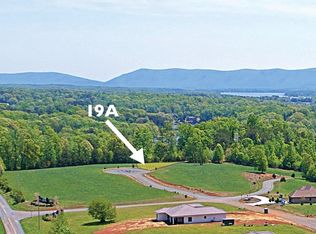
Priced well BELOW appraisal value and situated on just over 1 serene acre this newly constructed home offers a stylish and functional floor plan designed for easy living, featuring 3 bedrooms and 2.5 baths. The kitchen is adorned with granite countertops and stainless steel appliances, large family room and covered patio out back. 1.5 car attached garage and office space on the main level set this home apart. Construction is slated to conclude August 2026. Don't miss out on the opportunity to make this stunning new construction in The Homestead yours! *Photos are similar construction.*
Pending
$364,950
S2l3 Burnt Chimney Rd, Wirtz, VA 24184
3beds
1,522sqft
Single Family Residence
Built in 2026
1.7 Acres Lot
$-- Zestimate®
$240/sqft
$-- HOA
What's special
- 187 days
- 3
- 0
Zillow last checked:
Listing updated:
Listed by:
KATHRYN PIGNATELLA 540-761-1616,
FIRST CHOICE REAL ESTATE LLC - HARDY 540-814-2878
Source: RVAR,MLS#: 925326
Facts & features
Interior
Bedrooms & bathrooms
- Bedrooms: 3
- Bathrooms: 3
- Full bathrooms: 2
- 1/2 bathrooms: 1
- Main level bathrooms: 1
- Main level bedrooms: 1
Primary bedroom
- Level: Entry
Bedroom 1
- Level: Entry
Bedroom 2
- Level: Upper
Bedroom 3
- Level: Upper
Dining area
- Level: Entry
Family room
- Level: Entry
Kitchen
- Level: Entry
Laundry
- Level: Entry
Office
- Level: Entry
Heating
- Heat Pump Electric
Cooling
- Heat Pump Electric
Appliances
- Included: Microwave Oven (Built In)
Features
- Ceiling Fan(s), Storage, Walk-In Closet(s)
- Flooring: Tile, Luxury Vinyl Plank
- Doors: Fiberglass, Full View
- Windows: Tilt-In
Interior area
- Total structure area: 1,522
- Total interior livable area: 1,522 sqft
Property
Parking
- Total spaces: 3.5
- Parking features: Paved Driveway, Garage Door Opener
- Has garage: Yes
- Covered spaces: 1.5
- Uncovered spaces: 2
- Details: Off Street Parking
Features
- Levels: One and One Half
- Stories: 1.5
- Patio & porch: Front Porch, Rear Porch, Covered Porch, Deck
- Exterior features: Garden Space
- Has view: Yes
- View description: Mountain(s)
Lot
- Size: 1.7 Acres
- Features: Cleared, Level
Details
- Parcel number: 0340400700
- Zoning: A1
Construction
Type & style
- Home type: SingleFamily
- Property subtype: Single Family Residence
Materials
- Stone, Vinyl Siding
- Foundation: Slab
Condition
- New construction: Yes
- Year built: 2026
Utilities & green energy
- Sewer: Private Septic
- Water: Private Well
Community & HOA
HOA
- Has HOA: No
Location
- Region: Wirtz
Financial & listing details
- Price per square foot: $240/sqft
- Annual tax amount: $1,569
- Date on market: 5/27/2026
- Cumulative days on market: 73 days
Estimated market value
Not available
Estimated sales range
Not available
Not available
Price history
| Date | Event | Price |
|---|---|---|
| 6/26/2026 | Pending sale | $364,950$240/sqft |
Source:  RVAR #925326 Report a problem RVAR #925326 Report a problem | ||
| 5/27/2026 | Listed for sale | $364,950$240/sqft |
Source: RVAR #925326 Report a problem | ||
| 3/24/2026 | Pending sale | $364,950$240/sqft |
Source: RVAR #925326 Report a problem | ||
| 3/10/2026 | Listed for sale | $364,950$240/sqft |
Source: RVAR #925326 Report a problem | ||
Public tax history
Tax history is unavailable.
Monthly payment
Est. payment
Payment breakdown
Explore the cost of this home by adjusting the details. Changes won't be saved.Climate risks
Neighborhood: 24184
Nearby schools
Schools provided by the listing agent
- Elementary: Dudley
- Middle: Ben Franklin Middle
- High: Franklin County
Source: RVAR. This data may not be complete. We recommend contacting the local school district to confirm school assignments for this home.
Similar homes
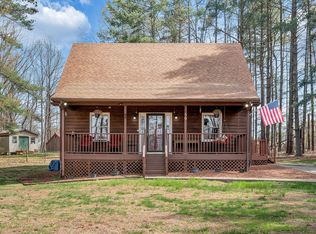
- $439,0004 bd2 ba1.8k sqft50 Mapleridge Dr, Wirtz, VA 24184For Sale
 MLS ID #925913, KENDRA REED PORTER. RVAR
 - $389,8003 bd2 ba1.5k sqft56 Shearwater Dr Lot 36, Wirtz, VA 24184New Construction
 MLS ID #368523, Callie Reyes, Mark A. Dalton & Co., Inc.. LMLS
 - $374,9993 bd3 ba1.6k sqft80 Walnut Landing Cir, Hardy, VA 24101For Sale
 MLS ID #925850, SHEPHERD CRONEMEYER. RVAR
 - $399,6003 bd2 ba1.3k sqft3045 Old Franklin Tpke, Rocky Mount, VA 24151For Sale
 MLS ID #929896, LOGAN SMITH. RVAR
 - $368,9503 bd2 ba1.4k sqft3687 Horseshoe Bend Rd, Goodview, VA 24095For SaleMLS ID #929818, JENNIFER LEE MAZEIKA. RVAR
- $349,0003 bd3 ba1.9k sqft5580 Warring Ln, Roanoke, VA 24014For SaleMLS ID #931008, DAVID LINDEN. RVAR
- $499,0003 bd2 ba1.7k sqft172 Nyle Ridge Rd, Wirtz, VA 24184New ConstructionMLS ID #930039, MONICA FINARU. RVAR
- $330,0003 bd3 ba1.6k sqft330 Chestnut Forest Dr, Hardy, VA 24101For SaleMLS ID #926263, KELLY GIARLA. RVAR
- $444,9003 bd2 ba1.4k sqft3727 Golden View Rd, Glade Hill, VA 24092For SaleMLS ID #930987, W. R. '' BILLY '' KINGERY, JR.. RVAR
- $324,9003 bd2 ba1.3k sqft1015 Bonbrook Mill Rd, Rocky Mount, VA 24151For SaleMLS ID #929304, BRAD TAYLOR. RVAR
- $347,9003 bd2 ba1.3k sqft44 Strawberry Banks Dr, Moneta, VA 24121For SaleMLS ID #923108, DEBORAH F BERAN. RVAR
- $249,9994 bd1 ba2k sqft595 Merriman Way Rd, Moneta, VA 24121For SaleMLS ID #931277, EMMA FRANCES BAILEY. RVAR
- $378,3004 bd2 ba1.8k sqft4218 Goose Dam Rd, Rocky Mount, VA 24151For SaleMLS ID #927948, JOHN WESLEY SMITH. RVAR
- $418,7773 bd2 ba1.9k sqft109 Creeden Dr, Moneta, VA 24121For SaleMLS ID #931097, TRICIA JOHNSON. RVAR
- $315,0004 bd3 ba1.6k sqft1033 Tipton Ave SE, Roanoke, VA 24014For SaleMLS ID #930982, CHARITY IRIS LINDSEY. RVAR
- $330,0003 bd2 ba1.9k sqft4501 Kirkwood Dr, Roanoke, VA 24018For SaleMLS ID #930940, KALIE MATTHEWS. RVAR
- $429,9004 bd2 ba2k sqft289 Spring Chase Dr, Glade Hill, VA 24092For SaleMLS ID #930414, JADA A. TURNER. RVAR
- $330,0003 bd2 ba1.5k sqft1625 Airport Rd, Moneta, VA 24121For SaleMLS ID #930962, MARY LOU MCDONALD. RVAR
- $389,9503 bd3 ba1.8k sqft20 Ledges Cir, Hardy, VA 24101For SaleMLS ID #929196, AMANDA OSTRANDER. RVAR
