Location, park like setting and first time on market. This 1996 raised ranch home on 18 (more or less) acres is located just 2 miles from Viroqua and less than 30 miles to La Crosse. Main level offers 3 bedrooms, 1 bath and 1196 square feet of living space. Open lower level offers large family room as well as 1 bedroom and 1 bath. Mature landscaping and trees with several walnut trees on property. Bring your horses and have enough pasture to make them happy. Older 28 x 30 shed is a blank slate for your uses. Additional garages include 2012, shed/shop that measures 24 x 24 and has cement floor and power. Older garage measures 18 x 20.
Contingent
$499,900
S4154 County Rd B, Viroqua, WI 54665
4beds
2,232sqft
Single Family Residence
Built in 1996
18 Acres Lot
$486,600 Zestimate®
$224/sqft
$-- HOA
What's special
Large family roomAdditional garagesOpen lower levelMature landscaping and trees
- 11 days
- 261
- 10
Likely to sell faster than
Zillow last checked:
Listing updated:
Listed by:
Monte Alan Dunnum 608-632-0078,
Shane Peterson Realty
Source: WIREX MLS,MLS#: 1979460 Originating MLS: Metro MLS
Originating MLS: Metro MLSFacts & features
Interior
Bedrooms & bathrooms
- Bedrooms: 4
- Bathrooms: 2
- Full bathrooms: 2
- Main level bedrooms: 3
Primary bedroom
- Level: Main
- Area: 168
- Dimensions: 14 x 12
Bedroom 2
- Level: Main
- Area: 144
- Dimensions: 12 x 12
Bedroom 3
- Level: Main
- Area: 120
- Dimensions: 10 x 12
Bedroom 4
- Level: Lower
- Area: 144
- Dimensions: 12 x 12
Bathroom
- Features: Shower on Lower, Shower Over Tub
Dining room
- Level: Main
- Area: 108
- Dimensions: 9 x 12
Family room
- Level: Lower
- Area: 480
- Dimensions: 24 x 20
Kitchen
- Level: Main
- Area: 96
- Dimensions: 8 x 12
Living room
- Level: Main
- Area: 182
- Dimensions: 14 x 13
Heating
- Natural Gas, Forced Air
Cooling
- Central Air
Appliances
- Included: Oven, Refrigerator
Features
- High Speed Internet
- Basement: Full,Partially Finished
Interior area
- Total structure area: 2,232
- Total interior livable area: 2,232 sqft
- Finished area above ground: 1,196
- Finished area below ground: 1,036
Property
Parking
- Total spaces: 2
- Parking features: Basement Access, Garage Door Opener, Attached, 2 Car
- Attached garage spaces: 2
Features
- Levels: One
- Stories: 1
- Patio & porch: Deck
Lot
- Size: 18 Acres
- Features: Pasture
Details
- Additional structures: Garden Shed
- Parcel number: 024009280000
- Zoning: G4-Ag; G7-Other
Construction
Type & style
- Home type: SingleFamily
- Architectural style: Raised Ranch,Ranch
- Property subtype: Single Family Residence
Materials
- Vinyl Siding
Condition
- 21+ Years
- New construction: No
- Year built: 1996
Utilities & green energy
- Sewer: Septic Tank
- Water: Well
Community & HOA
Location
- Region: Viroqua
- Municipality: Jefferson
Financial & listing details
- Price per square foot: $224/sqft
- Tax assessed value: $313,100
- Annual tax amount: $3,787
- Date on market: 9/8/2026
- Inclusions: Refrigerator, Kitchen Range; Dishwasher Also Included But Not Warranted To Work.
- Exclusions: Washer/Dryer And Sellers Personal Property.
Estimated market value
$486,600
$462,000 - $511,000
$1,747/mo
Price history
| Date | Event | Price |
|---|---|---|
| 9/9/2026 | Contingent | $499,900$224/sqft |
Source:  WIREX MLS #1979460 Report a problem WIREX MLS #1979460 Report a problem | ||
| 9/8/2026 | Listed for sale | $499,900$224/sqft |
Source: WIREX MLS #1979460 Report a problem | ||
Public tax history
| Year | Property taxes | Tax assessment |
|---|---|---|
| 2024 | $3,889 +9.8% | $181,100 -0.2% |
| 2023 | $3,542 +6.4% | $181,500 -0.1% |
| 2022 | $3,327 +2.1% | $181,600 +0.1% |
| 2021 | $3,260 -4.1% | $181,400 |
| 2020 | $3,398 | $181,400 +0.2% |
| 2019 | -- | $181,100 |
| 2017 | $3,413 -1.8% | $181,100 |
| 2016 | $3,476 -14.1% | $181,100 |
| 2015 | $4,047 +11.6% | $181,100 +0.1% |
| 2014 | $3,628 | $181,000 |
Find assessor info on the county website
Monthly payment
Est. payment
Payment breakdown
Explore the cost of this home by adjusting the details. Changes won't be saved.Climate risks
Neighborhood: 54665
Nearby schools
Schools provided by the listing agent
- Middle: Viroqua
- District: Viroqua Area
Source: WIREX MLS. This data may not be complete. We recommend contacting the local school district to confirm school assignments for this home.

Similar homes
- $550,0004 bd2 ba1.6k sqftS3927 A COUNTY RD O, Viroqua, WI 54665Active
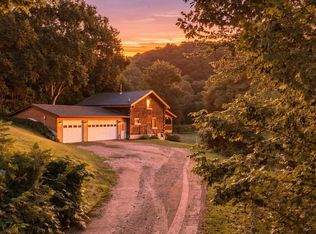 MLS ID #1978336, Michele Burton. WIREX MLS
 - $379,9003 bd1 ba1.6k sqftS5285 Seidel LANE, Viroqua, WI 54665Active
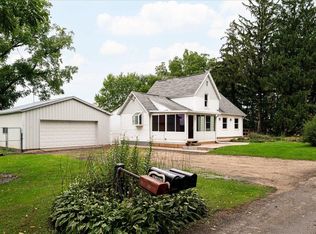 MLS ID #1981341, Shaynn Davey. WIREX MLS
 - $397,0003 bd2 ba1.8k sqftE9906 ST HWY 82, Viroqua, WI 54665Active
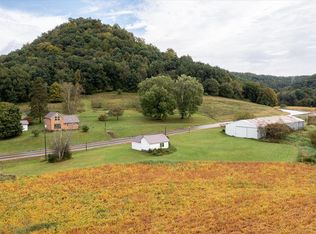 MLS ID #1981248, Carmen Fortun. WIREX MLS
 - $490,0004 bd3 ba2.3k sqftN251 H Werner ROAD, Stoddard, WI 54658Active
 MLS ID #1981211, William Vaughn Favre. WIREX MLS
 - $499,0003 bd2 ba2.9k sqft14830 State 26, Brownsville, MN 55919For Sale
 MLS ID #7134602, Julianne DeLap, @properties La Crosse. NorthstarMLS as distributed by MLS GRID
