Estate sale featuring 3 BR/1.5 BA ranch, on cul-de-sac. New roof in 2025. Enter the sunroom w/ tile floor, wood beamed ceiling & hot tub. Spacious living room. Eat-in kitchen has oak cabinets, laminate flooring, appliances & dining area w/ windows overlooking the yard. Cozy family room is open to the kitchen w/ sliding door to screened patio & backyard. 3 spacious bedrooms, a full bath w/ walk-in tub, a convenient half bath & laundry room w/ washer & dryer complete main floor. Unfinished basement has storage & is ready for your future plans. Attached 2.5 car GA is 29' deep, + two sheds for more storage. Outside enjoy the great yard w/ fruit trees. Neighborhood has park, beach & lakes for residents to enjoy. Don't miss out on the opportunity to make this charming ranch your new home today!
Contingent
Price cut: $14.9K (9/2)
$365,000
S87W27350 Ridgeway COURT, Mukwonago, WI 53149
3beds
1,572sqft
Single Family Residence
Built in 1969
0.75 Acres Lot
$373,100 Zestimate®
$232/sqft
$-- HOA
What's special
Hot tubConvenient half bathWood beamed ceilingEat-in kitchenLaminate flooringOak cabinets
- 48 days
- 82
- 0
Likely to sell faster than
Zillow last checked:
Listing updated:
Listed by:
Renee Koepsel PropertyInfo@shorewest.com,
Shorewest Realtors, Inc.
Source: WIREX MLS,MLS#: 1977809 Originating MLS: Metro MLS
Originating MLS: Metro MLSFacts & features
Interior
Bedrooms & bathrooms
- Bedrooms: 3
- Bathrooms: 2
- Full bathrooms: 1
- 1/2 bathrooms: 1
- Main level bedrooms: 3
Primary bedroom
- Level: Main
- Area: 156
- Dimensions: 13 x 12
Bedroom 2
- Level: Main
- Area: 120
- Dimensions: 12 x 10
Bedroom 3
- Level: Main
- Area: 80
- Dimensions: 10 x 8
Bathroom
- Features: Shower Over Tub
Family room
- Level: Main
- Area: 165
- Dimensions: 15 x 11
Kitchen
- Level: Main
- Area: 135
- Dimensions: 15 x 9
Living room
- Level: Main
- Area: 204
- Dimensions: 17 x 12
Heating
- Natural Gas, Forced Air
Cooling
- Central Air
Appliances
- Included: Dishwasher, Dryer, Freezer, Microwave, Range, Refrigerator, Washer, Water Softener
Features
- High Speed Internet
- Basement: Full
Interior area
- Total structure area: 1,572
- Total interior livable area: 1,572 sqft
- Finished area above ground: 1,572
Video & virtual tour
Property
Parking
- Total spaces: 2.5
- Parking features: Attached, 2 Car
- Attached garage spaces: 2.5
Features
- Levels: One
- Stories: 1
- Has spa: Yes
- Spa features: Private
- Waterfront features: Lake
Lot
- Size: 0.75 Acres
Details
- Additional structures: Garden Shed
- Parcel number: VNT 2090062
- Zoning: Res2
Construction
Type & style
- Home type: SingleFamily
- Architectural style: Ranch
- Property subtype: Single Family Residence
Materials
- Brick, Brick/Stone, Vinyl Siding
Condition
- 21+ Years
- New construction: No
- Year built: 1969
Utilities & green energy
- Sewer: Septic Tank
- Water: Well
- Utilities for property: Cable Available
Community & HOA
Community
- Subdivision: Hidden Lakes
Location
- Region: Mukwonago
- Municipality: Vernon
Financial & listing details
- Price per square foot: $232/sqft
- Tax assessed value: $362,800
- Annual tax amount: $3,015
- Date on market: 8/26/2026
- Inclusions: Oven/Range; Refrigerator; Dishwasher; Microwave; Washer; Dryer; Refrigerator In Garage; Freezer; Hot Tub; Water Softener & Iron Curtain; Estate Will Include Most Ofpersonal Property
- Exclusions: Sellers Personal Property Marked With Blue Tape.
Estimated market value
$373,100
$354,000 - $392,000
$2,988/mo
Price history
| Date | Event | Price |
|---|---|---|
| 9/6/2026 | Contingent | $365,000$232/sqft |
Source:  WIREX MLS #1977809 Report a problem WIREX MLS #1977809 Report a problem | ||
| 9/2/2026 | Price change | $365,000-3.9%$232/sqft |
Source: WIREX MLS #1977809 Report a problem | ||
| 8/26/2026 | Listed for sale | $379,900$242/sqft |
Source: WIREX MLS #1977809 Report a problem | ||
Public tax history
| Year | Property taxes | Tax assessment |
|---|---|---|
| 2024 | $2,745 +3.4% | $342,100 |
| 2023 | $2,654 +2.6% | $342,100 +35.1% |
| 2022 | $2,587 +1.4% | $253,200 |
| 2021 | $2,550 -2.4% | $253,200 |
| 2020 | $2,612 +7.5% | $253,200 +19.7% |
| 2019 | $2,429 -19% | $211,600 |
| 2018 | $3,001 +1.4% | $211,600 |
| 2017 | $2,958 +15.9% | $211,600 |
| 2015 | $2,552 -6% | $211,600 |
| 2014 | $2,716 | -- |
| 2013 | $2,716 | $213,900 |
| 2012 | -- | $213,900 |
| 2011 | -- | $213,900 |
| 2010 | $2,897 | $213,900 |
| 2009 | -- | $213,900 |
| 2008 | -- | $213,900 |
| 2006 | -- | $213,900 |
| 2005 | -- | $213,900 +35.9% |
| 2004 | -- | $157,400 |
| 2003 | -- | $157,400 |
| 2002 | -- | $157,400 +14.6% |
| 2001 | -- | $137,400 |
| 2000 | -- | $137,400 |
Find assessor info on the county website
Monthly payment
Est. payment
Payment breakdown
Explore the cost of this home by adjusting the details. Changes won't be saved.Climate risks
Neighborhood: 53149
Nearby schools
Schools provided by the listing agent
- Middle: Park View
- High: Mukwonago
- District: Mukwonago
Source: WIREX MLS. This data may not be complete. We recommend contacting the local school district to confirm school assignments for this home.
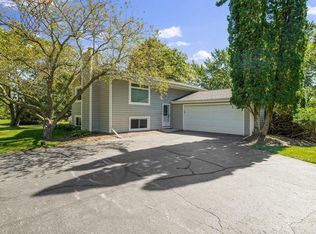
- $410,0004 bd2 ba1.8k sqftS87W27330 Ridgeway Ct, Mukwonago, WI 53149Sold
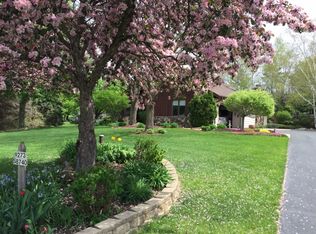
- $577,5003 bd2 ba2.9k sqftW273S8740 Ridgeway Rd, Mukwonago, WI 53149Off Market
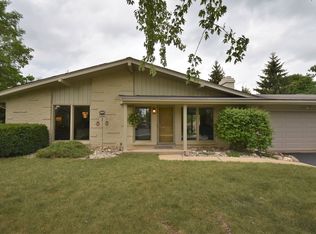
- $450,8003 bd2 ba1.6k sqftS87W27370 Ridgeway Ct, Mukwonago, WI 53149Off Market
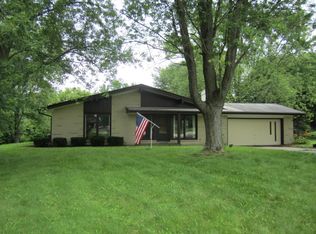
- $449,0003 bd2 ba1.6k sqftS87W27335 Ridgeway Ct, Mukwonago, WI 53149Off Market
Similar homes
- $324,9003 bd2 ba1.2k sqftS71W23350 National AVENUE, Big Bend, WI 53103Active
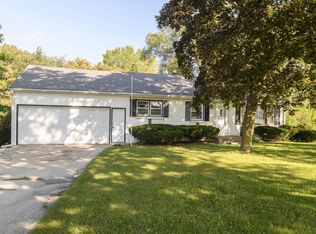 MLS ID #1974317, Jennifer Buzzell. WIREX MLS
 - $359,0003 bd2 ba1.3k sqft1436 E Racine AVENUE, Waukesha, WI 53186Active
 MLS ID #1978857, John LaFleur. WIREX MLS
 - $387,0004 bd2 ba1.7k sqft28248 N Lake DRIVE, Waterford, WI 53185Active
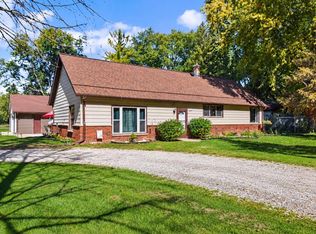 MLS ID #1982532, Eric Wandler. WIREX MLS
 - $374,9003 bd2 ba1.2k sqft1425 Erin LANE, Waukesha, WI 53188Active
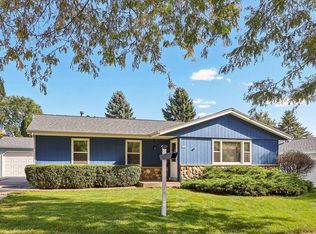 MLS ID #1983678, John Klose Jr. WIREX MLS
