New Listing. Located approximately 3 nautical miles southeast of downtown Minaki is this well-appointed recreational property. The 3-plus acre, low-profile site offers 198 feet of rock shoreline, western exposure and exceptional privacy, with crown land located to the north and the east. Your nearest neighbour is located well to the south. The main cottage features 3 bedrooms, 1.5 baths, kitchen, family room, living room and MF laundry. There’s a private 2-bedroom guest cabin located right at the water’s edge. It offers a 3-piece bath, screened porch and a marine railway beneath it for small boat storage. Other outbuildings include a roomy detached workshop and storage shed. The docking area easily accommodates several boats, and has a single slip, floating boathouse. This well-maintained property, a 9-minute boat ride from downtown Minaki near the entrance to Tunnel Bay on the Winnipeg River, is offered turn-key. Viewing by appointment only so book yours today!
For sale
C$449,000
S986 Winnipeg River Dr, Kenora, ON P9N 0B9
3beds
2baths
Single Family Residence
Built in ----
3 Acres Lot
$-- Zestimate®
C$--/sqft
C$-- HOA
What's special
Western exposureExceptional privacyFamily roomMf laundryScreened porchRoomy detached workshopStorage shed
- 2 days
- 65
- 2
Zillow last checked:
Listing updated:
Listed by:
RE/MAX FIRST CHOICE REALTY LTD.
Source: TRREB,MLS®#: X13250588 Originating MLS®#: Thunder Bay Real Estate Board
Originating MLS®#: Thunder Bay Real Estate BoardFacts & features
Interior
Bedrooms & bathrooms
- Bedrooms: 3
- Bathrooms: 2
Rooms
- Room types: Primary Bedroom, Family Room, Bedroom 2, Kitchen, Bedroom, Living Room, Dining Room, Other, Bathroom
Primary bedroom
- Level: Main
- Dimensions: 9.6 x 17
Bedroom
- Level: Main
- Dimensions: 8.4 x 9.6
Bedroom 2
- Level: Main
- Dimensions: 8.4 x 9.6
Bathroom
- Level: Main
- Dimensions: 3-pce
Dining room
- Level: Main
- Dimensions: 11 x 12
Family room
- Level: Main
- Dimensions: 11 x 23
Kitchen
- Level: Main
- Dimensions: 12 x 12
Living room
- Level: Main
- Dimensions: 15 x 29
Other
- Level: Main
- Dimensions: 2-pce
Heating
- Woodburning, Wood
Cooling
- Other
Features
- Other
- Basement: Crawl Space
- Has fireplace: No
- Fireplace features: Wood Burning
Property
Parking
- Parking features: Other
Features
- Patio & porch: Deck
- Pool features: None
- Water view: Unknown
- On waterfront: Yes
- Waterfront features: Dock, Boathouse
- Body of water: Winnipeg River
Lot
- Size: 3 Acres
Details
- Parcel number: 421801749
- Other equipment: TV Antenna
Construction
Type & style
- Home type: SingleFamily
- Architectural style: Bungalow
- Property subtype: Single Family Residence
Materials
- Unknown, Wood
- Foundation: Post & Pad
- Roof: Metal
Utilities & green energy
- Sewer: Septic
Community & HOA
Location
- Region: Kenora
Financial & listing details
- Tax assessed value: C$282,000
- Annual tax amount: C$843
- Date on market: 9/1/2026
Price history
Price history is unavailable.
Public tax history
Tax history is unavailable.
Climate risks
Neighborhood: P9N
Nearby schools
GreatSchools rating
No schools nearby
We couldn't find any schools near this home.


Similar homes
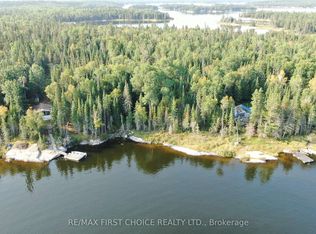
- C$349,9003 bd1 ba-- sqftS882 Winnipeg River Dr, Kenora, ON P9N 0B9For Sale
 MLS ID #X13245190, RE/MAX FIRST CHOICE REALTY LTD.. TRREB
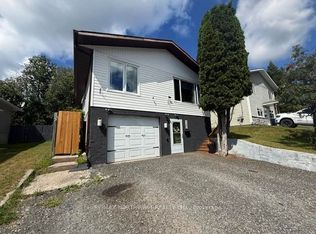
 - C$469,0003 bd2 ba-- sqft120 Minto Cres, Kenora, ON P9N 3K2For Sale
 MLS ID #X13719068, Re/Max NorthWest Realty Ltd.. TRREB
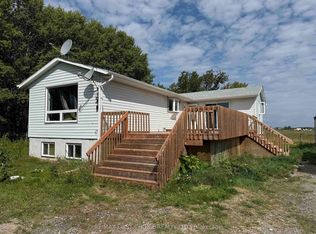
 - C$279,0002 bd1 ba-- sqft33 McDonald Rd, Kenora, ON P9N 0C2For Sale
 MLS ID #X13705634, RE/MAX FIRST CHOICE REALTY LTD.. TRREB
 - C$529,9003 bd3 ba-- sqft1308 8th St N, Kenora, ON P9N 2S2For Sale
 MLS ID #X13695940, RE/MAX NORTHWEST REALTY LTD.. TRREB
