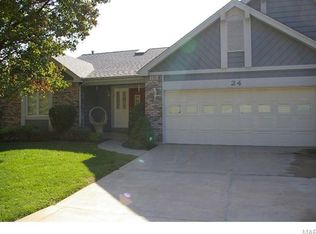
Spacious St Charles Villa with Lake View. This well-maintained villa is at the end of a quiet court and backs to the beautiful, serene community Lake. Main Level Features a large Great Room with Gas Fireplace that opens on to a deck overlooking the Lake. Kitchen/ Breakfast Room combo - Refrigerator included. Half Bath off Kitchen/Breakfast area. Master Suite is very spacious and features 2 large closets. Master Bath includes separate Shower and Soaking Tub.
Finished Lower Level has large Family Room with Fireplace & wet-bar and opens to patio overlooking Lake. Lower Level also includes 2nd bedroom, Full Bath and Cedar Closet, as well as ample unfinished storage area.
2 Car Garage.
This Villa has been well-maintained, has built in vacuum system, and the HOA covers all exterior maintenance. Priced to allow for some updating on the main level to make this your forever home.
Active
Listed by: Grassmuck Realty, LLC • Loire J Kroeger • 314-610-1257
$325,000
Saint Charles, MO 63301
2beds
2,500sqft
Single Family Residence
Built in 1995
-- sqft lot
$-- Zestimate®
$130/sqft
$426/mo HOA
What's special
Lake viewDeck overlooking the lakeRefrigerator includedBuilt in vacuum systemPatio overlooking lake
- 2 days
- 439
- 21
Zillow last checked:
Listing updated:
Listed by:
Loire J Kroeger 314-610-1257,
Grassmuck Realty, LLC
Source: MARIS,MLS#: 26071935 Originating MLS: St. Charles County Association of REALTORS
Facts & features
Interior
Bedrooms & bathrooms
- Bedrooms: 2
- Bathrooms: 3
- Full bathrooms: 2
- 1/2 bathrooms: 1
- Main level bathrooms: 2
- Main level bedrooms: 1
Bedroom
- Level: Main
Bedroom 2
- Features: Floor Covering: Carpeting
- Level: Lower
Bathroom
- Features: Floor Covering: Ceramic Tile
- Level: Main
Bathroom 2
- Features: Floor Covering: Ceramic Tile
- Level: Main
Bathroom 3
- Features: Floor Covering: Ceramic Tile
- Level: Lower
Breakfast room
- Features: Floor Covering: Ceramic Tile
- Level: Main
Family room
- Features: Floor Covering: Carpeting
- Level: Lower
Great room
- Features: Floor Covering: Carpeting
- Level: Main
Kitchen
- Features: Floor Covering: Ceramic Tile
- Level: Main
Laundry
- Features: Floor Covering: Laminate
- Level: Main
Heating
- Natural Gas
Cooling
- Ceiling Fan(s), Central Air
Appliances
- Included: Dishwasher, Disposal, Microwave, Electric Range, Refrigerator, Gas Water Heater
- Laundry: Electric Dryer Hookup, Laundry Room, Main Level, Washer Hookup
Features
- Has basement: Yes
- Number of fireplaces: 2
- Fireplace features: Gas, Gas Log, Gas Starter
Interior area
- Total structure area: 2,500
- Total interior livable area: 2,500 sqft
- Finished area above ground: 1,068
- Finished area below ground: 1,040
Property
Parking
- Total spaces: 2
- Parking features: Garage - Attached
- Attached garage spaces: 2
Features
- Levels: One
- Patio & porch: Deck, Patio
- On waterfront: Yes
- Waterfront features: Lake
Lot
- Features: Adjoins Common Ground, Corner Lot, Landscaped
Details
- Parcel number: 50080724600003A.0000000
- Special conditions: Standard
Construction
Type & style
- Home type: SingleFamily
- Architectural style: Ranch
- Property subtype: Single Family Residence
- Attached to another structure: Yes
Materials
- Brick, Vinyl Siding
Condition
- Year built: 1995
Utilities & green energy
- Electric: Ameren
- Sewer: Public Sewer
- Water: Public
- Utilities for property: Cable Available, Electricity Available, Natural Gas Available, Phone Available, Sewer Connected, Water Connected
Community & HOA
Community
- Subdivision: Devilla Trails Resub
HOA
- Has HOA: Yes
- Amenities included: Association Management, Common Ground, Lake
- Services included: Maintenance Grounds, Maintenance Parking/Roads, Common Area Maintenance, Exterior Maintenance, Roof, Snow Removal
- HOA fee: $426 monthly
- HOA name: Devilla Trails HOA
Location
- Region: Saint Charles
Financial & listing details
- Price per square foot: $130/sqft
- Annual tax amount: $3,838
- Date on market: 11/14/2026
- Listing terms: Cash,Conventional,FHA,VA Loan
- Ownership: Private
- Electric utility on property: Yes
Estimated market value
Not available
Estimated sales range
Not available
Not available
Price history
| Date | Event | Price |
|---|---|---|
| 11/14/2026 | Listed for sale | $325,000$130/sqft |
Source:  MARIS #26071935 Report a problem | ||
Public tax history
Tax history is unavailable.
Monthly payment
Est. payment
Payment breakdown
Explore the cost of this home by adjusting the details. Changes won't be saved.Climate risks
Neighborhood: 63301
Nearby schools
Schools provided by the listing agent
- Elementary: Discovery Elem.
- Middle: Orchard Farm Middle
- High: Orchard Farm Sr. High
Source: MARIS. This data may not be complete. We recommend contacting the local school district to confirm school assignments for this home.

Similar homes
- $315,0004 bd3 ba2.2k sqft921 N Duchesne Dr, Saint Charles, MO 63301For Sale
 MLS ID #26071182, Cheryl A Lade, Coldwell Banker Realty - Gundaker. MARIS
- $375,0003 bd3 ba2.3k sqft51 Ken Dr, Saint Charles, MO 63301For Sale
 MLS ID #26061294, Terry M Guempel, ReeceNichols Real Estate. MARIS
- $325,0003 bd3 ba1.8k sqft138 Cole Blvd, Saint Charles, MO 63301For Sale
 MLS ID #26070782, Robert R White, Alexander Realty Inc. MARIS
- $359,9003 bd3 ba2.4k sqft2700 Brookridge Ln, Saint Charles, MO 63301For Sale
 MLS ID #26065603, Dawn Griffin, EXP Realty, LLC. MARIS
- $320,0003 bd3 ba2.5k sqft36 N Trumbull Cir Unit 36B, Saint Charles, MO 63301For SaleMLS ID #26068806, Keith A Vach, Nettwork Global. MARIS
- $274,9003 bd2 ba1.3k sqft2938 Homewood Ave, Saint Charles, MO 63301For SaleMLS ID #26072286, Robyn M Davis, Meyer Real Estate. MARIS
- $305,0003 bd2 ba1.3k sqft508 N Duchesne Dr, Saint Charles, MO 63301For SaleMLS ID #26069578, Alex M Adelman, NextHome Simple Transitions. MARIS
- $325,0003 bd4 ba1.9k sqft3508 Reed Crossing St, Saint Charles, MO 63301For SaleMLS ID #26069869, Christina M Southard, Keller Williams Realty West. MARIS
- $325,0003 bd3 ba1.5k sqft2812 Droste Rd, Saint Charles, MO 63301For SaleMLS ID #26070177, Mariadhason Vareedayah, REALTY USA. MARIS
- $299,9003 bd2 ba2.2k sqft2908 Westminister Dr, Saint Charles, MO 63301For SaleMLS ID #26060370, Emily R Oliver, Coldwell Banker Realty - Gundaker. MARIS
- $360,0002 bd2 ba1.3k sqft437 Summer Glen Ln, Saint Charles, MO 63301New ConstructionMLS ID #26071677, Matt G Millslagle, Salient Realty Group, LLC. MARIS
- $349,9003 bd3 ba2.3k sqft2916 Thrush Dr, Saint Charles, MO 63301For SaleMLS ID #26057613, Donna L Metts, Alexander Realty Inc. MARIS
- $349,9004 bd3 ba2.1k sqft3001 W Adams St, Saint Charles, MO 63301For SaleMLS ID #26062017, Ellen J Sandweiss, Ellen J. Sandweiss. MARIS
- $285,0003 bd3 ba1.9k sqft2420 Peggy Pl, Saint Charles, MO 63301For SaleMLS ID #26069555, Maggie E Clubb, Coldwell Banker Realty - Gundaker. MARIS
- $400,0004 bd3 ba2.3k sqft2308 Park Ave, Saint Charles, MO 63301For SaleMLS ID #26067922, Shannon McGillycuddy, DRG - Delhougne Realty Group. MARIS
- $355,0003 bd3 ba1.7k sqft532 Summer Glen Ln, Saint Charles, MO 63301For SaleMLS ID #26070481, Jonathan Minerick, HomeCoin.com. MARIS
- $315,0002 bd3 ba1.4k sqft3521 Broad St, Saint Charles, MO 63301For SaleMLS ID #26067371, Brenda K Souter, Coldwell Banker Realty - Gundaker. MARIS
- $349,9993 bd3 ba1.6k sqft3424 La Salle Dr, Saint Charles, MO 63301For SaleMLS ID #26056390, Madonna M Gambino-York, York & Co Properties, LLC. MARIS
- $310,0003 bd2 ba1.3k sqft637 Norma Dr, Saint Charles, MO 63301For SaleMLS ID #26063459, Nicholas J Huscroft, Chosen Realty, LLC. MARIS
- $295,0003 bd2 ba1.4k sqft1001 Wilmington Dr, Saint Charles, MO 63301For SaleMLS ID #26050977, George J Black, Meyer Real Estate. MARIS
