Welcome to an exceptional residence where luxury, space, and thoughtful design come together in a truly remarkable floor plan. Located in the desirable Lancaster Park East community in St. Cloud, this stunning home offers an ideal blend of elegance, comfort, and versatility. At the heart of the home is an impressive gourmet kitchen featuring an expansive island, abundant cabinetry, generous counter space, and an open-concept design that flows seamlessly into the main living areas. Whether hosting guests, gathering with family, or enjoying everyday living, this inviting space is designed to bring everyone together. One of the home's most distinctive features is its exceptionally spacious mother-in-law suite, providing a private and comfortable retreat for extended family, guests, or multigenerational living. Its generous proportions offer flexibility and privacy rarely found in today's homes. Throughout the residence, expansive living areas, beautiful natural light, spacious bedrooms, and an effortless flow create a welcoming sense of openness. From the moment you enter, the scale and thoughtful layout make a lasting impression. More than simply a home, this is a lifestyle opportunity for those seeking space, versatility, comfort, and a floor plan that truly stands apart. Lancaster Park East offers convenient access to dining, shopping, everyday conveniences, and essential services throughout St. Cloud. This exceptional residence is ready to welcome its next owner.
For sale
$555,000
ST CLOUD, FL 34771
4beds
2,932sqft
Single Family Residence
Built in 2020
0.29 Acres Lot
$-- Zestimate®
$189/sqft
$88/mo HOA
What's special
- 7 days |
- 147 |
- 11 |
Likely to sell faster than
Zillow last checked:
Listing updated:
Listed by:
Jeimaries Akim 407-693-7851,
HOMETRUST REALTY GROUP 813-444-5777
Source: Stellar MLS,MLS#: S5155804 Originating MLS: West Pasco
Originating MLS: West Pasco
Facts & features
Interior
Bedrooms & bathrooms
- Bedrooms: 4
- Bathrooms: 4
- Full bathrooms: 3
- 1/2 bathrooms: 1
Primary bedroom
- Features: Ceiling Fan(s), Built-in Closet
- Level: First
Bathroom 1
- Features: Built-In Shower Bench
- Level: First
Balcony porch lanai
- Level: First
- Area: 340 Square Feet
- Dimensions: 10x34
Dining room
- Level: First
Kitchen
- Level: First
Living room
- Level: First
Heating
- Electric
Cooling
- Central Air
Appliances
- Included: Oven, Cooktop, Dishwasher, Disposal, Electric Water Heater, Microwave, Range Hood
- Laundry: Laundry Room
Features
- Ceiling Fan(s), Eating Space In Kitchen, High Ceilings, In Wall Pest System, Living Room/Dining Room Combo, Open Floorplan, Primary Bedroom Main Floor, Thermostat, Tray Ceiling(s), Walk-In Closet(s), In-Law Floorplan
- Flooring: Carpet, Ceramic Tile
- Doors: Sliding Doors
- Has fireplace: No
Interior area
- Total structure area: 3,795
- Total interior livable area: 2,932 sqft
Video & virtual tour
Property
Parking
- Total spaces: 2
- Parking features: Garage
- Garage spaces: 2
Features
- Levels: One
- Stories: 1
- Exterior features: Awning(s), Balcony, Basketball Court, Dog Run, Garden, Irrigation System, Playground, Sidewalk, Sprinkler Metered, Tennis Court(s)
- Fencing: Fenced
Lot
- Size: 0.29 Acres
Details
- Parcel number: 042631017300012750
- Zoning: RESI
- Special conditions: None
Construction
Type & style
- Home type: SingleFamily
- Property subtype: Single Family Residence
Materials
- Block
- Foundation: Slab
- Roof: Shingle
Condition
- New construction: No
- Year built: 2020
Utilities & green energy
- Sewer: Public Sewer
- Water: Public
- Utilities for property: BB/HS Internet Available, Cable Available, Electricity Available, Electricity Connected, Phone Available, Sprinkler Meter, Street Lights, Underground Utilities, Water Available
Green energy
- Water conservation: Irrigation-Reclaimed Water
Community & HOA
Community
- Features: Deed Restrictions, Dog Park, Park, Playground, Pool, Sidewalks
- Security: Smoke Detector(s)
- Pet fee: $0 monthly
- Subdivision: LANCASTER PARK EAST PH 2
HOA
- Has HOA: Yes
- Amenities included: Clubhouse, Park, Playground, Pool, Tennis Court(s), Trail(s)
- HOA fee: $88 monthly
- HOA name: Lelan Management
- HOA phone: 407-270-5534
Location
- Region: Saint Cloud
Financial & listing details
- Price per square foot: $189/sqft
- Annual tax amount: $6,884
- Date on market: 8/19/2026
- Cumulative days on market: 8 days
- Listing terms: Cash,Conventional,FHA,VA Loan
- Ownership: Fee Simple
- Total actual rent: 0
- Electric utility on property: Yes
- Road surface type: Asphalt
Estimated market value
Not available
Estimated sales range
Not available
Not available
Price history
| Date | Event | Price |
|---|---|---|
| 8/19/2026 | Listed for sale | $555,000+57.9%$189/sqft |
Source:  Stellar MLS #S5155804 Report a problem Stellar MLS #S5155804 Report a problem | ||
| 2/27/2020 | Sold | $351,500$120/sqft |
Source: Public Record Report a problem | ||
Public tax history
| Year | Property taxes | Tax assessment |
|---|---|---|
| 2025 | $6,884 -5.4% | $427,500 -6.3% |
| 2024 | $7,281 +2.4% | $456,300 +4.4% |
| 2023 | $7,113 +16.3% | $437,100 +14.5% |
| 2022 | $6,114 +13.9% | $381,700 +31.1% |
| 2021 | $5,369 +482.2% | $291,100 +482.2% |
| 2020 | $922 +8.9% | $50,000 +11.1% |
| 2019 | $847 | $45,000 |
Monthly payment
Est. payment
Payment breakdown
Explore the cost of this home by adjusting the details. Changes won't be saved.Climate risks
Neighborhood: 34771
Nearby schools
GreatSchools rating
- 5/10Hickory Tree Elementary SchoolGrades: PK-5Distance: 2.5 mi
- 6/10Narcoossee Middle SchoolGrades: 6-8Distance: 5 mi
- 5/10Harmony High SchoolGrades: 9-12Distance: 6.4 mi
Schools provided by the listing agent
- Elementary: Hickory Tree Elem
- Middle: Narcoossee Middle
- High: Harmony High
Source: Stellar MLS. This data may not be complete. We recommend contacting the local school district to confirm school assignments for this home.
- $421,7004 bd2 ba2.2k sqft1785 Chatsworth Cir, Saint Cloud, FL 34771Off Market
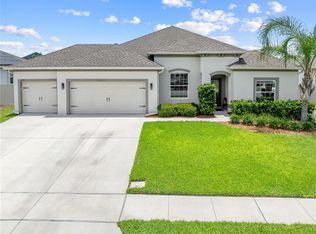
- $635,0004 bd4 ba2.9k sqft1789 Chatsworth Cir, Saint Cloud, FL 34771Sold
- $467,7004 bd3 ba2.5k sqft1783 Chatsworth Cir, Saint Cloud, FL 34771Off Market
- $508,9354 bd3 ba2.3k sqft5427 Duxford Cir, Saint Cloud, FL 34771Pending

- $439,0004 bd2 ba1.8k sqft1786 Chatsworth Cir, Saint Cloud, FL 34771Sold
- $387,4004 bd2 ba2k sqft1788 Chatsworth Cir, Saint Cloud, FL 34771Off Market
- $417,1004 bd3 ba2.5k sqft1784 Chatsworth Cir, Saint Cloud, FL 34771Off Market
- $473,5003 bd2 ba2.4k sqft1791 Chatsworth Cir, Saint Cloud, FL 34771Off Market
- $448,8004 bd3 ba2.5k sqft1781 Chatsworth Cir, Saint Cloud, FL 34771Off Market
A local agent can set up tours, give advice and negotiate with sellers.
Similar homes
- $485,0004 bd4 ba2.9k sqft2091 BRILLANTE DRIVE, ST CLOUD, FL 34771For Sale

 MLS ID #S5155906, Mensny Oreste, LPT REALTY, LLC. Stellar MLS
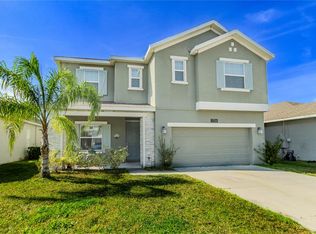
 - $529,0005 bd3 ba2.5k sqft1756 CHATSWORTH CIRCLE, ST CLOUD, FL 34771For Sale
 MLS ID #O6277898, Ian Trumbach, FLORIDA PRESTIGIOUS HOMES INC. Stellar MLS
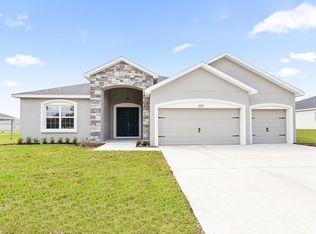
 - from $545,9005 bd3 ba2.9k sqftWillow II with Loft Plan, Gardens at Lancaster Park, Saint Cloud, FL 34771New Construction
 Highland Homes FL
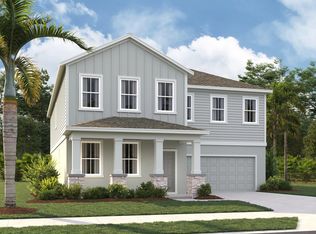
 - from $543,4904 bd4 ba3k sqftGriffin Plan, Tyson Reserve, Saint Cloud, FL 34771New Construction
 Ashton Woods Homes
 - $522,5603 bd4 ba2.5k sqft5415 DUXFORD CIRCLE, ST CLOUD, FL 34771New ConstructionStellar MLS
- $450,0005 bd3 ba2.5k sqft5311 AMERSHAM LANE, ST CLOUD, FL 34771For SaleMLS ID #O6416556, Kiefer Persaud, EXIT REAL ESTATE RESULTS. Stellar MLS
- $589,9904 bd4 ba3k sqft5111 CHATTAHOOCHEE BEND, ST CLOUD, FL 34771New ConstructionStellar MLS
- $420,0004 bd2 ba1.8k sqft1870 CASTLETON DRIVE, ST CLOUD, FL 34771For SaleMLS ID #O6433960, Doris Torres, CHARLES RUTENBERG REALTY ORLANDO. Stellar MLS
- from $473,9004 bd3 ba2.1k sqftSavannah Plan, Gardens at Lancaster Park, Saint Cloud, FL 34771New ConstructionHighland Homes FL
- $829,9003 bd3 ba2.2k sqft1868 DRULINER ROAD, ST CLOUD, FL 34771For SaleMLS ID #O6433073, Marie A Collins PA, FLORIDA REALTY RESULTS LLC. Stellar MLS
- from $521,9904 bd4 ba3k sqftEdie Plan, Lakeside at Satilla, Saint Cloud, FL 34771New ConstructionDavid Weekley Homes
- from $543,9905 bd5 ba3.2k sqftBradley Plan, Lakeside at Satilla, Saint Cloud, FL 34771New ConstructionDavid Weekley Homes
- $499,9005 bd4 ba2.8k sqft1895 GREEN DRAGON DRIVE, ST CLOUD, FL 34771For SaleMLS ID #O6401964, Chad Vaughan, REAL BROKER, LLC. Stellar MLS
- $750,0004 bd2 ba2.1k sqft5280 HAYWOOD RUFFIN ROAD, ST CLOUD, FL 34771For SaleMLS ID #S5155129, Jennifer Adams, FLORIDA LUX LISTINGS, LLC. Stellar MLS
- from $495,9004 bd3 ba2.4k sqftWaylyn Plan, Gardens at Lancaster Park, Saint Cloud, FL 34771New ConstructionHighland Homes FL
- $468,0005 bd4 ba2.8k sqft5110 FIDDLEWOOD WAY, ST CLOUD, FL 34771For SaleMLS ID #O6409522, Selina Song, AAA GLOBAL VENTURES PA. Stellar MLS
- from $492,9004 bd3 ba2.3k sqftSummerlyn II Plan, Gardens at Lancaster Park, Saint Cloud, FL 34771New ConstructionHighland Homes FL
- $425,0003 bd3 ba1.8k sqftEstate/Westerly, Saint Cloud, FL 34771For Sale
 MLS ID #A12075985, Magaly Annichiarico, La Rosa Realty Kissimmee. MIAMI
 - $519,9904 bd3 ba2.3k sqft5141 CHATTAHOOCHEE BEND, ST CLOUD, FL 34771New ConstructionStellar MLS
- $415,0004 bd2 ba1.8k sqft1834 CASTLETON DRIVE, ST CLOUD, FL 34771For SaleMLS ID #S5144901, Maria Gomez Arevalo, PA, MY REALTY GROUP, LLC.. Stellar MLS
