Great South County investment opportunity! This well-maintained, all-brick four-family building in Affton offers an excellent opportunity for both investors and owner-occupant. The 3,328-square-foot property features four spacious 2-bedroom,1-bath units. Three l units have been updated with renovated kitchens, newer appliances, updated bathrooms, and newer windows. The property also features a new electric service and panels (2025) 9 year old roof and a freshly painted entry hall and staircase with new carpeting. The clean, freshly painted basement provides washer/dryer hookups along with individual storage lockers for each unit. Two of the 4 units have newer furnaces and newer hot water heaters. Current rents provide an attractive return, with rents below market rates offering additional upside for new owner. One unit is available for showing.
Active
Listed by: Berkshire Hathaway HomeServices Advantage • David Voges • 314-973-0719
$455,000
Saint Louis, MO 63123
8beds
4baths
3,328sqft
Multi Family
Built in 1965
-- sqft lot
$-- Zestimate®
$137/sqft
$168/mo HOA
What's special
Clean freshly painted basementNew carpetingUpdated bathroomsNewer appliancesRenovated kitchensNewer furnacesNewer hot water heaters
- 8 days
- 64
- 4
Zillow last checked:
Listing updated:
Listed by:
David Voges 314-973-0719,
Berkshire Hathaway HomeServices Advantage
Source: MARIS,MLS#: 26045485 Originating MLS: St. Louis Association of REALTORS
Originating MLS: St. Louis Association of REALTORSFacts & features
Interior
Bedrooms & bathrooms
- Bedrooms: 8
- Bathrooms: 4
Heating
- Forced Air
Cooling
- Central Air
Appliances
- Included: Dishwasher, Oven, Range, Refrigerator
Features
- Has basement: No
- Has fireplace: No
Interior area
- Total structure area: 3,328
- Total interior livable area: 3,328 sqft
- Finished area above ground: 3,328
Property
Lot
- Size: 8,494 Square Feet
Details
- Parcel number: 25J410511
- Special conditions: Standard
Construction
Type & style
- Home type: MultiFamily
- Architectural style: Traditional
- Property subtype: Multi Family
Materials
- Brick
Condition
- Year built: 1965
Utilities & green energy
- Electric: Ameren
- Water: Public
Community & HOA
Community
- Subdivision: Highlands Of Hampshire The
HOA
- Has HOA: Yes
- Amenities included: Association Management
- Services included: Maintenance Grounds, Maintenance Parking/Roads, Snow Removal
- HOA fee: $2,020 annually
- HOA name: Colony Acres
Location
- Region: Saint Louis
Financial & listing details
- Price per square foot: $137/sqft
- Annual tax amount: $6,183
- Date on market: 10/1/2026
- Cumulative days on market: 8 days
- Listing terms: Cash,Conventional
Estimated market value
Not available
Estimated sales range
Not available
Not available
Price history
| Date | Event | Price |
|---|---|---|
| 10/16/2026 | Listed for sale | $455,000$137/sqft |
Source:  MARIS #26045485 Report a problem MARIS #26045485 Report a problem | ||
| 10/12/2026 | Pending sale | $455,000$137/sqft |
Source: MARIS #26045485 Report a problem | ||
| 10/5/2026 | Listed for sale | $455,000$137/sqft |
Source: MARIS #26045485 Report a problem | ||
| 10/1/2026 | Pending sale | $455,000$137/sqft |
Source: MARIS #26045485 Report a problem | ||
| 10/1/2026 | Listed for sale | $455,000$137/sqft |
Source: MARIS #26045485 Report a problem | ||
| 1/11/2008 | Sold | -- |
Source: Public Record Report a problem | ||
Public tax history
| Year | Property taxes | Tax assessment |
|---|---|---|
| 2025 | $6,183 +22.9% | $83,750 +34.6% |
| 2024 | $5,031 +3.4% | $62,230 |
| 2023 | $4,864 +8.5% | $62,230 +19.1% |
| 2022 | $4,485 +2.4% | $52,250 |
| 2021 | $4,381 -8.5% | $52,250 -2% |
| 2020 | $4,787 +11.5% | $53,310 |
| 2019 | $4,294 | $53,310 +25.1% |
| 2018 | $4,294 | $42,600 |
| 2017 | $4,294 +0.6% | $42,600 +0.7% |
| 2016 | $4,267 +7.1% | $42,310 |
| 2015 | $3,986 | $42,310 -8.5% |
| 2014 | $3,986 -9.1% | $46,230 |
| 2013 | $4,385 | $46,230 |
| 2012 | -- | $46,230 |
| 2011 | -- | $46,230 +5.7% |
| 2010 | $3,643 +7.3% | $43,740 |
| 2009 | $3,396 | $43,740 +118.8% |
| 2008 | -- | $19,990 |
Monthly payment
Est. payment
Payment breakdown
Explore the cost of this home by adjusting the details. Changes won't be saved.Climate risks
Neighborhood: 63123
Nearby schools
Schools provided by the listing agent
- Elementary: Mesnier Primary School
- Middle: Rogers Middle
- High: Affton High
Source: MARIS. This data may not be complete. We recommend contacting the local school district to confirm school assignments for this home.
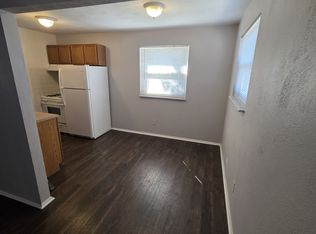
- $1,0002 bd1 ba-- sqft6733 Colony Acres Dr APT D, Saint Louis, MO 63123For Rent
- $477,5008 bd4 ba3.3k sqft6764 Highland House Ct, Saint Louis, MO 63123Off Market
- $--2 bd1 ba825 sqft6727 Colony Acres Dr, Saint Louis, MO 63123Sold

- $--2 bd1 ba830 sqft6727 Colony Acres Dr APT B, Saint Louis, MO 63123Off Market

Similar homes
- $440,0008 bd4 ba3.3k sqft6739 Highland House Ct, Saint Louis, MO 63123For Sale

 MLS ID #26059201, Todd A Murray, Epique Realty. MARIS
 - $485,0008 bd6 ba4k sqft1035 Geyer Ave, Saint Louis, MO 63104For Sale
 MLS ID #26063729, Greg S Rybacki, Rybo Properties, LLC. MARIS
 - $450,0008 bd4 ba3.9k sqft3683 Montana St, Saint Louis, MO 63116For Sale
 MLS ID #26046609, Sarah N Nguyen-Bani, RE/MAX Results. MARIS
 - $469,9005 bd2 ba2.8k sqft4175 Flad Ave, Saint Louis, MO 63110For Sale
 MLS ID #26064009, Justin M Taylor, The Agency. MARIS
 - $435,0006 bd4 ba4.5k sqft2921 Pennsylvania Ave, Saint Louis, MO 63118For SaleMLS ID #26064528, Chris G Bowman, RedKey Realty Leaders Circa. MARIS
- $515,00010 bd4 ba4.9k sqft3004-3006 Henrietta St, Saint Louis, MO 63104For SaleMLS ID #26066911, Christopher M Thiemet, RedKey Realty Leaders Circa. MARIS
- $400,0005 bd3 ba1.8k sqft4243 Ashwick Ter, Saint Louis, MO 63128For SaleMLS ID #26065053, Angela M Kenney, EXP Realty, LLC. MARIS
- $550,0006 bd4 ba3.6k sqft5932 Loughborough Ave, Saint Louis, MO 63109For SaleMLS ID #26060675, Anna Garcia, Garcia Properties. MARIS
- $459,0006 bd2 ba2.6k sqft6011 Waterman Blvd, Saint Louis, MO 63112For SaleMLS ID #26056849, Christopher Tucker, Realty Exchange. MARIS
- $439,9007 bd5 ba3.1k sqft214 E Market St, Columbia, IL 62236For SaleMLS ID #26033685, Mandy McGuire, Keller Williams Pinnacle. MARIS
- $429,0008 bd4 ba4k sqft5343 Vernon Ave, Saint Louis, MO 63112For SaleMLS ID #26052411, Lisa Alexander, Berkshire Hathaway HomeServices Select Properties. MARIS
- $449,0005 bd3 ba2.4k sqft1212 Konert Valley Dr, Fenton, MO 63026For SaleMLS ID #26065719, Ashley Grier, Realty One Group Dominion. MARIS
- $460,0005 bd3 ba2.1k sqft9 Modoc Trl, Saint Louis, MO 63122For SaleMLS ID #26028213, Sam Medeiros, Worth Clark Realty. MARIS
- $399,9008 bd4 ba4.1k sqft4120 Wyoming St, Saint Louis, MO 63116For SaleMLS ID #26055680, Laura J Sanders, Compass Realty Group. MARIS
- $475,0005 bd3 ba3.5k sqft511 Lalor Dr, Ballwin, MO 63011For SaleMLS ID #26064420, Paige A Sanders, RedKey Realty Leaders. MARIS
- $355,0005 bd2 ba2.4k sqft4954 Bancroft Ave, Saint Louis, MO 63109For SaleMLS ID #26065307, Catie D Mooney, Wood Brothers Realty. MARIS
- $398,9008 bd4 ba3.7k sqft3523 Ohio Ave, Saint Louis, MO 63118For SaleMLS ID #26050384, Jordan A McCain, Focus Realty Group, LLC. MARIS
- $599,9006 bd6 ba2.9k sqft4211-4213 Cleveland Ave, Saint Louis, MO 63110For SaleMLS ID #26065081, Stephanie R Morgan, Coldwell Banker Realty - Gundaker. MARIS
- $549,9006 bd4 ba3.5k sqft1004 Sulphur Spring Rd, Ballwin, MO 63021For SaleMLS ID #26064046, Allen Brake, Allen Brake Real Estate. MARIS
