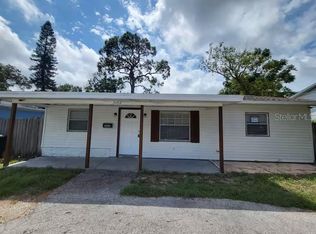
Located in a quiet, family-friendly neighborhood, this well-maintained St. Petersburg home at 5233 Jasmine Cir N offers 4 bedrooms and 2 bathrooms, plus a highly desirable mother-in-law suite with its own private entrance, separate AC system, electrical panel, and water heater, making it ideal for extended family, guests, or potential rental income. Major systems including the AC, electrical box, and water heater were updated in 2021, providing comfort and peace of mind. The property features a beautiful garden with numerous fruit trees, creating a serene outdoor space perfect for relaxation or entertaining. Conveniently situated approximately 7 miles from St. Pete Beach and other renowned Gulf beaches, the home is also just minutes from some of the area’s best restaurants, shopping, and downtown St. Petersburg attractions, while offering easy access to major roadways. This versatile property combines privacy, functionality, and location, making it a rare opportunity for both families and buyers seeking multi-generational living or added income potential.
For sale
$369,900
ST PETERSBURG, FL 33714
4beds
1,875sqft
Single Family Residence
Built in 1954
7,109 Square Feet Lot
$362,300 Zestimate®
$197/sqft
$-- HOA
What's special
- 4 hours
- 33
- 3
Zillow last checked:
Listing updated:
Listed by:
Carlos Rojas 813-406-9324,
DALTON WADE INC 888-668-8283
Source: Stellar MLS,MLS#: TB8568763 Originating MLS: Suncoast Tampa
Facts & features
Interior
Bedrooms & bathrooms
- Bedrooms: 4
- Bathrooms: 2
- Full bathrooms: 2
Primary bedroom
- Features: Walk-In Closet(s)
- Level: First
- Area: 204 Square Feet
- Dimensions: 12x17
Bedroom 1
- Features: Built-in Closet
- Level: First
- Area: 121 Square Feet
- Dimensions: 11x11
Bedroom 2
- Features: Built-in Closet
- Level: First
- Area: 99 Square Feet
- Dimensions: 11x9
Bedroom 3
- Features: Built-in Closet
- Level: First
- Area: 110 Square Feet
- Dimensions: 11x10
Primary bathroom
- Level: First
- Area: 48 Square Feet
- Dimensions: 6x8
Bathroom 1
- Level: First
- Area: 45 Square Feet
- Dimensions: 9x5
Family room
- Level: First
- Area: 252 Square Feet
- Dimensions: 18x14
Kitchen
- Level: First
- Area: 91 Square Feet
- Dimensions: 13x7
Laundry
- Level: First
- Area: 32 Square Feet
- Dimensions: 8x4
Living room
- Level: First
- Area: 408 Square Feet
- Dimensions: 17x24
Heating
- Central, Electric
Cooling
- Central Air, Ductless
Appliances
- Included: Microwave, Range, Refrigerator
- Laundry: Inside, Laundry Room
Features
- Ceiling Fan(s), Thermostat
- Flooring: Ceramic Tile
- Has fireplace: No
Interior area
- Total structure area: 1,938
- Total interior livable area: 1,875 sqft
Property
Parking
- Parking features: Carport
- Has carport: Yes
Features
- Levels: One
- Stories: 1
- Patio & porch: Patio
- Exterior features: Sidewalk
- Fencing: Fenced,Wood
Lot
- Size: 7,109 Square Feet
- Dimensions: 46 x 100 x 90 x 115
Details
- Parcel number: 043116642780070460
- Zoning: R-3
- Special conditions: None
Construction
Type & style
- Home type: SingleFamily
- Architectural style: Courtyard
- Property subtype: Single Family Residence
Materials
- Block, Vinyl Siding, Wood Frame, Wood Siding
- Foundation: Slab
- Roof: Shingle
Condition
- New construction: No
- Year built: 1954
Utilities & green energy
- Sewer: Public Sewer
- Water: Public
- Utilities for property: BB/HS Internet Available, Cable Available, Electricity Available, Electricity Connected, Sewer Available, Sewer Connected
Community & HOA
Community
- Pet fee: $0 monthly
- Subdivision: ORANGE HILL HOMES 1ST ADD
HOA
- Has HOA: No
Location
- Region: Saint Petersburg
Financial & listing details
- Price per square foot: $197/sqft
- Annual tax amount: $6,456
- Date on market: 11/18/2026
- Listing terms: Cash,Conventional,FHA,VA Loan
- Ownership: Fee Simple
- Total actual rent: 0
- Electric utility on property: Yes
- Road surface type: Asphalt
Estimated market value
$362,300
$344,000 - $380,000
$2,608/mo
Price history
| Date | Event | Price |
|---|---|---|
| 11/18/2026 | Listed for sale | $369,900-5.1%$197/sqft |
Source:  Stellar MLS #TB8568763 Report a problem | ||
| 1/20/2026 | Listing removed | $389,900$208/sqft |
Source: Stellar MLS #TB8461961 Report a problem | ||
| 1/7/2026 | Listed for sale | $389,900+25.8%$208/sqft |
Source: Stellar MLS #TB8461961 Report a problem | ||
| 12/2/2021 | Sold | $310,000+93.8%$165/sqft |
Source: Public Record Report a problem | ||
| 7/18/2017 | Sold | $160,000$85/sqft |
Source: Public Record Report a problem | ||
| 5/23/2017 | Listed for sale | $160,000+49.5%$85/sqft |
Source: COASTAL PROPERTIES GROUP #U7820001 Report a problem | ||
| 12/17/2014 | Sold | $107,000-17.6%$57/sqft |
Source: Stellar MLS #T2717657 Report a problem | ||
| 9/24/2014 | Listed for sale | $129,900+186.8%$69/sqft |
Source: RISING REALTY OF SOUTH FLORIDA (780655) #T2717657 Report a problem | ||
| 8/22/2014 | Sold | $45,300-24.5%$24/sqft |
Source: Public Record Report a problem | ||
| 8/9/2014 | Listed for sale | $59,999-63.6%$32/sqft |
Source: Charles Rutenberg Realty Inc #T2710813 Report a problem | ||
| 10/6/2007 | Listing removed | $165,000$88/sqft |
Source: Owner Report a problem | ||
| 2/26/2007 | Listed for sale | $165,000+170.5%$88/sqft |
Source: Owner Report a problem | ||
| 12/31/1997 | Sold | $61,000$33/sqft |
Source: Public Record Report a problem | ||
Public tax history
| Year | Property taxes | Tax assessment |
|---|---|---|
| 2025 | $6,725 +3.5% | $344,735 +2.4% |
| 2024 | $6,498 +12.1% | $336,502 +32.2% |
| 2023 | $5,795 +10.1% | $254,635 +10% |
| 2022 | $5,261 +118.8% | $231,486 +68.5% |
| 2021 | $2,405 +0.7% | $137,390 +1.4% |
| 2020 | $2,387 +2.2% | $135,493 +2.3% |
| 2019 | $2,335 | $132,447 +1.9% |
| 2018 | $2,335 +1.8% | $129,977 +25.4% |
| 2017 | $2,294 +106.5% | $103,647 +30.6% |
| 2016 | $1,111 +1.1% | $79,390 +0.7% |
| 2015 | $1,099 -21.5% | $78,838 +57.3% |
| 2014 | $1,399 +3.8% | $50,106 +5.7% |
| 2013 | $1,348 +8.4% | $47,420 +2.9% |
| 2012 | $1,243 | $46,073 -12.2% |
| 2011 | -- | $52,457 -10.8% |
| 2010 | -- | $58,821 -17.9% |
| 2009 | -- | $71,672 -28.8% |
| 2008 | $2,398 | $100,700 -6.5% |
| 2007 | -- | $107,700 +26% |
| 2005 | -- | $85,500 +10.2% |
| 2004 | $572 +16.7% | $77,600 +35.4% |
| 2003 | $490 +10.1% | $57,300 +8.7% |
| 2002 | $445 | $52,700 +5.4% |
| 2001 | $445 +8.1% | $50,000 +15.7% |
| 2000 | $412 | $43,200 |
Monthly payment
Est. payment
Payment breakdown
Explore the cost of this home by adjusting the details. Changes won't be saved.Climate risks
Neighborhood: West and East Lealman
Nearby schools
Schools provided by the listing agent
- Elementary: Blanton Elementary-PN
- Middle: Tyrone Middle-PN
- High: Dixie Hollins High-PN
Source: Stellar MLS. This data may not be complete. We recommend contacting the local school district to confirm school assignments for this home.
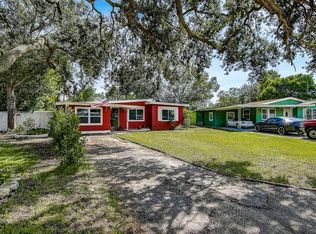
- $370,8003 bd2 ba1.7k sqft5223 Jasmine Cir N, Saint Petersburg, FL 33714Off Market

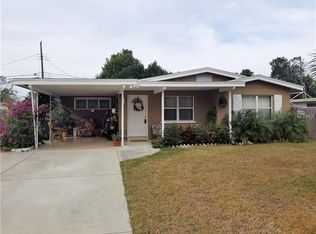
- $251,9002 bd1 ba1k sqft5263 Jasmine Cir, Saint Petersburg, FL 33714Off Market
- $230,300-- bd1 ba1.1k sqft5246 Flamingo Dr, Saint Petersburg, FL 33714Off Market
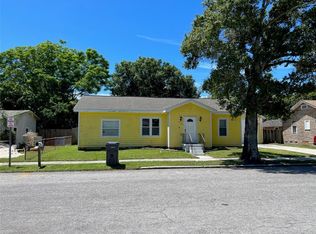
- $265,9002 bd1 ba819 sqft5236 Flamingo Dr, Saint Petersburg, FL 33714Off Market
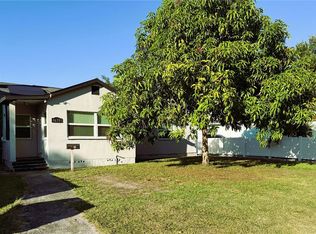
Similar homes
- $360,0003 bd2 ba1.1k sqft2734 53RD AVENUE N, ST PETERSBURG, FL 33714For Sale
 MLS ID #U8175808, Walter Errett, BEACH & BAY REALTY LLC. Stellar MLS
- $395,0005 bd2 ba1.9k sqft4679 17TH AVENUE S, ST PETERSBURG, FL 33711For Sale
 MLS ID #TB8561412, Barbara Barco, CHARLES RUTENBERG REALTY INC. Stellar MLS
- $334,8004 bd2 ba1.3k sqft3552 38TH AVENUE N, ST PETERSBURG, FL 33713For Sale
 MLS ID #TB8451757, Laura Pope, ORCHID REALTY TEAM INC. Stellar MLS
- $335,0003 bd2 ba1.1k sqft4619 28TH AVENUE N, ST PETERSBURG, FL 33713For Sale
 MLS ID #TB8549090, MATTHEW LAWRENCE, LAWRENCE REAL ESTATE FL CORPORATION. Stellar MLS
- $394,9004 bd2 ba1.5k sqft4811 EMERSON AVENUE S, ST PETERSBURG, FL 33711For SaleMLS ID #TB8507092, Josh Ray, INVESTING N FLORIDA, LLC. Stellar MLS
- $399,9004 bd2 ba1.3k sqft1835 15TH AVENUE S, ST PETERSBURG, FL 33712For SaleMLS ID #TB8544510, Marileidy Garcia Diaz, AVENUE HOMES LLC. Stellar MLS
- $379,9003 bd2 ba1.1k sqft9272 51ST STREET N, PINELLAS PARK, FL 33782For SaleMLS ID #TB8530951, Tim Gorr, FUTURE HOME REALTY INC. Stellar MLS
- $303,0003 bd2 ba1k sqft4735 21ST AVENUE N, ST PETERSBURG, FL 33713For SaleMLS ID #OM731102, Alanna Mikel, BLACKHORSE REAL ESTATE LLC. Stellar MLS
- $439,9003 bd2 ba1.4k sqft6945 ORKNEY AVENUE N, ST PETERSBURG, FL 33709For SaleMLS ID #TB8515581, Alexis Mathews, CHARLES RUTENBERG REALTY INC. Stellar MLS
- $437,5993 bd3 ba1.2k sqft6221 13TH AVENUE N, ST PETERSBURG, FL 33710For SaleMLS ID #TB8369154, Kathy Lingelbach, FUTURE HOME REALTY INC. Stellar MLS
- $449,0004 bd2 ba1.8k sqft7400 LOCUST STREET NE, ST PETERSBURG, FL 33702For SaleMLS ID #TB8544117, Hawk Mikado, OUT FAST REALTY & INVESTMENTS. Stellar MLS
- $349,0002 bd1 ba1k sqft5634 5TH AVENUE N, ST PETERSBURG, FL 33710For SaleMLS ID #U8176328, Walter Errett, BEACH & BAY REALTY LLC. Stellar MLS
- $339,9003 bd1 ba1k sqft10735 63RD AVENUE, SEMINOLE, FL 33772For SaleMLS ID #TB8553202, Drew Moser, EXP REALTY LLC. Stellar MLS
- $499,0003 bd2 ba1.5k sqft4127 28TH AVENUE N, ST PETERSBURG, FL 33713For SaleMLS ID #TB8526849, Emil Salib, VORO LLC. Stellar MLS
- $415,5004 bd3 ba1.5k sqft427 40TH AVENUE S, ST PETERSBURG, FL 33705For SaleMLS ID #TB8526439, Leidy Gonzalez Reyes, MIRANDA LANDA REALTY GROUP LLC. Stellar MLS
- $404,9003 bd2 ba1.3k sqft5520 20TH AVENUE S, GULFPORT, FL 33707For SaleMLS ID #TB8485962, Peter Chicouris, EQUITY REALTY SUNCOAST. Stellar MLS
- $345,0003 bd1 ba986 sqft6550 3RD AVENUE S, ST PETERSBURG, FL 33707For SaleMLS ID #TB8488997, Gabriel Graham, REALTY EXPERTS. Stellar MLS
- $458,0003 bd2 ba1.3k sqft5340 5TH AVENUE S, ST PETERSBURG, FL 33707For SaleMLS ID #O6409556, Bryan Berns, LOCAL CHOICE REALTY LLC. Stellar MLS
- $384,9003 bd3 ba1.4k sqft1513 S KEENE ROAD, CLEARWATER, FL 33756For SaleMLS ID #TB8530408, Piro Poloska, CHARLES RUTENBERG REALTY INC. Stellar MLS
- $289,0003 bd2 ba1k sqft5641 94TH TERRACE N, PINELLAS PARK, FL 33782For SaleMLS ID #TB8556249, Alla Panteleeva, FL INVESTMENT REALTY LLC. Stellar MLS
