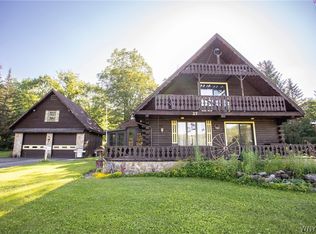
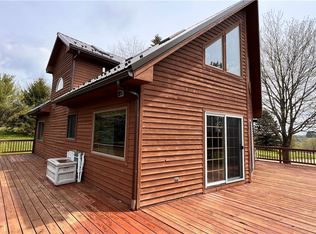
Nestled on more than 4 picturesque acres just minutes from the Village of Ellicottville, this stunning 3–4 bedroom chalet offers the perfect blend of privacy, comfort, and modern updates. Surrounded by beautifully maintained grounds and a serene natural setting, this property is an ideal year-round residence, vacation retreat, or investment opportunity. Inside, you'll find an inviting open-concept floor plan designed for entertaining and everyday living. The fully updated kitchen features modern finishes and flows seamlessly into the spacious living and dining areas. The loft-level primary suite provides a private retreat with elevated views of the surrounding landscape. The finished walkout basement expands the living space with a wet bar/recreation room, and direct access to the outdoor hot tub—perfect for relaxing after a day on the slopes, golf course, or hiking trails. A three-car garage offers ample storage for vehicles, outdoor gear, and recreational equipment. Enjoy the peace and tranquility of country living while remaining conveniently close to all that Ellicottville has to offer, including skiing, golf, dining, shopping, and year-round events.
Active
$659,000
5996 Whig St, Salamanca, NY 14779
4beds
1,676sqft
Single Family Residence
Built in 1997
4.3 Acres Lot
$-- Zestimate®
$393/sqft
$-- HOA
What's special
- 28 days |
- 1,200 |
- 75 |
Zillow last checked:
Listing updated:
Listed by:
Gurney Becker & Bourne 716-849-1234,
John M Heffron 716-465-4929
Source: NYSAMLSs,MLS#: B1686434 Originating MLS: Buffalo
Originating MLS: BuffaloLoading...
Facts & features
Interior
Bedrooms & bathrooms
- Bedrooms: 4
- Bathrooms: 3
- Full bathrooms: 2
- 1/2 bathrooms: 1
- Main level bathrooms: 1
- Main level bedrooms: 1
Heating
- Propane, Forced Air
Cooling
- Central Air
Appliances
- Included: Dryer, Dishwasher, Free-Standing Range, Oven, Propane Water Heater, Refrigerator, Washer, Water Purifier Owned
- Laundry: In Basement
Features
- Wet Bar, Cathedral Ceiling(s), Entrance Foyer, Furnished, Granite Counters, Country Kitchen, Kitchen Island, Kitchen/Family Room Combo, Sliding Glass Door(s), Solid Surface Counters, Bar, Natural Woodwork, Window Treatments, Bedroom on Main Level, Convertible Bedroom, Loft, Bath in Primary Bedroom
- Flooring: Carpet, Hardwood, Tile, Varies
- Doors: Sliding Doors
- Windows: Drapes
- Basement: Full,Finished,Walk-Out Access
- Number of fireplaces: 2
- Furnished: Yes
Interior area
- Total structure area: 1,676
- Total interior livable area: 1,676 sqft
Property
Parking
- Total spaces: 3
- Parking features: Detached, Electricity, Garage
- Garage spaces: 3
Features
- Levels: Two
- Stories: 2
- Patio & porch: Deck, Open, Porch
- Exterior features: Concrete Driveway, Deck, Propane Tank - Owned
Lot
- Size: 4.3 Acres
- Dimensions: 544 x 340
- Features: Rectangular, Rectangular Lot, Wooded
Details
- Additional structures: Gazebo
- Parcel number: 04548905500300010030030000
- Special conditions: Standard
Construction
Type & style
- Home type: SingleFamily
- Architectural style: Chalet/Alpine
- Property subtype: Single Family Residence
Materials
- Frame, Copper Plumbing
- Foundation: Poured
- Roof: Asphalt
Condition
- Resale
- Year built: 1997
Utilities & green energy
- Electric: Circuit Breakers
- Sewer: Septic Tank
- Water: Well
- Utilities for property: Electricity Connected, High Speed Internet Available
Community & HOA
Location
- Region: Salamanca
Financial & listing details
- Price per square foot: $393/sqft
- Tax assessed value: $122,400
- Annual tax amount: $3,937
- Date on market: 6/17/2026
- Cumulative days on market: 24 days
- Listing terms: Cash,Conventional
Estimated market value
Not available
Estimated sales range
Not available
Not available
Price history
| Date | Event | Price |
|---|---|---|
| 6/18/2026 | Listed for sale | $659,000+32.3%$393/sqft |
Source:  NYSAMLSs #B1686434 Report a problem NYSAMLSs #B1686434 Report a problem | ||
| 3/18/2022 | Sold | $498,000-7.6%$297/sqft |
Source: NYSAMLSs #B1383314 Report a problem | ||
| 1/27/2022 | Pending sale | $539,000$322/sqft |
Source: NYSAMLSs #B1383314 Report a problem | ||
| 1/13/2022 | Contingent | $539,000$322/sqft |
Source: NYSAMLSs #B1383314 Report a problem | ||
| 12/31/2021 | Listed for sale | $539,000+68.4%$322/sqft |
Source: NYSAMLSs #B1383314 Report a problem | ||
| 8/22/2016 | Sold | $320,000$191/sqft |
Source: NYSAMLSs #B490703 Report a problem | ||
Public tax history
| Year | Property taxes | Tax assessment |
|---|---|---|
| 2018 | $1,601 | $122,400 |
| 2017 | $1,601 | $122,400 +23.6% |
| 2016 | -- | $99,000 |
| 2015 | -- | $99,000 |
| 2014 | -- | $99,000 |
Find assessor info on the county website
Monthly payment
Climate risks
Neighborhood: 14779
Nearby schools
GreatSchools rating
- 3/10Cattaraugus Little Valley Primary SchoolGrades: PK-4Distance: 8.9 mi
- 3/10Cattaraugus Little Valley Middle SchoolGrades: 5-8Distance: 8.9 mi
- 7/10Cattaraugus Little Valley High SchoolGrades: 9-12Distance: 8.9 mi
Schools provided by the listing agent
- District: Cattaraugus-Little Valley
Source: NYSAMLSs. This data may not be complete. We recommend contacting the local school district to confirm school assignments for this home.
- $495,3003 bd2 ba1.6k sqft5996 Whig St, Little Valley, NY 14779Off Market
- $90,0003 bd1 ba970 sqft7879 Nys Rte #242, Salamanca, NY 14779Off Market
- $187,2003 bd1 ba1.5k sqft8060 Nys Rte #242, Salamanca, NY 14779Off Market
- $197,4003 bd1 ba1.3k sqft8128 Nys Rte #242, Salamanca, NY 14779Off Market
- $156,0003 bd2 ba1.1k sqft7785 Nys Rte #353, Salamanca, NY 14779Off Market
- $---- bd1 ba700 sqft7439 Route 242 #A, Ellicottville, NY 14731Off Market
- $46,000-- bd-- ba-- sqft5996 Whig St, Salamanca, NY 14779Sold
- $297,1003 bd2 ba1.6k sqft7436 Nys Rte #242, Ellicottville, NY 14731Off Market
A local agent can set up tours, give advice and negotiate with sellers.
Similar homes
- $574,9004 bd3 ba1.5k sqft27 Dublin Mdws, Salamanca, NY 14779For Sale
 MLS ID #B1696957, Tina J Dillon, Listing by: Keller Williams Realty Lancaster. NYSAMLSs
 - $675,0004 bd4 ba1.9k sqft5464 Partridge Hill Rd, Great Valley, NY 14741For Sale
 MLS ID #B1694375, Linda Welch, Listing by: Keller Williams Realty Lancaster. NYSAMLSs
 - $549,0005 bd2 ba1.3k sqft7362 Windsor Rd, Ellicottville, NY 14731For Sale
 MLS ID #B1682452, Cathleen L Pritchard, Listing by: ERA Team VP Real Estate. NYSAMLSs
 - $699,9003 bd2 ba2.5k sqft4444 Route 353, Salamanca, NY 14779For Sale
 MLS ID #R1672874, Paul Vaicunas, Listing by: Whitetail Properties Real Estate, LLC. NYSAMLSs
 - $599,0003 bd3 ba1.2k sqft6887 Route 242 W, Ellicottville, NY 14731For SaleMLS ID #B1696691, Cathleen L Pritchard, Listing by: ERA Team VP Real Estate. NYSAMLSs
- $584,9003 bd3 ba1.7k sqft1013 Eagle Dr, Great Valley, NY 14741For SaleMLS ID #B1662499, John Santora III, Listing by: Keller Williams Realty WNY. NYSAMLSs
- $699,0003 bd2 ba1.6k sqft7961 Irish Hill Rd, West Valley, NY 14171For SaleMLS ID #B1693861, David A Blanchard, Listing by: Keller Williams Realty Lancaster. NYSAMLSs
- $389,0003 bd2 ba1.6k sqft7289 Route 242, Ellicottville, NY 14731For SaleMLS ID #B1679529, Melanie A Pritchard, Listing by: ERA Team VP Real Estate. NYSAMLSs
- $395,0004 bd2 ba1.6k sqft6064 Route 242 E, Ellicottville, NY 14731For SaleMLS ID #R1697649, Nicholas Winiarski, Listing by: EXP-Premier Listings Team. NYSAMLSs
- $899,0005 bd3 ba2.4k sqft2-4 Sno Way, Ellicottville, NY 14731For SaleMLS ID #B1684693, Amy Triplet, Listing by: HUNT Real Estate Corporation. NYSAMLSs
- $519,9004 bd3 ba2.1k sqft5544 Sugartown Rd, Great Valley, NY 14741For SaleMLS ID #R1673813, Mikayla Seiberg, Listing by: Realty One Group Empower. NYSAMLSs
- $415,0002 bd1 ba1.1k sqft6278 Hart Rd, Little Valley, NY 14755For SaleMLS ID #B1683825, Amy L DeTine, Listing by: ERA Team VP Real Estate. NYSAMLSs
- $349,9993 bd1 ba1k sqft4957 Route 242 E, Ellicottville, NY 14731For SaleMLS ID #B1663229, Jamie Vaarwerk, Listing by: Saperston Real Estate Corp. NYSAMLSs
- $400,0004 bd1 ba2.4k sqft5833 Us Highway 219, Great Valley, NY 14741For SaleMLS ID #B1678471, Tyler Ciffa, Listing by: Symphony Real Estate LLC. NYSAMLSs
- $399,0005 bd2 ba2.3k sqft9121 Dake Hill Rd, Cattaraugus, NY 14719For SaleMLS ID #B1695231, Gregory J Spako, Listing by: ERA Team VP Real Estate. NYSAMLSs
- $649,0002 bd2 ba1.1k sqft14075 Mill St, Springville, NY 14141For SaleMLS ID #R1685116, Holly Whitcomb, Listing by: Howard Hanna Professionals - Ellicottville. NYSAMLSs
- $449,9994 bd2 ba2.1k sqft6178 Route 242 E, Ellicottville, NY 14731For SaleMLS ID #B1661705, Gregory Straus, Listing by: 716 Realty Group WNY LLC. NYSAMLSs
- $389,5004 bd2 ba1.1k sqft7770 Jackman Hill Rd, Ellicottville, NY 14731For SaleMLS ID #R1689146, Margaret A Kandefer, Listing by: Howard Hanna Professionals - Ellicottville. NYSAMLSs
- $384,9004 bd3 ba1.8k sqft13 Parkside Dr, Ellicottville, NY 14731For SaleMLS ID #B1669802, Tina J Dillon, Listing by: Keller Williams Realty Lancaster. NYSAMLSs
- $375,0003 bd2 ba1.3k sqft6864 Simmons Rd, Ellicottville, NY 14731For SaleMLS ID #B1647053, Melanie A Pritchard, Listing by: ERA Team VP Real Estate. NYSAMLSs
