Welcome home to this spacious and inviting 4-bedroom, 2.5-bath single-family home located at 345 Bodega Way in San Jose! Freshly updated and ready for its next residents, this home features new interior and exterior paint, brand-new carpet, and attractive LVT flooring in the entryway and kitchen.
The thoughtfully designed floor plan offers plenty of room to relax, entertain, and enjoy everyday living. Spacious living areas and four generously sized bedrooms provide flexibility for families, guests, or a home office.
Step outside and enjoy the spacious front and backyard, offering plenty of room for outdoor dining, gardening, play, or simply relaxing in the California sunshine.
Home Highlights:
- 4 spacious bedrooms
- 2.5 bathrooms
- Fresh interior and exterior paint
- New carpet throughout
- New LVT flooring in entryway and kitchen
- Spacious front and backyard
- Comfortable floor plan with plenty of living space
- All Section 1 AND Section 2 Termite work already completed.
This freshly refreshed home offers space, comfort, and a wonderful opportunity to enjoy all that the San Jose area has to offer. Come see it for yourself!
For sale
$1,775,000
San Jose, CA 95119
4beds
2,124sqft
Single Family Residence, Residential
Built in 1972
7,300 Square Feet Lot
$-- Zestimate®
$836/sqft
$33/mo HOA
What's special
- 1 day
- 24
- 4
Zillow last checked:
Listing updated:
Listed by:
Joi Walker 01167125 408-221-8340,
Aborn Properties 408-272-7298
Source: MLSListings Inc,MLS#: ML82065971
Facts & features
Interior
Bedrooms & bathrooms
- Bedrooms: 4
- Bathrooms: 3
- Full bathrooms: 2
- 1/2 bathrooms: 1
Bathroom
- Features: ShowersoverTubs2plus, HalfonGroundFloor
Dining room
- Features: EatinKitchen
Family room
- Features: SeparateFamilyRoom
Kitchen
- Features: Countertop_Tile
Heating
- Central Forced Air
Cooling
- None
Appliances
- Included: Electric Oven
- Laundry: In Utility Room
Features
- Flooring: Carpet, Tile
- Doors: None
- Number of fireplaces: 1
- Fireplace features: Wood Burning
Interior area
- Total structure area: 2,124
- Total interior livable area: 2,124 sqft
Property
Parking
- Total spaces: 2
- Parking features: Attached, Garage Door Opener
- Attached garage spaces: 2
Accessibility
- Accessibility features: None
Features
- Stories: 2
- Patio & porch: Deck
- Pool features: Community
- Fencing: Wood
- Has view: Yes
- View description: Mountain(s)
Lot
- Size: 7,300 Square Feet
Details
- Additional structures: None
- Parcel number: 70402059
- Zoning: R1-8
- Special conditions: Standard
Construction
Type & style
- Home type: SingleFamily
- Architectural style: Traditional
- Property subtype: Single Family Residence, Residential
Materials
- Foundation: Concrete Perimeter and Slab
- Roof: Composition
Condition
- New construction: No
- Year built: 1972
Utilities & green energy
- Gas: PublicUtilities
- Water: Public
- Utilities for property: Public Utilities, Water Public
Community & HOA
HOA
- Has HOA: Yes
- Amenities included: Community Pool
- HOA fee: $33 monthly
Location
- Region: San Jose
Financial & listing details
- Price per square foot: $836/sqft
- Date on market: 10/30/2026
- Listing agreement: ExclusiveAgency
- Listing terms: CashorConventionalLoan
Estimated market value
Not available
Estimated sales range
Not available
Not available
Price history
| Date | Event | Price |
|---|---|---|
| 10/31/2026 | Listed for sale | $1,775,000$836/sqft |
Source:  MLSListings Inc #ML82065971 Report a problem | ||
| 3/5/2011 | Listing removed | $2,225$1/sqft |
Source: Century 21 Alpha Property Mgmt Report a problem | ||
| 1/29/2011 | Listed for rent | $2,225$1/sqft |
Source: Century 21 Alpha Property Mgmt Report a problem | ||
Public tax history
| Year | Property taxes | Tax assessment |
|---|---|---|
| 2026 | -- | $101,264 +2% |
| 2025 | $2,886 +3.5% | $99,280 +2% |
| 2024 | $2,789 +3.3% | $97,334 +2% |
| 2023 | $2,700 +0.7% | $95,427 +2% |
| 2022 | $2,680 +4% | $93,557 +2% |
| 2021 | $2,578 +4.2% | $91,724 +1% |
| 2020 | $2,474 | $90,785 +2% |
| 2019 | $2,474 +5.2% | $89,005 +2% |
| 2018 | $2,353 | $87,261 +2% |
| 2017 | $2,353 +1.8% | $85,551 +2% |
| 2016 | $2,312 +7.4% | $83,874 +1.5% |
| 2015 | $2,152 +26.6% | $82,615 +2% |
| 2014 | $1,700 | $80,997 +0.5% |
| 2013 | -- | $80,632 +2% |
| 2012 | -- | $79,052 +2% |
| 2011 | -- | $77,503 +0.8% |
| 2010 | -- | $76,925 -0.2% |
| 2009 | -- | $77,109 +2% |
| 2008 | -- | $75,598 +2% |
| 2007 | -- | $74,116 +2% |
| 2006 | -- | $72,663 +2% |
| 2005 | -- | $71,239 +2% |
| 2004 | -- | $69,844 +1.9% |
| 2003 | -- | $68,565 +2% |
| 2002 | -- | $67,222 +2% |
| 2001 | -- | $65,905 |
Monthly payment
Est. payment
Payment breakdown
Explore the cost of this home by adjusting the details. Changes won't be saved.Climate risks
Neighborhood: Santa Teresa
Nearby schools
Schools provided by the listing agent
- Elementary: SantaTeresaElementary
- Middle: BernalIntermediate
- High: SantaTeresaHigh
- District: OakGroveElementary
Source: MLSListings Inc. This data may not be complete. We recommend contacting the local school district to confirm school assignments for this home.


Similar homes
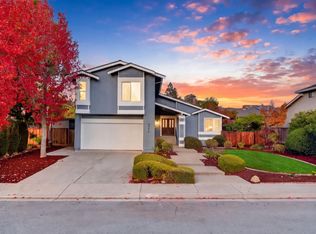
- $1,788,8884 bd2 ba1.8k sqft6624 Catamaran St, San Jose, CA 95119For Sale
 MLS ID #ML82065018, Ismar Maslic. MLSListings Inc
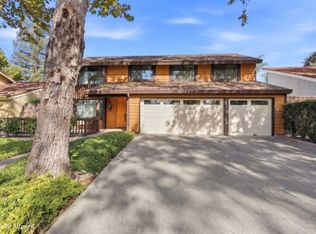
- $1,799,0004 bd3 ba1.9k sqft6976 Claywood Way, San Jose, CA 95120For Sale
 MLS ID #ML82065798, Jing Ma. MLSListings Inc
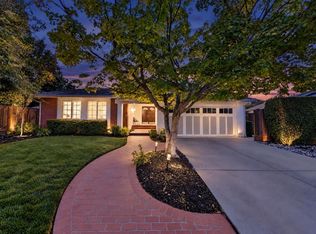
- $1,595,0004 bd3 ba2k sqft7054 Via Serena, San Jose, CA 95139For Sale
 MLS ID #ML82066113, Sherri Dershimer. MLSListings Inc
- $1,848,8884 bd2 ba1.7k sqft873 Borgwood Ct, San Jose, CA 95120For Sale
 MLS ID #ML82066078, Morgan McGuire. MLSListings Inc
