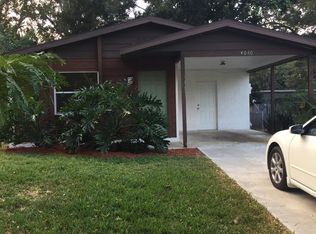

This charming 2-bedroom, 1-bath home offers a cozy and comfortable layout that's perfect for easy living. The home features a welcoming living room . A spacious utility area provides plenty of room for laundry, storage, or additional workspace. Step outside to enjoy a small, low-maintenance backyard that has potential to create a space for relaxing. The attached one-car carport offers convenient covered parking and easy access to the home. Pipes were lined in 2024. New A/C in 2025. Conveniently located just minutes from shopping, restaurants, and everyday amenities, this home combines comfort, practicality, and a great location. Whether you're a first-time homebuyer, looking to downsize, or searching for an investment property, this home is full of potential and ready to welcome its next owner.
For sale
$310,000
4050 Rockefeller Ave, Sarasota, FL 34231
2beds
904sqft
Single Family Residence
Built in 1983
5,000 Square Feet Lot
$299,100 Zestimate®
$343/sqft
$-- HOA
What's special
Attached one-car carportSpacious utility areaCozy and comfortable layoutConvenient covered parkingSmall low-maintenance backyard
- 4 hours |
- 77 |
- 2 |
Zillow last checked:
Listing updated:
Listed by:
Chip Stoltzfus 941-993-0620,
EXIT KING REALTY 941-497-6060
Source: Stellar MLS,MLS#: A4699108 Originating MLS: Venice
Originating MLS: Venice
Loading...
Facts & features
Interior
Bedrooms & bathrooms
- Bedrooms: 2
- Bathrooms: 1
- Full bathrooms: 1
Primary bedroom
- Features: Ceiling Fan(s), Walk-In Closet(s)
- Level: First
- Area: 143 Square Feet
- Dimensions: 11x13
Bedroom 2
- Features: Ceiling Fan(s), Walk-In Closet(s)
- Level: First
- Area: 100 Square Feet
- Dimensions: 10x10
Bathroom 1
- Features: Tub With Shower, No Closet
- Level: First
- Area: 35 Square Feet
- Dimensions: 5x7
Kitchen
- Features: No Closet
- Level: First
- Area: 49 Square Feet
- Dimensions: 7x7
Living room
- Features: Ceiling Fan(s), No Closet
- Level: First
- Area: 210 Square Feet
- Dimensions: 14x15
Utility room
- Features: No Closet
- Level: First
- Area: 45 Square Feet
- Dimensions: 5x9
Heating
- Electric
Cooling
- Central Air
Appliances
- Included: Electric Water Heater, Range, Refrigerator
- Laundry: Electric Dryer Hookup, Inside, Laundry Room
Features
- Ceiling Fan(s), Living Room/Dining Room Combo, Thermostat, Walk-In Closet(s)
- Flooring: Tile
- Doors: Sliding Doors
- Windows: Hurricane Shutters/Windows
- Has fireplace: No
Interior area
- Total structure area: 1,236
- Total interior livable area: 904 sqft
Video & virtual tour
Property
Parking
- Total spaces: 1
- Parking features: Covered
- Carport spaces: 1
Features
- Levels: One
- Stories: 1
- Exterior features: Private Mailbox, Rain Gutters
- Fencing: Chain Link,Wood
Lot
- Size: 5,000 Square Feet
- Dimensions: 50 x 100
- Features: In County, Landscaped
Details
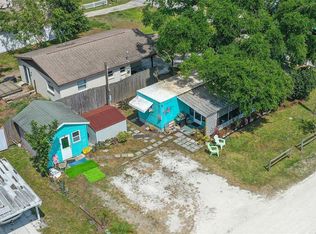
- Additional structures: Shed(s)
- Parcel number: 0072070037
- Zoning: RSF3
- Special conditions: None
Construction
Type & style
- Home type: SingleFamily
- Architectural style: Other
- Property subtype: Single Family Residence
Materials
- Block, Vinyl Siding
- Foundation: Slab
- Roof: Shingle
Condition
- Completed
- New construction: No
- Year built: 1983
Utilities & green energy
- Sewer: Septic Tank
- Water: Public
- Utilities for property: Cable Connected, Public, Water Connected
Community & HOA
Community
- Security: Smoke Detector(s)
- Pet fee: $0 monthly
- Subdivision: DIXIE HEIGHTS
HOA
- Has HOA: No
Location
- Region: Sarasota
Financial & listing details
- Price per square foot: $343/sqft
- Tax assessed value: $211,400
- Annual tax amount: $2,912
- Date on market: 7/7/2026
- Listing terms: Cash,Conventional,FHA
- Ownership: Fee Simple
- Total actual rent: 0
- Road surface type: Paved, Asphalt
Estimated market value
$299,100
$284,000 - $314,000
$2,246/mo
Price history
| Date | Event | Price |
|---|---|---|
| 7/7/2026 | Listed for sale | $310,000+12.7%$343/sqft |
Source:  Stellar MLS #A4699108 Report a problem Stellar MLS #A4699108 Report a problem | ||
| 1/30/2024 | Sold | $275,000-5.2%$304/sqft |
Source: Stellar MLS #O6165397 Report a problem | ||
| 12/27/2023 | Pending sale | $290,000$321/sqft |
Source: Stellar MLS #O6165397 Report a problem | ||
| 12/27/2023 | Contingent | $290,000$321/sqft |
Source:  BeachesMLS #RX-10932751 Report a problem BeachesMLS #RX-10932751 Report a problem | ||
| 11/2/2023 | Listed for sale | $290,000+107.1%$321/sqft |
Source: BeachesMLS #RX-10932751 Report a problem | ||
| 10/18/2018 | Sold | $140,000-3.4%$155/sqft |
Source: Public Record Report a problem | ||
| 9/25/2018 | Pending sale | $144,900$160/sqft |
Source: Keller Williams on the Water - Sarasota #A4414164 Report a problem | ||
| 9/23/2018 | Listed for sale | $144,900$160/sqft |
Source: Keller Williams on the Water - Sarasota #A4414164 Report a problem | ||
Public tax history
| Year | Property taxes | Tax assessment |
|---|---|---|
| 2025 | $2,912 +87% | $211,400 +60.5% |
| 2024 | $1,558 +5.9% | $131,744 +3% |
| 2023 | $1,471 +4.7% | $127,907 +3% |
| 2022 | $1,405 -1.2% | $124,182 +3% |
| 2021 | $1,422 +0.8% | $120,565 +1.4% |
| 2020 | $1,411 -19.7% | $118,900 +4.4% |
| 2019 | $1,758 | $113,900 -8.7% |
| 2018 | $1,758 +0.7% | $124,700 +34.2% |
| 2017 | $1,746 +18.5% | $92,927 -14.1% |
| 2016 | $1,473 | $108,200 +14.1% |
| 2015 | $1,473 +15.4% | $94,800 +49.4% |
| 2014 | $1,277 +5.3% | $63,470 |
| 2013 | $1,212 +11.5% | $63,470 +10% |
| 2012 | $1,088 -2.8% | $57,700 -5.6% |
| 2011 | $1,119 -8.1% | $61,100 -6.4% |
| 2010 | $1,217 -28% | $65,300 -15.6% |
| 2009 | $1,692 | $77,400 -26.7% |
| 2008 | $1,692 -16.5% | $105,600 -19.6% |
| 2007 | $2,025 | $131,300 -7.7% |
| 2006 | -- | $142,300 +37.9% |
| 2005 | -- | $103,200 +13% |
| 2004 | $1,687 +13.9% | $91,300 +22.2% |
| 2003 | $1,481 +11.8% | $74,700 +17.8% |
| 2002 | $1,324 +11.8% | $63,400 +9.1% |
| 2001 | $1,184 +1.8% | $58,100 +5.3% |
| 2000 | $1,163 | $55,200 |
Find assessor info on the county website
Monthly payment
Est. payment$--/mo
Payment breakdown
Explore the cost of this home by adjusting the details. Changes won't be saved.All calculations are estimates and provided by Zillow, Inc. for informational purposes only. Actual amounts may vary.
HOA fees may include property taxes on listings classified as Co-Ops. Contact the listing agent and/or owner for fee details.
Mortgage interest rates are dependent on a number of factors, including credit score, down payment, and repayment length. Interest rate data provided by Zillow Group Marketplace, Inc. as of 1/1/1970 from various mortgage lenders with which we have lead or other similar arrangements; the Estimated Payment is an average of those rates.
See how much you could borrow to make a competitive offer.
Climate risks
Neighborhood: South Gate Ridge
Nearby schools
GreatSchools rating
- 3/10Wilkinson Elementary SchoolGrades: PK-5Distance: 0.5 mi
- 6/10Brookside Middle SchoolGrades: 6-8Distance: 1.4 mi
- 7/10Riverview High SchoolGrades: PK,9-12Distance: 1.4 mi
Schools provided by the listing agent
- Elementary: Wilkinson Elementary
- Middle: Brookside Middle
- High: Riverview High
Source: Stellar MLS. This data may not be complete. We recommend contacting the local school district to confirm school assignments for this home.
A local agent can set up tours, give advice and negotiate with sellers.
A local lender can help you make sure your offer is ready when you are.



- Florida
- Sarasota County
- Sarasota
- 34231
- South Gate Ridge
- 4050 Rockefeller Ave
Nearby cities
Nearby neighborhoods
Nearby zip codes
Other Sarasota Topics
