Welcome home to this well-maintained 5-bedroom, 2-bath home offering plenty of space and a comfortable, functional layout! The main level features an inviting living room that opens to the kitchen and dining area, creating a great space for everyday living and entertaining. The kitchen offers abundant counter space with bar seating, while the main floor also includes two bedrooms, including a spacious primary bedroom, and a full bathroom. Downstairs you’ll find three additional bedrooms, a second bathroom, large family room, utility area, and plenty of storage. Outside, enjoy a beautifully maintained yard with mature trees, established landscaping, and mountain views. An attached garage and additional storage add to the home’s convenience. With five bedrooms, multiple gathering spaces, and a great yard, this home has room for everyone
Active
$359,000
Soda Springs, ID 83276
5beds
2,112sqft
Single Family Residence
Built in 1974
10,454 Square Feet Lot
$356,400 Zestimate®
$170/sqft
$-- HOA
What's special
Attached garageMountain viewsMature treesEstablished landscapingPlenty of storageUtility areaGreat yard
- 4 days
- 95
- 6
Likely to sell faster than
Zillow last checked:
Listing updated:
Listed by:
Rikki Wood 208-547-7012,
Gate City Real Estate
Source: PCTMLS,MLS#: 583693
Facts & features
Interior
Bedrooms & bathrooms
- Bedrooms: 5
- Bathrooms: 2
- Full bathrooms: 2
- Main level bathrooms: 1
- Main level bedrooms: 2
Family room
- Description: Basement Level Family Room(s): 1
- Level: Basement
Kitchen
- Description: Main Level Kitchen(s): 1
- Level: Main
Living room
- Description: Main Level Living Room(s): 1
- Level: Main
Heating
- Natural Gas, Forced Air
Cooling
- Central Air
Appliances
- Included: Range/Oven, Refrigerator, Dishwasher, Microwave, Gas Water Heater, Water Softener Owned
- Laundry: In Basement
Features
- Basement: Full
- Number of fireplaces: 1
- Fireplace features: Main Level Type: Other
Interior area
- Total structure area: 2,112
- Total interior livable area: 2,112 sqft
Video & virtual tour
Property
Parking
- Total spaces: 1
- Parking features: Attached, Driveway
- Attached garage spaces: 1
Features
- Patio & porch: Open Porch, Patio
- Fencing: Full
Lot
- Size: 10,454 Square Feet
- Dimensions: 84 x 140
- Features: Low Traffic, Cul-De-Sac, Sprinkler-Auto, Sprinkler System-Full, Established Lawn, Established Tree(s), Garden
Details
- Additional structures: Shed(s)
- Zoning description: City Zoning: Residential,County Zoning: Residential Rural
Construction
Type & style
- Home type: SingleFamily
- Architectural style: Ranch
- Property subtype: Single Family Residence
Materials
- Vinyl Siding, Vinyl, Frame
- Foundation: Concrete Perimeter
- Roof: Architectural
Condition
- New construction: No
- Year built: 1974
Utilities & green energy
- Electric: Other
- Sewer: Public Sewer
- Water: Public
Community & HOA
Community
- Subdivision: Soda Springs
Location
- Region: Soda Springs
Financial & listing details
- Price per square foot: $170/sqft
- Annual tax amount: $1,221
- Date on market: 9/22/2026
- Listing terms: Cash,Conventional,FHA,VA Loan,USDA Loan
- Electric utility on property: Yes
Estimated market value
$356,400
$339,000 - $374,000
$1,664/mo
Price history
| Date | Event | Price |
|---|---|---|
| 9/22/2026 | Listed for sale | $359,000$170/sqft |
Source:  PCTMLS #583693 Report a problem PCTMLS #583693 Report a problem | ||
Public tax history
| Year | Property taxes | Tax assessment |
|---|---|---|
| 2025 | $1,221 -3% | $222,570 +4.3% |
| 2024 | $1,259 -5.3% | $213,400 |
| 2023 | $1,329 +11.6% | $213,400 +44.9% |
| 2022 | $1,191 | $147,255 +15.7% |
| 2021 | -- | $127,259 +13.7% |
| 2020 | $1,065 -5.2% | $111,965 +8.7% |
| 2018 | $1,123 +4.8% | $102,968 +10.4% |
| 2017 | $1,071 +3.9% | $93,284 |
| 2016 | $1,031 +0.9% | $93,284 |
| 2015 | $1,023 | $93,284 |
Monthly payment
Est. payment
Payment breakdown
Explore the cost of this home by adjusting the details. Changes won't be saved.Climate risks
Neighborhood: 83276
Nearby schools
Schools provided by the listing agent
- Elementary: Thirkill
- Middle: Tigert
- High: Soda Springs
Source: PCTMLS. This data may not be complete. We recommend contacting the local school district to confirm school assignments for this home.
- $323,800-- bd-- ba-- sqft171 Cascade Quey St, Soda Springs, ID 83276Off Market
- $311,9003 bd2 ba2.1k sqft141 Cascade Quey St, Soda Springs, ID 83276Off Market

- $308,900-- bd-- ba-- sqft181 Cascade Quey St, Soda Springs, ID 83276Off Market
- $297,5003 bd1 ba2k sqft160 N 1 E, Soda Springs, ID 83276Off Market
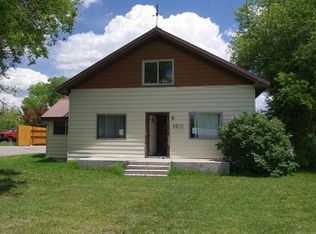
Similar homes
- $339,9004 bd3 ba2.3k sqft381 Monsanto Blvd, Soda Springs, ID 83276ACTIVE
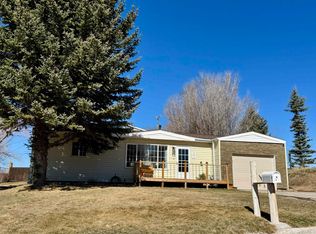 MLS ID #581963, Francine Morris, Patriot Real Estate LLC. PCTMLS
 - $375,0004 bd2 ba2.1k sqft281 S 1 E, Soda Springs, ID 83276ACTIVE
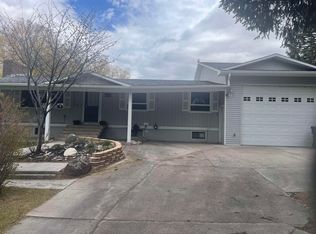 MLS ID #582321, Lisa Jenkins, Gate City Real Estate. PCTMLS
 - $349,5002 bd1 ba2.3k sqft170 E 3 S, Soda Springs, ID 83276ACTIVE
 MLS ID #583359, Davy Thomsen, Silvercreek Realty Group. PCTMLS
 - $439,0003 bd2 ba1.8k sqft144 Old Oregon Rd, Soda Springs, ID 83276For Sale
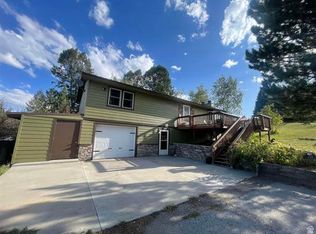
 MLS ID #2186478, Rikki Wood, Gate City Real Estate. UtahRealEstate.com
 - $329,9002 bd1 ba1.4k sqft234 Donahue Ave, Soda Springs, ID 83276For SaleMLS ID #2157558, Kamen F Spackman, Cornerstone Real Estate Professionals/Idaho. UtahRealEstate.com
- $395,0004 bd3 ba2.8k sqft114 W 7th St, Georgetown, ID 83239For SaleMLS ID #2156431, Holden Budge, Mountain Retreat Real Estate, LLC. UtahRealEstate.com
