Set on 4 private acres in Stone Ridge, this newly constructed contemporary ranch is unlike anything else in the area. The design is modern and innovative, yet undeniably classic, the kind of home that will feel just as current decades from now, using materials like Italian terracotta siding, exotic marble, white oak, and polished concrete in ways that are both fresh and enduring. The setting is magical. A manicured forest of mature oaks, dozens of evergreens - laurels, arborvitaes, and white pines - and thousands of planted ferns surrounds the home, which is thoughtfully sited to capture southern light throughout the day. The custom front door makes an equally strong first impression, an oversized entry built to a grand scale that hints at the sophistication inside. The foyer, with a dedicated powder room, opens to the heart of the home where the kitchen features custom white oak cabinetry by IP Millwork, exotic marble surfaces, a centerpiece island, and a full Miele appliance suite, with a sunny breakfast room just off the kitchen. The living room makes a dramatic statement with 19-foot vaulted ceilings, polished architectural concrete floors, a wood-burning fireplace rising the full height of the room, and walls of triple-pane glass with 8-foot sliders connecting to the patios beyond. Past the living room, a den with a custom bar and
integrated wine refrigeration offers a quiet spot to unwind. The bedroom wing offers three en suite bedrooms, each with wide-plank white oak flooring and custom white oak millwork. Among them, the serene primary suite anchors the far end of the home, its bathroom finished in marble tile with a slab marble vanity. A private in-home sauna is near by along with a mudroom with plenty of storage and a door out to the pool area. Outside, granite paver patios connect the main entry, living areas, and pool deck where the pool, with a striking granite bottom, becomes a destination of its own. Spend summer days between the swimming pool, the sun-soaked patios, and the outdoor shower. The detached 4-season pool house with heat, A/C and a kitchenette is just steps away - a flexible space for visitors, creative work, or a quiet retreat. Behind the scenes, a multi-zone audio system inside and out, radiant floor heat, Doorbird entry controls, smart controls, EV charging, and Powerwall pre-wiring round out the impressive list of systems. All of this on a quiet, scenic road just minutes to the heart of Stone Ridge, with grocery stores, restaurants, cafes, and farm markets all a short drive away. Under 20 minutes to Kingston and about 2 hours to NYC. Please note some rooms have been virtually staged and grass enhanced. Real grass seed has been recently planted and is actively growing.
New construction
$2,950,000
112 Mill Road, Stone Ridge, NY 12484
3beds
3,582sqft
Single Family Residence, Residential
Built in 2026
4 Acres Lot
$-- Zestimate®
$824/sqft
$-- HOA
What's special
Wide-plank white oak flooringCustom white oak millworkThree en suite bedroomsWhite oakCenterpiece islandPrivate in-home saunaRadiant floor heat
- 5 hours
- 24
- 1
Zillow last checked:
Listing updated:
Listed by:
Compass Greater NY, LLC 914-238-0676,
Briana Cermak 914-238-0676
Source: OneKey® MLS as distributed by MLS GRID,MLS#: 1041336
Facts & features
Interior
Bedrooms & bathrooms
- Bedrooms: 3
- Bathrooms: 6
- Full bathrooms: 5
- 1/2 bathrooms: 1
Heating
- Electric, Radiant, Radiant Floor, Other
Cooling
- Electric, Zoned
Appliances
- Included: Cooktop, Dishwasher, Freezer, Oven, Refrigerator, Wine Refrigerator
Features
- Breakfast Bar, Built-in Features, Chefs Kitchen, Double Vanity, Dry Bar, Eat-in Kitchen, Entrance Foyer, High Ceilings, High Speed Internet, Kitchen Island, Marble Counters, Open Floorplan, Open Kitchen, Other, Primary Bathroom, Recessed Lighting, Sauna, Smart Thermostat, Soaking Tub, Sound System, Speakers, Stone Counters, Walk-In Closet(s), Whole House Entertainment System
- Windows: Floor to Ceiling Windows, Insulated Windows, Oversized Windows, Triple Pane Windows, Wall of Windows
- Attic: None
- Number of fireplaces: 1
- Fireplace features: Living Room, Masonry, Wood Burning
Interior area
- Total structure area: 4,248
- Total interior livable area: 3,582 sqft
Property
Parking
- Total spaces: 2
- Parking features: Detached, Electric Vehicle Charging Station(s), Garage
- Garage spaces: 2
Accessibility
- Accessibility features: Smart Technology
Features
- Patio & porch: Covered, Deck, Patio
- Exterior features: Lighting, Other, Speakers
- Has private pool: Yes
- Pool features: Electric Heat, In Ground, Salt Water
- Has spa: Yes
- Has view: Yes
- View description: Trees/Woods
Lot
- Size: 4 Acres
- Features: Back Yard, Front Yard, Landscaped, Level, Private, Secluded, See Remarks
- Residential vegetation: Partially Wooded
Details
- Parcel number: 61.1222.220
- Special conditions: None
Construction
Type & style
- Home type: SingleFamily
- Architectural style: Contemporary,Ranch
- Property subtype: Single Family Residence, Residential
Materials
- Other
- Foundation: Other
Condition
- New Construction
- New construction: Yes
- Year built: 2026
Utilities & green energy
- Sewer: Septic Tank
- Water: Well
- Utilities for property: See Remarks
Community & HOA
HOA
- Has HOA: No
Location
- Region: Stone Ridge
Financial & listing details
- Price per square foot: $824/sqft
- Tax assessed value: $139,440
- Annual tax amount: $6,655
- Date on market: 9/4/2026
- Cumulative days on market: 18 days
- Listing agreement: Exclusive Right To Sell
Estimated market value
Not available
Estimated sales range
Not available
Not available
Price history
| Date | Event | Price |
|---|---|---|
| 9/22/2026 | Listed for sale | $2,950,000$824/sqft |
Source:  OneKey® MLS as distributed by MLS GRID #1041336 Report a problem OneKey® MLS as distributed by MLS GRID #1041336 Report a problem | ||
Public tax history
Tax history is unavailable.
Monthly payment
Climate risks
Neighborhood: 12484
Nearby schools
Schools provided by the listing agent
- Elementary: Marbletown Elementary School
- Middle: Rondout Valley Junior High School
- High: Rondout Valley High School
Source: OneKey® MLS as distributed by MLS GRID. This data may not be complete. We recommend contacting the local school district to confirm school assignments for this home.
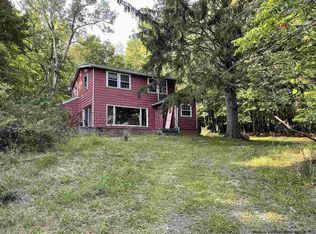
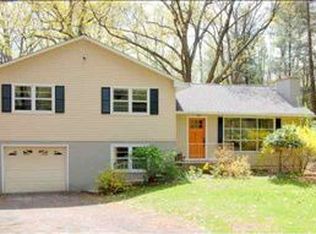
Similar homes
- $1,490,0003 bd3 ba2.3k sqft10 Trout Creek Road, Kerhonkson, NY 12446Active
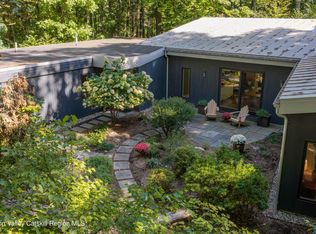
 MLS ID #20265570, Amy Lonas, Listing by: Coldwell Banker Village Green. HVCRMLS
 - $1,789,0003 bd3 ba2.5k sqft189 Bush Road, Stone Ridge, NY 12484Active
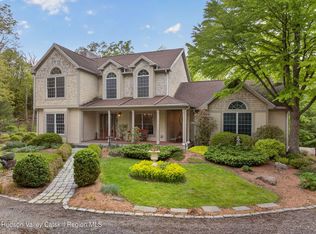 MLS ID #20262658, Holly Vanderbeck, Listing by: Halter Associates Realty. HVCRMLS
 - $2,900,0004 bd4 ba3k sqft78 Beehive Road, Accord, NY 12404Active
 MLS ID #20263275, Joseph Satto, Listing by: Compass Greater NY, LLC. HVCRMLS
 - $2,995,0004 bd3 ba2.7k sqft72 Van Tine Road, Kerhonkson, NY 12446For Sale

 MLS ID #920898, Ryan P. Scully, Listing by: Cedar Properties. OneKey® MLS as distributed by MLS GRID
 - $2,695,0004 bd5 ba3.9k sqft464 Mill Hook Road, Accord, NY 12404ActiveMLS ID #20263643, Genevieve Geaney, Listing by: Compass Greater New York, LLC. HVCRMLS
- $2,499,0004 bd3 ba2.6k sqftLot 1 Beaverkill Road, Marbletown, NY 12401ActiveMLS ID #20264875, Zachary Gumpel, Listing by: HRH Development Brokers LLC. HVCRMLS
- $2,399,0004 bd4 ba2.5k sqftLot 2 Beaverkill Road, Marbletown, NY 12401ActiveMLS ID #20265154, Zachary Gumpel, Listing by: HRH Development Brokers LLC. HVCRMLS
- $1,789,0003 bd3 ba2.9k sqft764 Lapla Road, Kingston, NY 12401ActiveMLS ID #20264942, Donna Brooks, Listing by: Compass Greater New York, LLC. HVCRMLS
- $2,995,0004 bd3 ba2.9k sqft35 Van Wagner Road, Willow, NY 12495ActiveMLS ID #20262560, Laurie Ylvisaker, Listing by: Coldwell Banker Village Green. HVCRMLS
- $1,695,0003 bd3 ba3.5k sqft203 Samsonville Road, Kerhonkson, NY 12446ActiveMLS ID #20265439, Zachary Jarvis, Listing by: Berkshire Hathaway Homeservices Nutshell Realty. HVCRMLS
- $1,495,0006 bd6 ba4.4k sqft4494-4496 Route 209, Marbletown, NY 12401ActiveMLS ID #20254915, Henry T Ford, Listing by: Coldwell Banker Village Green. HVCRMLS
- $1,850,0003 bd3 ba2.9k sqft30 Loosestrife Lane, Kerhonkson, NY 12446ActiveMLS ID #20265301, Zachary Jarvis, Listing by: Berkshire Hathaway Homeservices Nutshell Realty. HVCRMLS
- $2,999,0003 bd2 ba2k sqft252 Crum Elbow Road, Hyde Park, NY 12538For SaleMLS ID #992909, John Oliveira, Listing by: Douglas Elliman Real Estate. OneKey® MLS as distributed by MLS GRID
- $2,275,0003 bd6 ba4.2k sqft25 Glen Street, Kingston, NY 12401ActiveMLS ID #20263013, Richard Stoll, Listing by: Halter Associates Realty. HVCRMLS
- $3,125,0005 bd2 ba3.8k sqft181 Huguenot Street, New Paltz, NY 12561ActiveMLS ID #20261246, Robert Gabrielli, Listing by: Reading Realty. HVCRMLS
- $1,850,0004 bd3 ba3.6k sqft53 Freeman Avery Road, Olivebridge, NY 12461ActiveMLS ID #20254530, Richard Vizzini, Listing by: Corcoran Country Living. HVCRMLS
- $1,929,0005 bd5 ba3.7k sqft54 Shultis Farm Road, Woodstock, NY 12409ActiveMLS ID #20265044, Leslie Foti, Listing by: Coldwell Banker Village Green. HVCRMLS
- $2,375,0003 bd3 ba2.6k sqft235 California Quarry Road, Woodstock, NY 12498ActiveMLS ID #20263374, Ellen Osgood, Listing by: Coldwell Banker Village Green. HVCRMLS
- $1,950,0004 bd3 ba3.9k sqft322 Schultz Lane, Kingston, NY 12401ActiveMLS ID #20265225, Davina Thomasula, Listing by: Four Seasons Sotheby's Int'l-K. HVCRMLS
- $2,300,0003 bd4 ba2.6k sqft56 Lauren Court, Woodstock, NY 12498ActiveMLS ID #20263131, Amy Owens, Listing by: Coldwell Banker Village Green. HVCRMLS
