The only community within historic Charles Town with resort style amenities! **UP TO $12,500 CLOSING COST ASSISTANCE FOR PRIMARY RESIDENCE WITH USE OF APPROVED LENDER AND TITLE!** ATTACHED 2 CAR GARAGE INCLUDED!!! Live the Huntfield lifestyle in Charles Town's largest planned community ideally situated along the rolling hills of the Blue Ridge Mountains! The Cypress II is a popular floorplan with 4 Bedrooms, 2.5 Baths, 2 car garage and a full, unfinished basement. Open concept kitchen with optional island opens to breakfast area and family room. Optional features available include a Study, morning room, and fireplace. Four foot rear extension available. Primary suite with generous walk-in closet, dual vanity, and oversized shower. Laundry is located on the bedroom level. Numerous additional options are available to personalize your new home including the ability to expand up to 3200+ sq. ft. Finished basement options available. *Photos may not be of actual home. Photos may be of similar home/floorplan if home is under construction or if this is a base price listing.
Pending
$477,935
Stuart St Homesite 639, Charles Town, WV 25414
4beds
2,109sqft
:
Get pre-qualified$2,970/mo
Single Family Residence
Built in 2026
6,200 Square Feet Lot
$-- Zestimate®
$227/sqft
$77/mo HOA
What's special
- 48 days |
- 2 |
- 0 |
Zillow last checked:
Listing updated:
Listed by:
Brittany Newman 240-457-9391,
DRB Group Realty, LLC,
Co-Listing Agent: Stephanie L Hall 301-302-5986,
DRB Group Realty, LLC
Source: Bright MLS,MLS#: WVJF2024548
Facts & features
Interior
Bedrooms & bathrooms
- Bedrooms: 4
- Bathrooms: 3
- Full bathrooms: 2
- 1/2 bathrooms: 1
- Main level bathrooms: 1
Rooms
- Room types: Primary Bedroom, Bedroom 2, Bedroom 3, Bedroom 4
Primary bedroom
- Level: Upper
Bedroom 2
- Level: Upper
Bedroom 3
- Level: Upper
Bedroom 4
- Level: Upper
Heating
- Programmable Thermostat, Propane
Cooling
- Central Air, Programmable Thermostat, Electric
Appliances
- Included: Dishwasher, Disposal, Microwave, Refrigerator, Stainless Steel Appliance(s), Washer, Dryer, Oven/Range - Gas, Gas Water Heater
Features
- Breakfast Area, Family Room Off Kitchen, Recessed Lighting, Walk-In Closet(s), Pantry, Eat-in Kitchen, Kitchen Island, Open Floorplan, Combination Kitchen/Living, Formal/Separate Dining Room
- Basement: Unfinished,Interior Entry
- Has fireplace: No
Interior area
- Total structure area: 2,109
- Total interior livable area: 2,109 sqft
- Finished area above ground: 2,109
- Finished area below ground: 0
Property
Parking
- Total spaces: 2
- Parking features: Garage Faces Front, Attached
- Attached garage spaces: 2
Accessibility
- Accessibility features: None
Features
- Levels: Three
- Stories: 3
- Patio & porch: Deck, Patio
- Pool features: None
Lot
- Size: 6,200 Square Feet
Details
- Additional structures: Above Grade, Below Grade
- Parcel number: NO TAX RECORD
- Zoning: NEIGHBORHOOD RESIDENTIAL
- Special conditions: Standard
Construction
Type & style
- Home type: SingleFamily
- Architectural style: Traditional
- Property subtype: Single Family Residence
Materials
- Vinyl Siding, Stone
- Foundation: Slab, Concrete Perimeter
- Roof: Architectural Shingle
Condition
- Excellent
- New construction: Yes
- Year built: 2026
Details
- Builder model: CYPRESS II
- Builder name: DRB Homes
Utilities & green energy
- Sewer: Public Sewer
- Water: Public
Community & HOA
Community
- Subdivision: Huntfield
HOA
- Has HOA: Yes
- Amenities included: Common Grounds, Community Center, Jogging Path, Meeting Room, Tot Lots/Playground, Tennis Court(s), Basketball Court, Baseball Field
- HOA fee: $77 monthly
Location
- Region: Charles Town
- Municipality: Charles Town
Financial & listing details
- Price per square foot: $227/sqft
- Date on market: 6/5/2026
- Listing agreement: Exclusive Right To Sell
- Ownership: Fee Simple
Estimated market value
Not available
Estimated sales range
Not available
$2,596/mo
Price history
| Date | Event | Price |
|---|---|---|
| 6/5/2026 | Pending sale | $477,935-13.9%$227/sqft |
Source:  Bright MLS #WVJF2024548 Report a problem Bright MLS #WVJF2024548 Report a problem | ||
| 5/7/2026 | Listing removed | $554,875$263/sqft |
Source: Bright MLS #WVJF2022362 Report a problem | ||
| 3/3/2026 | Pending sale | $554,875$263/sqft |
Source: Bright MLS #WVJF2022362 Report a problem | ||
Public tax history
Tax history is unavailable.
Monthly payment
Est. payment
Payment breakdown
Explore the cost of this home by adjusting the details. Changes won't be saved.Climate risks
Neighborhood: 25414
Nearby schools
GreatSchools rating
- NAPage Jackson Elementary SchoolGrades: PK-2Distance: 0.3 mi
- 5/10Charles Town Middle SchoolGrades: 6-8Distance: 1.7 mi
- 3/10Washington High SchoolGrades: 9-12Distance: 0.5 mi
Schools provided by the listing agent
- District: Jefferson County Schools
Source: Bright MLS. This data may not be complete. We recommend contacting the local school district to confirm school assignments for this home.
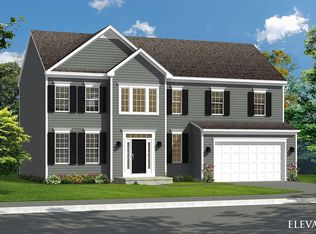
- $486,6204 bd3 ba2.5k sqftStuart St HOMESITE 628, Charles Town, WV 25414Pending

- $534,4295 bd3 ba2.4k sqft50 Marquee Farm Rd, Charles Town, WV 25414Sold
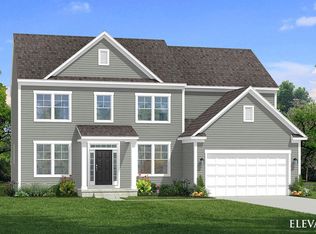
- $673,3354 bd4 ba4.5k sqftStuart St HOMESITE 678, Charles Town, WV 25414Pending
- $464,9904 bd3 ba2.3k sqftMarquee Farm Rd, Charles Town, WV 25414New Construction

- $627,5354 bd4 ba3.7k sqft43 Marquee Farm Rd, Charles Town, WV 25414Sold
- $689,0984 bd5 ba4.4k sqft55 Marquee Farm Rd, Charles Town, WV 25414Sold
- $723,8924 bd4 ba4.3k sqft27 Marquee Farm Rd, Charles Town, WV 25414Sold
- $594,6104 bd4 ba3.4k sqftStuart St HOMESITE 676, Charles Town, WV 25414Pending
A local agent can set up tours, give advice and negotiate with sellers.
Similar homes
- $464,9904 bd3 ba2.3k sqftMarquee Farm Rd, Charles Town, WV 25414New Construction
 MLS ID #WVJF2021044, Brittany Newman, DRB Group Realty, LLC. Bright MLS
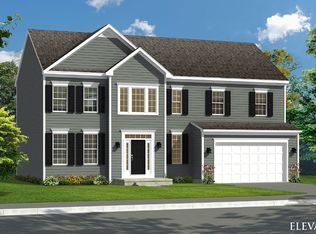
 - from $474,9904 bd3 ba2.5k sqftOakdale II Plan, Huntfield Single Family Homes, Charles Town, WV 25414New Construction
 DRB Homes
 - from $499,9904 bd3 ba2.7k sqftCastlerock II Plan, Huntfield Single Family Homes, Charles Town, WV 25414New Construction
 DRB Homes
 - from $429,9904 bd3 ba1.7k sqftCypress II Plan, Huntfield Single Family Homes, Charles Town, WV 25414New Construction
 DRB Homes
 - $539,0005 bd4 ba3k sqft639 Barksdale Dr, Charles Town, WV 25414For SaleMLS ID #WVJF2025506, Stuart Sinclair, Coldwell Banker Premier. Bright MLS
- $434,9903 bd2 ba1.8k sqft1026 Barksdale Drive 71 #Hs, Charles Town, WV 25414New ConstructionMLS ID #WVJF2025578, Curtis Siever, NextHome Realty Select. Bright MLS
- from $419,9903 bd3 ba2.4k sqftClemson II Plan, Huntfield Single Family Homes, Charles Town, WV 25414New ConstructionDRB Homes
- $419,9903 bd3 ba2.4k sqftProspect Hill Blvd #Ii, Charles Town, WV 25414New ConstructionMLS ID #WVJF2021694, Brittany Newman, DRB Group Realty, LLC. Bright MLS
- $405,9904 bd3 ba1.9k sqftRichmond Pl #Ii, Charles Town, WV 25414New ConstructionMLS ID #WVJF2024598, Brittany Newman, DRB Group Realty, LLC. Bright MLS
- $452,9904 bd3 ba2.1k sqft1060 Wallace Blvd, Ranson, WV 25438New ConstructionMLS ID #WVJF2025342, Erica Stevenson, NVR, INC.. Bright MLS
- $474,9904 bd3 ba3k sqft1420 Wallace Blvd, Ranson, WV 25438New ConstructionMLS ID #WVJF2025350, Erica Stevenson, NVR, INC.. Bright MLS
- $464,9904 bd3 ba2.7k sqft1320 Wallace Blvd, Ranson, WV 25438New ConstructionMLS ID #WVJF2025344, Erica Stevenson, NVR, INC.. Bright MLS
- from $416,9904 bd3 ba2.2k sqftCarnegie II Plan, King's Crossing Single Family Homes, Charles Town, WV 25414New ConstructionDRB Homes
- $474,9903 bd2 ba1.6k sqft1160 Wallace Blvd, Ranson, WV 25438New ConstructionMLS ID #WVJF2025348, Erica Stevenson, NVR, INC.. Bright MLS
- $502,9904 bd3 ba3k sqft1460 Wallace Blvd, Ranson, WV 25438New ConstructionMLS ID #WVJF2025354, Erica Stevenson, NVR, INC.. Bright MLS
- $492,9904 bd3 ba2.7k sqft1360 Wallace Blvd, Ranson, WV 25438New ConstructionMLS ID #WVJF2025352, Erica Stevenson, NVR, INC.. Bright MLS
- $599,9994 bd3 ba2k sqftSonnet Ln Lot 2, Charles Town, WV 25414New ConstructionMLS ID #WVJF2023954, Rick Boswell, Gain Realty. Bright MLS
- $410,9903 bd2 ba1.6k sqftArmistead Pl #Ii, Charles Town, WV 25414New ConstructionMLS ID #WVJF2024592, Brittany Newman, DRB Group Realty, LLC. Bright MLS
- $424,9904 bd3 ba2.1k sqft1020 Wallace Blvd, Ranson, WV 25438New ConstructionMLS ID #WVJF2025336, Erica Stevenson, NVR, INC.. Bright MLS
- $446,9903 bd2 ba1.6k sqft1120 Wallace Blvd, Ranson, WV 25438New ConstructionMLS ID #WVJF2025340, Erica Stevenson, NVR, INC.. Bright MLS
