Our builder is thrilled to have launched Summerwind Place, Greenland’s newest 55+ community that blends the best of the Seacoast with premium 55+ living. From sought-after amenities to a prime location, Summerwind Place is brimming with opportunities to enjoy. Introducing the Orkney, a stunning home that radiates style and offers a luxurious floor plan designed for modern living. Enter through a gracious foyer into an open-concept first floor with 9’ ceilings, creating a seamless flow from room to room—perfect for entertaining. The heart of the home features a chic kitchen with granite countertops, SS appliances, and a central island, complemented by a spacious dining area and living room with beautiful hardwood floors. The primary suite includes a walk-in closet and ensuite bath. Upstairs, a loft area provides an ideal craft or hobby space. A second bedroom with a walk-in closet, full bath, and attic storage complete the home’s footprint. This enhanced living space has a 12 x 12sunroom —the perfect way to enjoy the outdoors in comfort. With an Energy Star Certification and Smart Home Package, this home is as efficient as it is beautiful. With a private Community Clubhouse, Pickleball Courts, Dog Park, and Horseshoe pits, this community offers the perfect spot to live and play. Summerwind Place is the ideal home base for Seacoast living!
Active under contract
Listed by: The Gove Group Real Estate, LLC • Charlene Macdonald
$949,600
Unit 23 Summerwind Place #23, Greenland, NH 03840
2beds
2,056sqft
Condominium
Built in 2027
-- sqft lot
$-- Zestimate®
$462/sqft
$-- HOA
What's special
Attic storageCentral islandGracious foyerSs appliancesSpacious dining area
- 172 days
- 9
- 0
Zillow last checked:
Listing updated:
Listed by:
Charlene Macdonald,
The Gove Group Real Estate, LLC 603-778-6400
Source: PrimeMLS,MLS#: 5083411
Facts & features
Interior
Bedrooms & bathrooms
- Bedrooms: 2
- Bathrooms: 3
- Full bathrooms: 1
- 3/4 bathrooms: 1
- 1/2 bathrooms: 1
Heating
- Propane, ENERGY STAR Qualified Equipment, Hot Air, Zoned
Cooling
- Central Air, Zoned
Appliances
- Included: ENERGY STAR Qualified Dishwasher, Microwave, Electric Stove, Electric Water Heater, Exhaust Fan
- Laundry: 1st Floor Laundry
Features
- Kitchen Island, Vaulted Ceiling(s), Walk-In Closet(s)
- Flooring: Carpet, Hardwood, Tile
- Windows: ENERGY STAR Qualified Windows
- Basement: Bulkhead,Concrete,Daylight,Full,Exterior Stairs,Sump Pump,Unfinished,Interior Access,Exterior Entry,Interior Entry
- Attic: Attic with Hatch/Scuttle
- Has fireplace: Yes
- Fireplace features: Gas
Interior area
- Total structure area: 3,056
- Total interior livable area: 2,056 sqft
- Finished area above ground: 2,056
- Finished area below ground: 0
Property
Parking
- Total spaces: 2
- Parking features: Paved, Auto Open, Direct Entry, Attached
- Garage spaces: 2
Accessibility
- Accessibility features: 1st Floor 1/2 Bathroom, 1st Floor 3/4 Bathroom, Bathroom w/Step-in Shower, 1st Floor Laundry
Features
- Levels: Two
- Stories: 2
- Patio & porch: Covered Porch
- Exterior features: Deck
Lot
- Features: Condo Development, Curbing, Deed Restricted, Landscaped, Sidewalks, Walking Trails, Near Golf Course
Details
- Zoning description: Residential
Construction
Type & style
- Home type: Condo
- Architectural style: Bungalow
- Property subtype: Condominium
Materials
- Wood Frame
- Foundation: Poured Concrete
- Roof: Architectural Shingle
Condition
- New construction: Yes
- Year built: 2027
Utilities & green energy
- Electric: 200+ Amp Service, Circuit Breakers
- Sewer: Community, Leach Field, Private Sewer, Septic Tank
- Utilities for property: Cable, Propane, Underground Utilities
Green energy
- Green verification: ENERGY STAR Certified Homes
- Energy efficient items: Appliances, Construction, Insulation, Lighting, Thermostat, Windows
- Indoor air quality: Moisture Control, Ventilation
- Water conservation: Low-Flow Fixtures
Community & HOA
Community
- Security: HW/Batt Smoke Detector
- Senior community: Yes
- Subdivision: Summerwind Place
HOA
- Amenities included: Fitness Center, Master Insurance, Landscaping, Common Acreage, Snow Removal, Trash Removal
- Services included: Maintenance Grounds, Plowing, Recreation, Sewer, Trash, Water
- Additional fee info: Fee: $285
Location
- Region: Greenland
Financial & listing details
- Price per square foot: $462/sqft
- Date on market: 4/14/2026
- Road surface type: Paved
Estimated market value
Not available
Estimated sales range
Not available
Not available
Price history
| Date | Event | Price |
|---|---|---|
| 4/14/2026 | Listed for sale | $949,600$462/sqft |
Source:  PrimeMLS #5083411 Report a problem PrimeMLS #5083411 Report a problem | ||
Public tax history
Tax history is unavailable.
Monthly payment
Est. payment
Payment breakdown
Explore the cost of this home by adjusting the details. Changes won't be saved.Climate risks
Neighborhood: 03840
Nearby schools
Schools provided by the listing agent
- Elementary: Greenland Central School
- Middle: Greenland Central School
- High: Portsmouth High School
- District: Greenland Sch District SAU #50
Source: PrimeMLS. This data may not be complete. We recommend contacting the local school district to confirm school assignments for this home.
- $874,9002 bd2 ba1.5k sqft29 Summerwind Pl #21, Greenland, NH 03840Sold

- $899,5002 bd3 ba2.2k sqftSummerwind Pl UNIT 24, Greenland, NH 03840For Sale

- $857,4002 bd2 ba1.5k sqftSummerwind Pl UNIT 34, Greenland, NH 03840New Construction

- $1,034,7002 bd3 ba2.2k sqftSummerwind Pl UNIT 33, Greenland, NH 03840New Construction
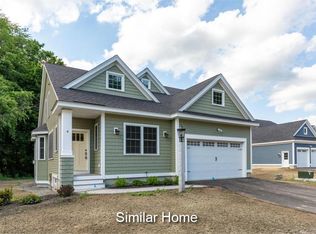
Similar homes
- $968,2052 bd3 ba2.3k sqftSummerwind Place, Greenland, NH 03840Active
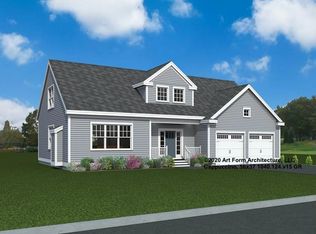 MLS ID #5078356, Charlene Macdonald. PrimeMLS
 - $899,0002 bd3 ba2k sqftSummerwind Place, Greenland, NH 03840Active
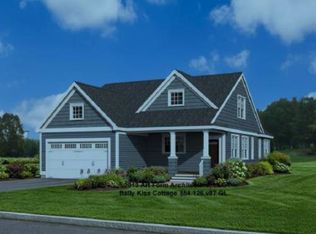 MLS ID #5102856, Charlene Macdonald. PrimeMLS
 - $899,5002 bd3 ba2.2k sqftSummerwind Place, Greenland, NH 03840ActiveMLS ID #5093604, Charlene Macdonald. PrimeMLS
- $935,9002 bd3 ba2.3k sqftSummerwind Place, Greenland, NH 03840Active
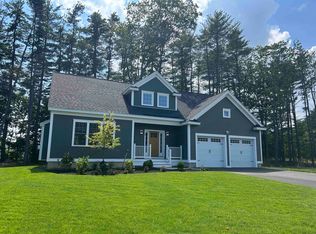 MLS ID #5081735, Charlene Macdonald. PrimeMLS
 - $965,0004 bd3 ba2.2k sqft2 Cottage Way, Kittery, ME 03904Active
 MLS ID #1664617, Berkshire Hathaway HomeServices Verani Realty. Maine Listings
