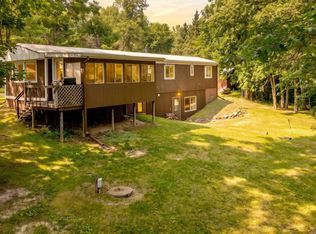
Discover your own piece of northern Minnesota paradise in a peaceful, private setting near the sought-after Shingobee Bay of Leech Lake. Surrounded by mature hardwoods and towering pines, this exceptional 1.3-acre property is located just five miles from charming Walker with paved roads all the way. The property features a 1470+ sqft heated shop with an attached 2-car garage plus separate guest/living quarters complete with a 3/4 bath and kitchenette—ideal for guests, extended family, hobbies, or additional recreational space. Enjoy easy access to the Shingobee Connection Trail, less than 3/4 mile away, connecting you to the Paul Bunyan and Heartland State Trails. Nearby public accesses provide convenient access to Leech Lake for boating, fishing, and year-round recreation. A rare opportunity to enjoy privacy, space, outstanding outbuildings, and the best of the northern Minnesota lifestyle.
For the buyer seeking something truly extraordinary, explore the opportunity to acquire all three properties and create an exceptional private Northwoods compound near Shingobee Bay. In addition MLS #7147703 offers a 42x64 shop with pull-through garage doors on 1.4 acres, while MLS #7104322 features a remarkable 7.5-acre private estate with 461 feet of pristine westerly-facing Shingobee Bay shoreline, 4 bedrooms, 4 baths, and over 4,800 finished square feet. Together, these properties offer an extraordinary combination of lake frontage, additional acreage, multiple buildings, abundant storage, guest accommodations, and recreational space—creating the potential for an exceptional private family compound, legacy estate, or Northwoods retreat. Properties are offered separately. Be sure to check out the property video for additional details!
Active
Price increase: $80K (9/23)
$369,900
Tbd Noel Trl NW, Walker, MN 56484
0beds
2,256sqft
Single Family
Built in 2001
1.3 Acres Lot
$355,000 Zestimate®
$164/sqft
$-- HOA
What's special
Lake frontageAbundant storageOutstanding outbuildingsGuest accommodationsMultiple buildings
- 29 days
- 997
- 31
Likely to sell faster than
Zillow last checked:
Listing updated:
Listed by:
Sarah Morrison 218-839-1890,
Kurilla Real Estate LTD
Source: NorthstarMLS as distributed by MLS GRID,MLS#: 7147696
Facts & features
Interior
Bedrooms & bathrooms
- Bedrooms: 0
- Bathrooms: 1
- 3/4 bathrooms: 1
Bathroom
- Level: Main
Kitchen
- Level: Main
Workshop
- Level: Main
- Area: 320 Square Feet
- Dimensions: 16x20
Heating
- In-Floor Heating
Cooling
- None
Appliances
- Included: Refrigerator
- Laundry: None
Features
- Basement: None
- Has fireplace: No
Interior area
- Total structure area: 2,256
- Total interior livable area: 2,256 sqft
- Finished area above ground: 2,256
- Finished area below ground: 0
Property
Parking
- Total spaces: 2
- Parking features: Paved Lot
- Garage spaces: 2
- Details: Garage Dimensions (28x28x32x20x16x16x32x28)
Accessibility
- Accessibility features: No Stairs External, No Stairs Internal
Features
- Levels: One
- Stories: 1
Lot
- Size: 1.3 Acres
- Dimensions: 248 x 102 x 186 x 134 x 102 x 290
- Features: Tree Coverage - Medium
Details
- Additional structures: Garage(s), Workshop
- Foundation area: 2256
- Parcel number: tbd
- Zoning description: Residential-Single Family
Construction
Type & style
- Home type: SingleFamily
- Property subtype: Single Family
Materials
- Roof: Asphalt
Condition
- New construction: No
- Year built: 2001
Utilities & green energy
- Gas: Propane
- Sewer: Private Sewer, Septic System Compliant - Yes
- Water: 4-Inch Submersible, Private
Community & HOA
HOA
- Has HOA: No
Location
- Region: Walker
Financial & listing details
- Price per square foot: $164/sqft
- Date on market: 9/23/2026
Estimated market value
$355,000
$337,000 - $373,000
$1,656/mo
Price history
| Date | Event | Price |
|---|---|---|
| 9/23/2026 | Price change | $449,900+21.6%$199/sqft |
Source:  NorthstarMLS as distributed by MLS GRID #7147703 Report a problem | ||
| 9/23/2026 | Listed for sale | $369,900$164/sqft |
Source: NorthstarMLS as distributed by MLS GRID #7147696 Report a problem | ||
Public tax history
Tax history is unavailable.
Monthly payment
Est. payment
Payment breakdown
Explore the cost of this home by adjusting the details. Changes won't be saved.Climate risks
Neighborhood: 56484
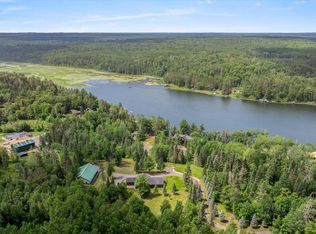
Similar homes
- $--3 bd2 ba1.1k sqft8344 Onigum Rd NW, Walker, MN 56484Auction
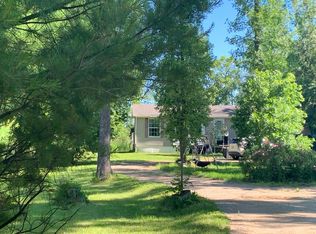 Auction.com 2
- $309,9003 bd2 ba1.5k sqft707 5th St S, Walker, MN 56484For Sale
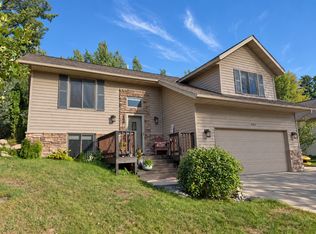
 MLS ID #7127803, Heather Hauser, Bill Hansen Realty/Walker. NorthstarMLS as distributed by MLS GRID
- $325,0002 bd2 ba1.3k sqft5211 Ninebark Ct NW, Walker, MN 56484For Sale
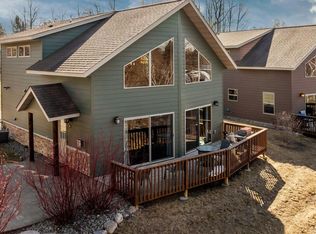 MLS ID #7128912, Kerby & Cristina Real Estate Experts, RE/MAX Results. NorthstarMLS as distributed by MLS GRID
- $320,0002 bd2 ba1.6k sqft4535 72nd St NW, Walker, MN 56484For Sale
 MLS ID #7118644, Theresa Bilben, Cedar Point Realty. NorthstarMLS as distributed by MLS GRID
- $319,0003 bd2 ba1.4k sqft4488 Agency Bay Rd NW, Walker, MN 56484For SaleMLS ID #6802118, Jordan Fevold, Bill Hansen Realty/Longville. NorthstarMLS as distributed by MLS GRID
- $469,9003 bd2 ba1.9k sqft11307 Grouse Loop NW, Walker, MN 56484For SaleMLS ID #7155001, Christopher Michael Mattson, Realty ONE Group Choice. NorthstarMLS as distributed by MLS GRID
- $390,0002 bd2 ba1.2k sqft5297 Barnum Rd NW, Hackensack, MN 56452For SaleMLS ID #7162636, Bill Hansen, Bill Hansen Realty/Longville. NorthstarMLS as distributed by MLS GRID
- $369,9003 bd1 ba1.8k sqftTrappers Landing Merritt Way #525-1809, Walker, MN 56484For SaleMLS ID #7054499, Carrie Lee, eXp Realty. NorthstarMLS as distributed by MLS GRID
- $270,0003 bd2 ba1.5k sqft6438 Cougar Trl NW, Walker, MN 56484For SaleMLS ID #7132649, Chad R Bryniarski, Gallery of Homes. NorthstarMLS as distributed by MLS GRID
- $499,9003 bd3 ba2.5k sqft6425 Ponderosa Dr NW, Walker, MN 56484For SaleMLS ID #7102714, Jill Bieloh, Bill Hansen Realty/Walker. NorthstarMLS as distributed by MLS GRID
- $499,9993 bd2 ba2.5k sqft2064 W View Dr NW, Walker, MN 56484For SaleMLS ID #7028761, April Clarine, Bill Hansen Realty/Hackensack. NorthstarMLS as distributed by MLS GRID
- $399,0003 bd4 ba2.5k sqft29012 Gopher Ln, Akeley, MN 56433For SaleMLS ID #7100928, Eric Wolff, Wolff & Simon Real Estate. NorthstarMLS as distributed by MLS GRID
- $299,9003 bd2 ba1.6k sqft8374-8376 Onigum Rd NW, Walker, MN 56484For SaleMLS ID #7070895, Linda Kaiser, Cedar Point Realty. NorthstarMLS as distributed by MLS GRID
- $215,0001 bd1 ba1.3k sqft6444 Cougar Trl NW, Walker, MN 56484For SaleMLS ID #7132418, Chad R Bryniarski, Gallery of Homes. NorthstarMLS as distributed by MLS GRID
- $379,9003 bd2 ba1.5k sqft17439 Delta Dr, Nevis, MN 56467For SaleMLS ID #7155105, Christopher Cullen, Coldwell Banker Realty. NorthstarMLS as distributed by MLS GRID
- $399,9001 bd1 ba1.9k sqft22705 Deep Woods Ln, Nevis, MN 56467For SaleMLS ID #7161943, Eric Wolff, Wolff & Simon Real Estate. NorthstarMLS as distributed by MLS GRID
- $389,9001 bd2 ba1.5k sqft4175 County Road 71 NW, Hackensack, MN 56452For SaleMLS ID #7139169, David Grell, Exit Realty Hometown Advantage. NorthstarMLS as distributed by MLS GRID
- $239,9002 bd1 ba1.3k sqft306 5th St S, Walker, MN 56484For SaleMLS ID #7136430, Sarah Morrison, Kurilla Real Estate LTD. NorthstarMLS as distributed by MLS GRID
- $349,9003 bd1 ba1.2k sqft13485 56th Ave NW, Cass Lake, MN 56633For SaleMLS ID #7159213, Sarah Morrison, Kurilla Real Estate LTD. NorthstarMLS as distributed by MLS GRID
- $285,0003 bd2 ba1.4k sqft212 13th St S, Akeley, MN 56433For SaleMLS ID #7128102, Kristine Biessener, Edina Realty, Inc.. NorthstarMLS as distributed by MLS GRID
