Pre-Construction. To be built. Home construction shall commence with Gibraltar Contracting LLC upon signing contract for construction with Buyer. Experience the perfect blend of quality craftsmanship and modern living in this stunning 4-bedroom, 2.5-bath Craftsman-style home. Designed with attention to detail, this home features elegant Craftsman trim, luxury vinyl plank flooring, stone countertops, and stainless steel appliances. Make it uniquely yours by choosing your preferred flooring, cabinet finishes, countertops, and fixtures to reflect your personal style. No HOA, minimal deed restrictions, and agricultural zoning provides flexibility and freedom. Don't miss this opportunity to create the home you've been dreaming of. Contact us today for more information! *Photos are from same model with some additional cost upgrades. Not actual home. Home is to be built.
New construction
$525,000
TBD2 71ST LANE, O'BRIEN, FL 32071
4beds
2,101sqft
Single Family Residence
Built in 2026
4.83 Acres Lot
$-- Zestimate®
$250/sqft
$-- HOA
What's special
- 70 days
- 28
- 0
Zillow last checked:
Listing updated:
Listed by:
Kristina Mills 904-229-1943,
ROCKFORD REALTY GROUP 352-519-4808
Source: Stellar MLS,MLS#: GC541846 Originating MLS: Gainesville-Alachua
Originating MLS: Gainesville-Alachua
Facts & features
Interior
Bedrooms & bathrooms
- Bedrooms: 4
- Bathrooms: 3
- Full bathrooms: 2
- 1/2 bathrooms: 1
Primary bedroom
- Features: Ceiling Fan(s), Walk-In Closet(s)
- Level: First
- Area: 211.21 Square Feet
- Dimensions: 16.67x12.67
Bedroom 2
- Features: Ceiling Fan(s), Built-in Closet
- Level: First
- Area: 147.86 Square Feet
- Dimensions: 12.67x11.67
Bedroom 3
- Features: Ceiling Fan(s), Built-in Closet
- Level: First
- Area: 130.3 Square Feet
- Dimensions: 11.5x11.33
Bedroom 4
- Features: Ceiling Fan(s), Built-in Closet
- Level: First
- Area: 128.37 Square Feet
- Dimensions: 11.33x11.33
Primary bathroom
- Features: Dual Sinks, En Suite Bathroom, Exhaust Fan, Stone Counters, Water Closet/Priv Toilet, Linen Closet
- Level: First
Dining room
- Level: First
- Area: 141.8 Square Feet
- Dimensions: 12.33x11.5
Great room
- Features: Ceiling Fan(s)
- Level: First
- Area: 406.58 Square Feet
- Dimensions: 20.67x19.67
Kitchen
- Features: Breakfast Bar, Exhaust Fan, Kitchen Island, No Closet
- Level: First
Heating
- Electric
Cooling
- Central Air
Appliances
- Included: Dishwasher, Exhaust Fan, Microwave, Range
- Laundry: Laundry Room
Features
- Ceiling Fan(s), High Ceilings, Open Floorplan, Stone Counters
- Flooring: Ceramic Tile, Luxury Vinyl
- Has fireplace: No
Interior area
- Total structure area: 2,982
- Total interior livable area: 2,101 sqft
Video & virtual tour
Property
Parking
- Total spaces: 2
- Parking features: Garage - Attached
- Attached garage spaces: 2
Features
- Levels: One
- Stories: 1
- Patio & porch: Covered, Front Porch
- Exterior features: Private Yard, Rain Gutters
- Has view: Yes
- View description: Trees/Woods
Lot
- Size: 4.83 Acres
- Features: In County
- Residential vegetation: Wooded
Details
- Parcel number: 1405S14E03503000120
- Zoning: A-1
- Special conditions: None
Construction
Type & style
- Home type: SingleFamily
- Architectural style: Craftsman
- Property subtype: Single Family Residence
Materials
- HardiPlank Type
- Foundation: Slab
- Roof: Shingle
Condition
- Pre-Construction
- New construction: Yes
- Year built: 2026
Details
- Builder name: Gibraltar Contracting LLC
Utilities & green energy
- Sewer: Septic Tank
- Water: Well
- Utilities for property: Electricity Available
Community & HOA
Community
- Pet fee: $0 monthly
- Subdivision: O'BRIEN ESTATES
HOA
- Has HOA: No
Location
- Region: Obrien
Financial & listing details
- Price per square foot: $250/sqft
- Annual tax amount: $582
- Date on market: 7/13/2026
- Cumulative days on market: 71 days
- Listing terms: Cash,Conventional,VA Loan
- Ownership: Fee Simple
- Total actual rent: 0
- Electric utility on property: Yes
- Road surface type: Paved
Estimated market value
Not available
Estimated sales range
Not available
Not available
Price history
| Date | Event | Price |
|---|---|---|
| 7/13/2026 | Listed for sale | $525,000$250/sqft |
Source:  Stellar MLS #GC541846 Report a problem Stellar MLS #GC541846 Report a problem | ||
Public tax history
Tax history is unavailable.
Monthly payment
Est. payment
Payment breakdown
Explore the cost of this home by adjusting the details. Changes won't be saved.Climate risks
Neighborhood: 32071
Nearby schools
Schools provided by the listing agent
- Elementary: Branford Elementary School
- Middle: Suwannee Middle School
- High: Branford High School
Source: Stellar MLS. This data may not be complete. We recommend contacting the local school district to confirm school assignments for this home.
Similar homes

- $--4 bd2 ba2.4k sqft10170 234th St #O, O Brien, FL 32071Auction
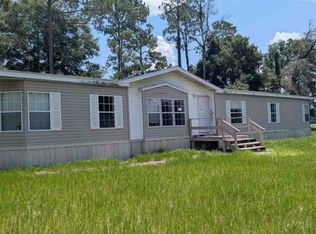 ServiceLink Auction
 - $379,0003 bd2 ba1.3k sqft21645 73rd Rd, O'Brien, FL 32071For Sale
 MLS ID #132748, Jessica Robinson, UNITED COUNTRY DICKS REALTY. NFMLS
 - $379,0003 bd2 ba1.3k sqft21633 73rd Rd, O'Brien, FL 32071For Sale
 MLS ID #132747, Jessica Robinson, UNITED COUNTRY DICKS REALTY. NFMLS
 - $575,0003 bd2 ba2k sqft25296 97th Dr, O'Brien, FL 32071For Sale

 MLS ID #799341, Tyler Sloan, United Country Smith & Associates Trenton. Dixie-Gilchrist Levy Counties BOR
 - $660,0004 bd2 ba2.3k sqft16392 198TH TRACE, O'BRIEN, FL 32071For Sale
 MLS ID #D6148407, Jayson Burtch, CENTURY 21 SUNBELT REALTY. Stellar MLS
 - $559,0004 bd2 ba2k sqft5600 SW COUNTY ROAD 240, LAKE CITY, FL 32024For SaleMLS ID #GC543047, Katie Garrett, GARRETT REALTY. Stellar MLS
- $345,0004 bd3 ba2.5k sqft12185 198TH TERRACE, O'BRIEN, FL 32071For SaleMLS ID #GC541955, Lisa Fetrow, KELLER WILLIAMS GAINESVILLE REALTY PARTNERS. Stellar MLS
- $550,0003 bd2 ba1.9k sqft19219 County Road 137, Wellborn, FL 32094For SaleMLS ID #799822, Stephanie Barron, Hometown Realty of North Fl. Inc.. Dixie-Gilchrist Levy Counties BOR
- $630,0003 bd3 ba1.8k sqft7390 180TH STREET, MC ALPIN, FL 32062For SaleMLS ID #G5113819, Cindy Sapp, OLYMPUS EXECUTIVE REALTY INC. Stellar MLS
