-PROPOSED-The Hampton, at Waterford Landing, is a thoughtfully designed 1,754-square-foot ranch home that brings together comfort and everyday convenience. A covered front entry welcomes you inside, while the two-car garage offers easy access just steps from the kitchen—making daily routines, like unloading groceries, simple and efficient. The open-concept kitchen, breakfast nook, and family room create a connected living space that works well for both relaxing and gathering. An integrated covered back patio extends the living area outdoors. The owner’s suite includes a walk-in closet and a well-appointed bath with water closet and optional tub or shower layouts. With four bedrooms total, including the option to convert one into a study, the Hampton offers flexible spaces designed to fit a variety of needs—all on one level.
For sale
$254,990
The Hampton Owens St, Gadsden, AL 35904
4beds
1,754sqft
Single Family Residence
Built in 2026
10,018 Square Feet Lot
$254,400 Zestimate®
$145/sqft
$-- HOA
What's special
Two-car garageBreakfast nookWalk-in closetFour bedrooms totalOpen-concept kitchenFamily roomIntegrated covered back patio
- 14 days
- 145
- 22
Zillow last checked:
Listing updated:
Listed by:
Courtney Young CELL:(205)410-6378,
SDH Alabama LLC
Source: GALMLS,MLS#: 21466056
Facts & features
Interior
Bedrooms & bathrooms
- Bedrooms: 4
- Bathrooms: 2
- Full bathrooms: 2
Rooms
- Room types: Bedroom, Breakfast Room (ROOM), Bathroom, Kitchen, Master Bathroom, Master Bedroom
Primary bedroom
- Level: First
Bedroom 1
- Level: First
Bedroom 2
- Level: First
Bedroom 3
- Level: First
Primary bathroom
- Level: First
Bathroom 1
- Level: First
Kitchen
- Features: Stone Counters
- Level: First
Living room
- Level: First
Basement
- Area: 0
Heating
- Electric
Cooling
- Central Air
Appliances
- Included: Electric Cooktop, Microwave, Electric Oven, Stainless Steel Appliance(s), Electric Water Heater
- Laundry: Electric Dryer Hookup, Washer Hookup, Main Level, Laundry Room, Yes
Features
- None, High Ceilings, Soaking Tub, Separate Shower, Tub/Shower Combo
- Flooring: Carpet, Laminate, Vinyl
- Attic: None
- Has fireplace: No
Interior area
- Total interior livable area: 1,754 sqft
- Finished area above ground: 1,754
- Finished area below ground: 0
Video & virtual tour
Property
Parking
- Total spaces: 2
- Parking features: Attached, Garage Faces Front
- Attached garage spaces: 2
Features
- Levels: One
- Stories: 1
- Exterior features: None
- Pool features: None
- View description: None
- Waterfront features: No
Lot
- Size: 10,018 Square Feet
Details
- Parcel number: TBA
- Special conditions: N/A
Construction
Type & style
- Home type: SingleFamily
- Property subtype: Single Family Residence
Materials
- Other
- Foundation: Slab
Condition
- Year built: 2026
Utilities & green energy
- Water: Public
- Utilities for property: Sewer Connected, Underground Utilities
Community & HOA
Community
- Subdivision: Waterford Landing
Location
- Region: Gadsden
Financial & listing details
- Price per square foot: $145/sqft
- Price range: $255K - $255K
- Date on market: 9/25/2026
Estimated market value
$254,400
$242,000 - $267,000
$1,865/mo
Price history
| Date | Event | Price |
|---|---|---|
| 9/25/2026 | Listed for sale | $254,990$145/sqft |
Source:  GALMLS #21466056 Report a problem GALMLS #21466056 Report a problem | ||
Public tax history
Tax history is unavailable.
Monthly payment
Est. payment
Payment breakdown
Explore the cost of this home by adjusting the details. Changes won't be saved.Climate risks
Neighborhood: 35904
Nearby schools
Schools provided by the listing agent
- Elementary: Walnut Pk
- Middle: Emma Sansom
- High: Gadsden City
Source: GALMLS. This data may not be complete. We recommend contacting the local school district to confirm school assignments for this home.
Similar homes
- $265,9904 bd2 ba1.8k sqftThe Oakshire Ii Owens St, Gadsden, AL 35904For Sale

 MLS ID #21466108, Courtney Young, SDH Alabama LLC. GALMLS
 - $279,1904 bd2 ba1.7k sqft1234 Owens St, Gadsden, AL 35904New Construction
 GALMLS
 - $269,9903 bd3 ba2.2k sqftThe Caldwell Owens St, Gadsden, AL 35904For Sale
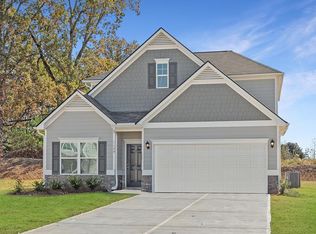 MLS ID #21466059, Courtney Young, SDH Alabama LLC. GALMLS
 - from $254,9904 bd2 ba1.7k sqftThe Hampton Plan, Waterford Landing, Gadsden, AL 35904New Construction
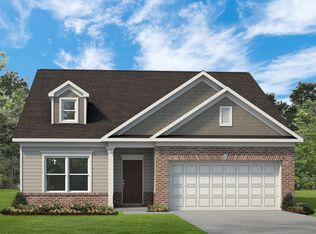 Smith Douglas Homes
 - $295,9904 bd3 ba2.5k sqftThe Harrington Owens St, Gadsden, AL 35904For SaleMLS ID #21466104, Courtney Young, SDH Alabama LLC. GALMLS
- $289,9903 bd3 ba2.4k sqftThe Avery Owens St, Gadsden, AL 35904For SaleMLS ID #21466072, Courtney Young, SDH Alabama LLC. GALMLS
- $279,0004 bd2 ba2k sqft1221 Knight Dr, Gadsden, AL 35904For SaleMLS ID #21458024, Skye Ector, eXp Realty, LLC Central. GALMLS
