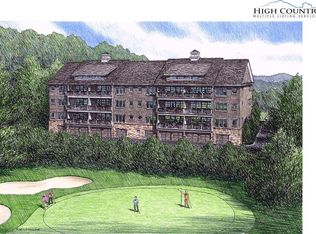
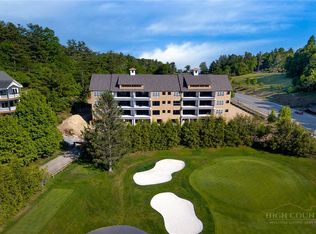
Honoring a deeply rich legacy, The Raynor stands as a meaningful dialogue between Blowing Rock’s storied beginnings and its brightest future. Named for Seth Raynor, the original architect of the Blowing Rock Country Club golf course, it is rooted in heritage yet forward-looking in vision. Expertly constructed with concrete and steel, The Raynor sets a new standard for durability, comfort and longevity in the High Country. Advanced insulation and superior sound attenuation provide exceptional privacy and quiet throughout each residence, creating a sense of retreat without compromise. The exterior architecture reflects a refined mountain aesthetic, blending poplar bark siding with painted board-and-batten, all anchored by a native stone foundation. Andersen A-Series windows offer a clad exterior for long-term durability paired with stain-grade interiors that highlight warmth and craftsmanship. A DaVinci composite shake roof completes the design, delivering beauty of natural materials with the performance required for mountain living. Inside, interiors are carefully curated with wide-plank wood flooring, custom cabinetry and solid wood doors. High-end appliance packages, Brizo fixtures, and Visual Comfort lighting elevate everyday living with an emphasis on function and enduring design. Each residence offers the convenience of an elevator with direct access and covered garage parking accommodating a car and golf cart. Additionally, each unit includes conditioned storage space, reserved exterior parking as well as guest parking. Early purchasers have opportunity to personalize select interior finishes, allowing each home to reflect the individuality of its owner while maintaining integrity of the overall vision. The Raynor is more than a residence, it is a continuation of Blowing Rock’s story. Through architecture which is authentic and forward-thinking, it honors the town’s origins while contributing with intention to its future, ensuring the Crown of the Blue Ridge remains a place to gather, live and create memories for generations to come.
For sale
$2,000,000
TBD The Raynor Condos #2-A, Blowing Rock, NC 28605
3beds
2,032sqft
Condominium
Built in 2026
-- sqft lot
$1,930,300 Zestimate®
$984/sqft
$1,000/mo HOA
What's special
Visual comfort lightingNative stone foundationWide-plank wood flooringBrizo fixturesGuest parkingRefined mountain aestheticDavinci composite shake roof
- 280 days
- 79
- 0
Zillow last checked:
Listing updated:
Listed by:
Ashley Hutchens (828)964-5438,
Premier Sotheby's Int'l Realty
Source: High Country AOR,MLS#: 259585 Originating MLS: High Country Association of Realtors Inc.
Originating MLS: High Country Association of Realtors Inc.Facts & features
Interior
Bedrooms & bathrooms
- Bedrooms: 3
- Bathrooms: 4
- Full bathrooms: 3
- 1/2 bathrooms: 1
Heating
- Electric, Heat Pump
Cooling
- Heat Pump
Appliances
- Included: Dishwasher, Exhaust Fan, Electric Water Heater, Disposal, Microwave, Range, Refrigerator
- Laundry: Washer Hookup, Dryer Hookup, Main Level
Features
- Elevator
- Basement: Finished
- Number of fireplaces: 1
- Fireplace features: One, Stone
Interior area
- Total structure area: 2,150
- Total interior livable area: 2,032 sqft
- Finished area above ground: 2,032
- Finished area below ground: 0
Video & virtual tour
Property
Parking
- Total spaces: 1
- Parking features: Driveway, Garage, One Car Garage, Golf Cart Garage, Paved, Private
- Garage spaces: 1
- Has uncovered spaces: Yes
Features
- Levels: One
- Stories: 1
- Patio & porch: Covered
- Exterior features: Elevator, Storage, Paved Driveway
- Has view: Yes
- View description: Golf Course
Details
- Parcel number: 2817422568000
Construction
Type & style
- Home type: Condo
- Architectural style: Mountain,Traditional
- Property subtype: Condominium
Materials
- Engineered Wood, Steel Frame, Stone
- Foundation: Basement
- Roof: Architectural,Shingle
Condition
- Year built: 2026
Utilities & green energy
- Sewer: Public Sewer
- Water: Public
- Utilities for property: Cable Available, High Speed Internet Available
Community & HOA
Community
- Subdivision: Green Hill
HOA
- Has HOA: Yes
- HOA fee: $1,000 monthly
Location
- Region: Blowing Rock
Financial & listing details
- Price per square foot: $984/sqft
- Date on market: 1/12/2026
- Listing terms: Cash,Conventional,New Loan
- Road surface type: Paved
Estimated market value
$1,930,300
$1.83M - $2.03M
$4,957/mo
Price history
| Date | Event | Price |
|---|---|---|
| 1/12/2026 | Listed for sale | $2,000,000$984/sqft |
Source:  High Country AOR #259585 Report a problem High Country AOR #259585 Report a problem | ||
Public tax history
Tax history is unavailable.
Monthly payment
Est. payment
Payment breakdown
Explore the cost of this home by adjusting the details. Changes won't be saved.Climate risks
Neighborhood: 28605
Nearby schools
Schools provided by the listing agent
- Elementary: Blowing Rock
- High: Watauga
Source: High Country AOR. This data may not be complete. We recommend contacting the local school district to confirm school assignments for this home.
Similar homes
- $2,000,0003 bd4 ba2k sqftTBD The Raynor Condos #1-A, Blowing Rock, NC 28605For Sale
 MLS ID #259582, Ashley Hutchens. High Country AOR
 - $2,250,0003 bd4 ba2k sqftTBD The Raynor Condos #3-C, Blowing Rock, NC 28605For Sale
 MLS ID #262127, Ashley Hutchens. High Country AOR
 - $2,200,0004 bd3 ba2.8k sqft258 Rankin Road, Blowing Rock, NC 28605For Sale
 MLS ID #264730, Karen Barker. High Country AOR
 - $2,500,0004 bd5 ba2.5k sqftTBD The Raynor Condos #1-D, Blowing Rock, NC 28605For Sale
 MLS ID #262126, Ashley Hutchens. High Country AOR
