Welcome home to Roundtop Ranch Estates! Situated on 5.28 acres, this brand-new home by Progressive Construction offers 4 bedrooms, 4 bathrooms, and a thoughtfully designed floor plan that combines comfort, functionality, and quality craftsmanship throughout. Step inside to discover a bright and airy interior featuring luxury vinyl plank flooring, quartz countertops throughout, and carefully selected finishes. The chef-inspired kitchen offers stainless steel appliances, a gas stove, generous workspace, and plenty of room to gather with family and friends. The living room displays a unique water vapor fireplace and spacious primary bedroom offers a spa-like ensuite with a steam shower and dual shower heads. The fully finished basement provides additional living and entertaining space, a large garden level window, built-in hidden safe along with plenty of storage. Car enthusiasts, toy collectors, hobbyists, and those needing extra workspace will appreciate the attached, heated 3-car garage with a 10-foot overhead door, PLUS an impressive 40' x 48' attached outbuilding featuring a 14-foot overhead door, half bathroom, private office space, hot and cold water, EV charging, heating, and air conditioning! With 5.28 acres to enjoy, room for horses, and Wyoming's incredible sunrises and sunsets, this property offers the space and versatility you've been looking for. Be the first to call this exceptional new construction property home! Schedule your private showing today and experience all that this property has to offer!
New construction
$1,100,000
Township Road 56 Sunset Mountain Rd, Cheyenne, WY 82009
4beds
3,258sqft
Rural Residential, Residential
Built in 2026
5.28 Acres Lot
$-- Zestimate®
$338/sqft
$21/mo HOA
What's special
Room for horsesGas stoveBright and airy interiorChef-inspired kitchenBuilt-in hidden safeCarefully selected finishesLuxury vinyl plank flooring
- 4 days
- 334
- 27
Zillow last checked:
Listing updated:
Listed by:
Tanya Keller 307-287-8230,
Coldwell Banker, The Property Exchange
Source: Cheyenne BOR,MLS#: 102492
Facts & features
Interior
Bedrooms & bathrooms
- Bedrooms: 4
- Bathrooms: 4
- Full bathrooms: 2
- 3/4 bathrooms: 1
- 1/2 bathrooms: 1
- Main level bathrooms: 3
Primary bedroom
- Level: Main
- Area: 224
- Dimensions: 16 x 14
Bedroom 2
- Level: Main
- Area: 156
- Dimensions: 13 x 12
Bedroom 3
- Level: Basement
- Area: 169
- Dimensions: 13 x 13
Bedroom 4
- Level: Basement
- Area: 143
- Dimensions: 11 x 13
Bathroom 1
- Features: 1/2
- Level: Main
Bathroom 2
- Features: Full
- Level: Main
Bathroom 3
- Features: 1/2
- Level: Main
Bathroom 4
- Features: Full
- Level: Basement
Dining room
- Level: Main
- Area: 121
- Dimensions: 11 x 11
Family room
- Level: Basement
- Area: 494
- Dimensions: 26 x 19
Kitchen
- Level: Main
- Area: 210
- Dimensions: 15 x 14
Living room
- Level: Main
- Area: 320
- Dimensions: 20 x 16
Basement
- Area: 1651
Heating
- Forced Air, Other, Natural Gas
Cooling
- Central Air
Appliances
- Included: Dishwasher, Disposal, Microwave, Range, Refrigerator, Tankless Water Heater
- Laundry: Main Level
Features
- Eat-in Kitchen, Separate Dining, Walk-In Closet(s), Main Floor Primary, Solid Surface Countertops
- Flooring: Tile, Luxury Vinyl
- Windows: Bay Window(s)
- Basement: Partially Finished
- Number of fireplaces: 1
- Fireplace features: One, Other
Interior area
- Total structure area: 3,258
- Total interior livable area: 3,258 sqft
- Finished area above ground: 1,607
Property
Parking
- Total spaces: 7
- Parking features: 4+ Car Attached, Heated Garage
- Attached garage spaces: 7
Accessibility
- Accessibility features: None
Features
- Patio & porch: Covered Patio, Covered Porch
Lot
- Size: 5.28 Acres
Details
- Additional structures: Outbuilding
- Horses can be raised: Yes
Construction
Type & style
- Home type: SingleFamily
- Architectural style: Ranch
- Property subtype: Rural Residential, Residential
Materials
- Brick, Metal Siding, Stucco
- Foundation: Basement
- Roof: Composition/Asphalt,Metal
Condition
- New Construction
- New construction: Yes
- Year built: 2026
Details
- Builder name: Progressive Construction, Inc.
Utilities & green energy
- Electric: Black Hills Energy
- Gas: Black Hills Energy
- Sewer: Septic Tank
- Water: Well
Green energy
- Energy efficient items: Electric Car Hookup, Ceiling Fan
Community & HOA
Community
- Features: Wildlife
- Subdivision: Roundtop Ranch Estates
HOA
- Has HOA: Yes
- Services included: Road Maintenance
- HOA fee: $250 annually
Location
- Region: Cheyenne
Financial & listing details
- Price per square foot: $338/sqft
- Annual tax amount: $835
- Price range: $1.1M - $1.1M
- Date on market: 10/27/2026
- Listing agreement: N
- Listing terms: Cash,Conventional,VA Loan
- Inclusions: Dishwasher, Disposal, Microwave, Range/Oven, Refrigerator
- Exclusions: N
Estimated market value
Not available
Estimated sales range
Not available
Not available
Price history
| Date | Event | Price |
|---|---|---|
| 10/27/2026 | Listed for sale | $1,100,000$338/sqft |
Source:  Cheyenne BOR #102492 Report a problem | ||
Public tax history
Tax history is unavailable.
Monthly payment
Est. payment
Payment breakdown
Explore the cost of this home by adjusting the details. Changes won't be saved.Climate risks
Neighborhood: 82009


Similar homes
- $859,9996 bd5 ba2k sqft8607 Cox Rd, Cheyenne, WY 82009For Sale
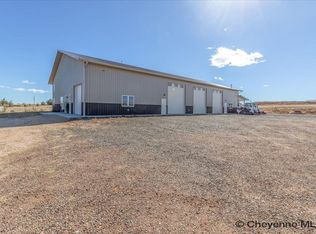
 MLS ID #102542, Jennifer Davis, RE/MAX Capitol Properties. Cheyenne BOR
- $789,0005 bd3 ba3.4k sqft2033 Concha Loop, Cheyenne, WY 82009For Sale
 MLS ID #102543, Denise Osborn, Cheyenne Legacy Real Estate. Cheyenne BOR
- $1,100,0005 bd3 ba3.8k sqft2210 Figure 4 Ct, Cheyenne, WY 82009New Construction
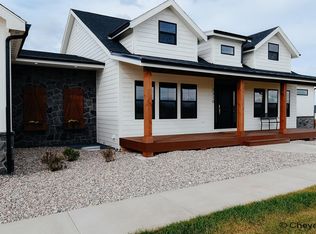 MLS ID #102252, Nathan Killpack, KF Real Estate. Cheyenne BOR
- $689,9004 bd3 ba4k sqft715 Bonanza Trl, Cheyenne, WY 82009For Sale
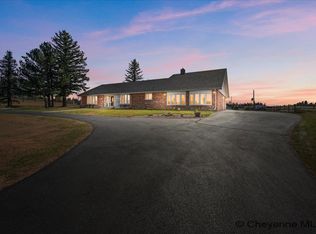 MLS ID #102536, Mistie Woods, #1 Properties. Cheyenne BOR
- $850,0004 bd4 ba4k sqft1113 Twin Mountain Rd, Cheyenne, WY 82009For SaleMLS ID #102347, Kathleen S Petersen, #1 Properties. Cheyenne BOR
- $1,199,0005 bd4 ba3.9k sqft1688 Espen Trl, Cheyenne, WY 82009For SaleMLS ID #101744, Leah Woods, #1 Properties. Cheyenne BOR
- $650,0004 bd3 ba2.4k sqft10718 W Polo Plate, Cheyenne, WY 82009For SaleMLS ID #102469, Tania Riedel, #1 Properties. Cheyenne BOR
- $824,5004 bd3 ba3.9k sqft1216 Twin Mountain Rd, Cheyenne, WY 82009For SaleMLS ID #102380, Brianna Restivo, RE/MAX Capitol Properties. Cheyenne BOR
- $1,085,0003 bd3 ba4.4k sqft6809 Charles Jake Ct, Cheyenne, WY 82009New ConstructionMLS ID #102061, Mike Gerber, #1 Properties. Cheyenne BOR
- $754,0003 bd2 ba3.4k sqft7907 Misty Mountain Rd, Cheyenne, WY 82009New ConstructionMLS ID #102240, Jessica Biggs, Coldwell Banker, The Property Exchange. Cheyenne BOR
- $1,213,0004 bd4 ba2.5k sqft1716 Road 124, Cheyenne, WY 82009For SaleMLS ID #101800, Tracy Wilson, Century 21 Bell Real Estate. Cheyenne BOR
- $944,0003 bd2 ba4.3k sqft6713 Charles Jake Ct, Cheyenne, WY 82009New ConstructionMLS ID #102429, Janet Gage, #1 Properties. Cheyenne BOR
- $675,0004 bd3 ba3k sqft7416 El Camino Real, Cheyenne, WY 82009For SaleMLS ID #102395, Scott Foster, #1 Properties. Cheyenne BOR
- $988,5005 bd3 ba4.6k sqft11606 Three Dots Ct, Cheyenne, WY 82009New ConstructionMLS ID #102337, David Hondel, RE/MAX Capitol Properties. Cheyenne BOR
- $809,0003 bd2 ba3.8k sqft1687 Saddlehorn Ct, Cheyenne, WY 82009For SaleMLS ID #102437, Tyler Walton, #1 Properties. Cheyenne BOR
- $1,073,5676 bd3 ba4.6k sqft2708 Big Loop Trl, Cheyenne, WY 82009For SaleMLS ID #101168, Nathan Killpack, KF Real Estate. Cheyenne BOR
- $579,9005 bd3 ba3.1k sqft6614 Marshall Rd, Cheyenne, WY 82009For SaleMLS ID #102493, Mistie Woods, #1 Properties. Cheyenne BOR
- $620,0004 bd3 ba3.6k sqft7412 Healy Rd, Cheyenne, WY 82009For SaleMLS ID #102055, Amber Callison, RE/MAX Capitol Properties. Cheyenne BOR
- $649,5005 bd3 ba2.9k sqft1605 W Wrangler Rd, Cheyenne, WY 82009For SaleMLS ID #101796, Megan Barr, eXp Realty, LLC. Cheyenne BOR
- $719,0006 bd5 ba4.8k sqft404 Sioux Dr, Cheyenne, WY 82009For SaleMLS ID #102540, Teryl Cates, #1 Properties. Cheyenne BOR
