The art of city living is perfected in this superbly executed modern residence. This property is visually stunning, integrating sleek architectural details and a contemporary urban lifestyle. Enjoy unparalleled city, river, and mountain views. Built in 2024, this pristine property is just mere steps from multiple hiking trails and parks, and a short distance to shopping, dining, and major hospitals. The exterior is surrounded by multiple lovely decks, a low-maintenance yard, and a unique combination of quintessential Pacific Northwest and tranquil forest views. This is a rare opportunity to live in a truly innovative space. [Home Energy Score = 4. HES Report at https://rpt.greenbuildingregistry.com/hes/OR10233211]
Active
$1,895,000
VACANT LOT SW Sherwood Pl, Portland, OR 97201
5beds
4,041sqft
Residential, Single Family Residence
Built in 2024
0.36 Acres Lot
$-- Zestimate®
$469/sqft
$-- HOA
What's special
Sleek architectural detailsLow-maintenance yardVisually stunningMultiple lovely decks
- 52 days |
- 508 |
- 21 |
Zillow last checked:
Listing updated:
Listed by:
Macey Laurick 503-730-4576,
Windermere Realty Trust
Source: RMLS (OR),MLS#: 486859950
Facts & features
Interior
Bedrooms & bathrooms
- Bedrooms: 5
- Bathrooms: 5
- Full bathrooms: 4
- Partial bathrooms: 1
- Main level bathrooms: 2
Rooms
- Room types: Bedroom 4, Bedroom 5, Entry, Bedroom 2, Bedroom 3, Dining Room, Family Room, Kitchen, Living Room, Primary Bedroom
Primary bedroom
- Features: Deck, Shower, Soaking Tub, Suite, Tile Floor, Walkin Closet, Wallto Wall Carpet
- Level: Upper
- Area: 300
- Dimensions: 20 x 15
Bedroom 2
- Features: Walkin Closet, Wallto Wall Carpet
- Level: Upper
- Area: 168
- Dimensions: 14 x 12
Bedroom 3
- Features: Deck, Walkin Closet, Wallto Wall Carpet
- Level: Upper
- Area: 224
- Dimensions: 16 x 14
Bedroom 4
- Features: Shower, Suite, Walkin Closet, Wood Floors
- Level: Main
- Area: 156
- Dimensions: 13 x 12
Bedroom 5
- Features: High Ceilings, Walkin Closet, Wallto Wall Carpet
- Level: Lower
- Area: 130
- Dimensions: 13 x 10
Dining room
- Features: High Ceilings, Wood Floors
- Level: Main
- Area: 156
- Dimensions: 13 x 12
Family room
- Features: French Doors, Wood Floors
- Level: Main
- Area: 320
- Dimensions: 20 x 16
Kitchen
- Features: Builtin Refrigerator, Island, Pantry, Butlers Pantry, Free Standing Range, Wood Floors
- Level: Main
- Area: 260
- Width: 13
Living room
- Features: Exterior Entry, Fireplace, Wood Floors
- Level: Main
- Area: 280
- Dimensions: 20 x 14
Heating
- Forced Air, Fireplace(s)
Cooling
- Central Air
Appliances
- Included: Dishwasher, Free-Standing Range, Microwave, Built-In Refrigerator, Gas Water Heater
- Laundry: Laundry Room
Features
- High Ceilings, Quartz, Soaking Tub, Shower, Suite, Walk-In Closet(s), Kitchen Island, Pantry, Butlers Pantry
- Flooring: Tile, Wall to Wall Carpet, Wood
- Doors: French Doors
- Basement: Finished
- Number of fireplaces: 1
- Fireplace features: Gas
Interior area
- Total structure area: 4,041
- Total interior livable area: 4,041 sqft
Video & virtual tour
Property
Parking
- Total spaces: 2
- Parking features: Driveway, On Street, Garage Door Opener, Attached
- Attached garage spaces: 2
- Has uncovered spaces: Yes
Accessibility
- Accessibility features: Garage On Main, Accessibility
Features
- Stories: 3
- Patio & porch: Deck
- Exterior features: Yard, Exterior Entry
- Has view: Yes
- View description: City, Mountain(s), Trees/Woods
Lot
- Size: 0.36 Acres
- Features: Private, SqFt 15000 to 19999
Details
- Parcel number: R595301
Construction
Type & style
- Home type: SingleFamily
- Property subtype: Residential, Single Family Residence
Materials
- Wood Siding
Condition
- Approximately
- New construction: No
- Year built: 2024
Utilities & green energy
- Gas: Gas
- Sewer: Public Sewer
- Water: Public
Community & HOA
Community
- Subdivision: Portland Heights
HOA
- Has HOA: No
Location
- Region: Portland
Financial & listing details
- Price per square foot: $469/sqft
- Tax assessed value: $315,000
- Annual tax amount: $5,702
- Date on market: 6/1/2026
- Listing terms: Call Listing Agent,Cash,Conventional
- Road surface type: Paved
Estimated market value
Not available
Estimated sales range
Not available
Not available
Price history
| Date | Event | Price |
|---|---|---|
| 6/1/2026 | Listed for sale | $1,895,000+791.8%$469/sqft |
Source:  RMLS (OR) #486859950 Report a problem RMLS (OR) #486859950 Report a problem | ||
| 7/18/2014 | Sold | $212,500$53/sqft |
Source: Public Record Report a problem | ||
Public tax history
| Year | Property taxes | Tax assessment |
|---|---|---|
| 2025 | $5,703 +8.3% | $237,510 +3% |
| 2024 | $5,264 -11.1% | $230,600 +3% |
| 2023 | $5,918 +2.1% | $223,890 +3% |
| 2022 | $5,799 +5.5% | $217,370 +3% |
| 2021 | $5,497 +6.7% | $211,040 +3% |
| 2020 | $5,153 +2.3% | $204,900 +3% |
| 2019 | $5,037 | $198,940 +3% |
| 2018 | $5,037 +3% | $193,150 +3% |
| 2017 | $4,889 +16.8% | $187,530 +3% |
| 2016 | $4,185 | $182,070 +3% |
| 2015 | $4,185 +0.2% | $176,770 +3% |
| 2014 | $4,176 +18.6% | $171,630 +3% |
| 2013 | $3,520 +5.1% | $166,640 +3% |
| 2012 | $3,349 +0.4% | $161,790 +3% |
| 2011 | $3,336 +0.9% | $157,080 +3% |
| 2010 | $3,305 +2.4% | $152,510 +3% |
| 2009 | $3,226 +5.9% | $148,070 +3% |
| 2008 | $3,045 +0.2% | $143,760 +3% |
| 2007 | $3,039 | $139,580 |
Find assessor info on the county website
Monthly payment
Est. payment
Payment breakdown
Explore the cost of this home by adjusting the details. Changes won't be saved.Climate risks
Neighborhood: Southwest Hills
Nearby schools
GreatSchools rating
- 9/10Ainsworth Elementary SchoolGrades: K-5Distance: 0.7 mi
- 6/10West Sylvan Middle SchoolGrades: 6-8Distance: 3 mi
- 8/10Lincoln High SchoolGrades: 9-12Distance: 1.4 mi
Schools provided by the listing agent
- Elementary: Ainsworth
- Middle: West Sylvan
- High: Lincoln
Source: RMLS (OR). This data may not be complete. We recommend contacting the local school district to confirm school assignments for this home.
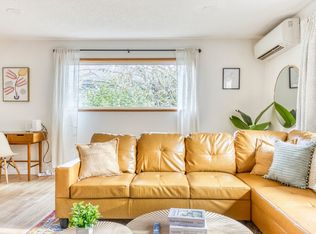
- $--5 bd3 ba-- sqft3215 SW Sherwood Pl #ID1054293P, Portland, OR 97201Off Market
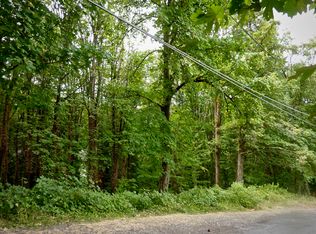
- $1,577,7409,147 Square FeetSW Sherwood Pl, Portland, OR 97201Off Market
- $1,049,3004 bd4 ba3.2k sqft3233 SW Sherwood Pl, Portland, OR 97201Off Market

- $1,150,0003 bd3 ba3k sqft3160 SW Sherwood Pl, Portland, OR 97201Sold
- $12,200-- bd-- ba-- sqftLevy Code 001, Portland, OR 97239Off Market
- $--9,147 Square FeetSW Sherwood Pl #52, Portland, OR 97201Off Market
- $1,571,9004 bd3 ba4.3k sqft3220 SW Sherwood Pl, Portland, OR 97201Off Market
- $957,5003 bd2 ba2.2k sqft3202 SW Sherwood Pl, Portland, OR 97201Off Market
A local agent can set up tours, give advice and negotiate with sellers.
Similar homes
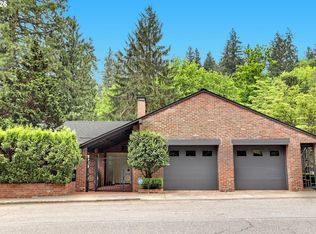
- $1,895,0004 bd5 ba4.5k sqft2780 SW Talbot Rd, Portland, OR 97201Active
 MLS ID #254089930, Patrick J. Henry, P.C., Coldwell Banker Bain. RMLS (OR)
 - $1,499,0005 bd4 ba4.1k sqft910 SW Canning St, Portland, OR 97201Active
 MLS ID #703065900, Winston Murray, Works Real Estate. RMLS (OR)
 - $1,995,0004 bd5 ba4.3k sqft3926 SW Martins Ln, Portland, OR 97239Active
 MLS ID #591137406, Tracy Hasson, Cascade Hasson Sotheby's International Realty. RMLS (OR)
 - $1,895,0004 bd5 ba4.4k sqft3351 Fir Ridge Rd, Lake Oswego, OR 97035Active
 MLS ID #747978286, Kendall Bergstrom-Delancellotti, Cascade Hasson Sotheby's International Realty. RMLS (OR)
 - $1,800,0004 bd4 ba4.2k sqft3328 SE Crystal Springs Blvd, Portland, OR 97202ActiveMLS ID #663108885, Michael Jacobson, Windermere Realty Trust. RMLS (OR)
- $1,435,0005 bd4 ba3.9k sqft3570 SW Council Crest Dr, Portland, OR 97239ActiveMLS ID #141607646, Lance George Marrs, Portland Modern Real Estate. RMLS (OR)
- $1,895,0005 bd4 ba3.5k sqft2123 S Military Rd, Portland, OR 97219ActiveMLS ID #655080489, Kevin Hall, Cascade Hasson Sotheby's International Realty. RMLS (OR)
- $1,995,0005 bd4 ba4.1k sqft2065 SW 75th Ave, Portland, OR 97225ActiveMLS ID #207880079, Zachary Eaton, Keller Williams Realty Professionals. RMLS (OR)
- $1,995,0004 bd4 ba4.4k sqft4560 SW 59th Ave, Portland, OR 97206ActiveMLS ID #589748201, Zach Foushee, Harnish Company Realtors. RMLS (OR)
- $1,899,0005 bd4 ba3.3k sqft11511 S Riverwood Rd, Portland, OR 97219ActiveMLS ID #259759335, Carolyn Spurlock, Real Broker. RMLS (OR)
- $1,650,0005 bd5 ba3.4k sqft4523 SE Tibbetts St, Portland, OR 97206ActiveMLS ID #235054870, Jonathan Miller, Hearth Realty Group. RMLS (OR)
- $1,725,0003 bd3 ba3.2k sqft5202 SW Burton Dr, Portland, OR 97221ActiveMLS ID #427344862, Marisa Swenson, Modern Homes Collective. RMLS (OR)
- $1,395,0004 bd4 ba3k sqft5330 SW Westdale Dr, Portland, OR 97221ActiveMLS ID #155019453, Joelle Lewis, eXp Realty, LLC. RMLS (OR)
- $1,399,0004 bd4 ba4.4k sqft3718 SW Hillside Dr, Portland, OR 97221ActiveMLS ID #204277610, Suzann Baricevic Murphy, Where, Inc.. RMLS (OR)
- $1,995,0004 bd4 ba3.9k sqft2870 NW Westover Rd, Portland, OR 97210ActiveMLS ID #259527742, Todd Talcott, Windermere Realty Trust. RMLS (OR)
- $1,895,0005 bd6 ba5.4k sqft18284 Meadowlark Ln, Lake Oswego, OR 97034ActiveMLS ID #558791476, Laura Cavanaugh, Harnish Company Realtors. RMLS (OR)
- $1,525,0005 bd4 ba4.4k sqft290 SW Moonridge Pl, Portland, OR 97225ActiveMLS ID #725909722, Rachel Smith, Modern Homes Collective. RMLS (OR)
- $1,775,0004 bd3 ba3.5k sqft5686 SW 87th Ave, Portland, OR 97225ActiveMLS ID #135867306, Dirk Hmura, The Agency Portland. RMLS (OR)
- $1,890,0005 bd4 ba3.4k sqft15592 Waluga Dr, Lake Oswego, OR 97035ActiveMLS ID #151684069, Drew McCulloch, Windermere Realty Trust. RMLS (OR)
- $2,095,0004 bd3 ba3.4k sqft13344 Briarwood Ln, Lake Oswego, OR 97034ActiveMLS ID #414321084, Lynda O'Neill, John L. Scott. RMLS (OR)
