Condo Lake Life! Bring your boat as you will have your own designated location on the pier! Easy condo living so you can enjoy boating, fishing, golfing, water skiing, kayaking, or the many area restaurants navigable by boat on wonderful Fox Lake! Excellent shoreline with elevated deck and unit views of the water. You can hear the waves while enjoying the remodeled kitchen with modern, solid surface countertops & many new stainless steel appliances. Lower patio between the bedrooms walks out to the lake with an added wet bar and renovated full bathroom with a roomy walk in shower. 2+car garage with 2 exterior parking spots in front is on the main level and walks into the kitchen/pantry area. Open plan main level with all views going to the waterfront & lower level bedrooms receive nice light from exposed windows also facing the lakeside. Condo association is a welcoming group that you will find to be great neighbors! Stunning sunrises & island views! Showings are delayed until 8/19/26.
Coming soon
$350,000
W10695 Blackhawk Trl Unit 457, Fox Lake, WI 53933
2beds
1,344sqft
:
Get pre-qualified$2,576/mo
Half Duplex
Built in 2002
-- sqft lot
$366,200 Zestimate®
$260/sqft
$250/mo HOA
What's special
- --
- on Zillow |
- 1,289
- views |
- 28
- saves |
Zillow last checked:
Listing updated:
Listed by:
Angela Noltimier,
Coldwell Banker Res Brokerage
Source: SCWMLS,MLS#: 2023949
Facts & features
Interior
Bedrooms & bathrooms
- Bedrooms: 2
- Bathrooms: 2
- Full bathrooms: 1
- 1/2 bathrooms: 1
- Main level bathrooms: 1
Primary bedroom
- Level: Lower
- Area: 180
- Dimensions: 18 x 10
Bedroom 2
- Level: Lower
- Area: 130
- Dimensions: 13 x 10
Kitchen
- Features: Dishwasher, Disposal, Microwave, Pantry, Range/Oven, Refrigerator
- Level: Main
- Area: 143
- Dimensions: 13 x 11
Living room
- Level: Main
- Area: 350
- Dimensions: 25 x 14
Cooling
- Central Air
Appliances
- Included: Washer, Dryer, Water softener included, Bar Fridge
- Laundry: Lower Level
Features
- Walk-In Closet(s), Vaulted Ceiling(s), Wet Bar, Ceiling Fan(s), Entrance Foyer, Foyer
- Flooring: Wood or sim. wood floors
- Basement: Finished,Full,Full Size Windows/Exposed,Walk-Out Access
- Has fireplace: No
- Common walls with other units/homes: 1 Common Wall
Interior area
- Total structure area: 1,344
- Total interior livable area: 1,344 sqft
- Finished area above ground: 696
Property
Parking
- Total spaces: 2
- Parking features: 2 car Garage, Attached, 2+ spaces assigned, Garage Door Opener, Asphalt, Paved
- Attached garage spaces: 2
Features
- Patio & porch: Deck/Balcony, Patio
- Exterior features: Private Entrance
- On waterfront: Yes
- Waterfront features: Common Frontage, Dock/Pier, Waterfront, Lake Front, Water ski lake
- Body of water: Fox
Details
- Parcel number: 01813131542025
- Zoning: G1-RES
- Other equipment: Dehumidifier
Construction
Type & style
- Home type: SingleFamily
- Property subtype: Half Duplex
Materials
- Vinyl Siding, Wood Siding
Condition
- Year built: 2002
Utilities & green energy
- Sewer: Public Sewer
- Utilities for property: Internet - Cable
Community & HOA
Community
- Features: Boatslip/Pier, Common Green Space
HOA
- Has HOA: Yes
- Amenities included: Parking
- Services included: Common area insurance, Common area maintenance, Lawn maintenance, Reserve fund, Snow Removal
- HOA fee: $250 monthly
Location
- Region: Fox Lake
Financial & listing details
- Price per square foot: $260/sqft
- Tax assessed value: $236,800
- Annual tax amount: $3,616
- Date on market: 6/5/2026
- Inclusions: Dishwasher, Refrigerator, Stove/Oven, Microwave, Disposal, Washer, Dryer, Mini Bar Refrigerator, Water Softener, Powered Retractable Exterior Awning, TV Wall Mounts, Blinds, Dehumidifier, Garage Cabinets, Extra Flooring, Garage Door Opener.
- Exclusions: Seller's Personal Property, Stair Lift is negotiable to either stay or be removed.
Estimated market value
$366,200
$344,000 - $392,000
$1,740/mo
Price history
| Date | Event | Price |
|---|---|---|
| 6/12/2020 | Sold | $205,000$153/sqft |
Source: SCWMLS #1880862 Report a problem | ||
| 4/24/2020 | Pending sale | $205,000$153/sqft |
Source: Berkshire Hathaway Home Services Metro Realty #1880862 Report a problem | ||
| 4/7/2020 | Listed for sale | $205,000+7.9%$153/sqft |
Source: Berkshire Hathaway HomeServices Metro Realty #1880862 Report a problem | ||
| 8/18/2017 | Sold | $190,000+0.1%$141/sqft |
Source: SCWMLS #1803734 Report a problem | ||
| 7/14/2017 | Pending sale | $189,900$141/sqft |
Source: Nehls Realty LLC #1803734 Report a problem | ||
| 5/18/2017 | Listed for sale | $189,900$141/sqft |
Source: Nehls Realty LLC #1803734 Report a problem | ||
Public tax history
| Year | Property taxes | Tax assessment |
|---|---|---|
| 2024 | $3,533 -4.3% | $236,800 |
| 2023 | $3,692 +16.7% | $236,800 |
| 2022 | $3,163 +33.8% | $236,800 +60% |
| 2021 | $2,364 -5.1% | $148,000 |
| 2020 | $2,490 +1% | $148,000 |
| 2019 | $2,466 -1.7% | $148,000 |
| 2018 | $2,509 +3.4% | $148,000 |
| 2017 | $2,427 +0.5% | $148,000 |
| 2016 | $2,415 -9% | $148,000 |
| 2015 | $2,654 -4.9% | $148,000 |
| 2014 | $2,791 -6.2% | $148,000 |
| 2013 | $2,976 +4.2% | $148,000 |
| 2012 | $2,857 +0.9% | $148,000 -7% |
| 2011 | $2,833 -5.1% | $159,200 |
| 2010 | $2,986 -1.2% | $159,200 -8% |
| 2009 | $3,021 -2.5% | $173,000 |
| 2008 | $3,100 +0.2% | $173,000 |
| 2007 | $3,093 -9% | $173,000 +23.4% |
| 2006 | $3,398 +5.5% | $140,200 |
| 2005 | $3,219 +1.3% | $140,200 +0.1% |
| 2004 | $3,180 +5.2% | $140,000 |
| 2003 | $3,022 +14.8% | $140,000 +50.7% |
| 2002 | $2,632 -1.4% | $92,900 |
| 2001 | $2,671 +4.4% | $92,900 |
| 2000 | $2,558 | $92,900 |
Find assessor info on the county website
Monthly payment
Est. payment
Payment breakdown
Explore the cost of this home by adjusting the details. Changes won't be saved.Climate risks
Neighborhood: 53933
Nearby schools
GreatSchools rating
- NAMeadow View Primary SchoolGrades: PK-1Distance: 9.8 mi
- 5/10Waupun Area Senior High SchoolGrades: 7-12Distance: 11 mi
- 6/10Rock River Intermediate SchoolGrades: 2-6Distance: 11 mi
Schools provided by the listing agent
- Middle: Waupun
- High: Waupun
- District: Waupun
Source: SCWMLS. This data may not be complete. We recommend contacting the local school district to confirm school assignments for this home.
- $301,0002 bd2 ba1.3k sqftW10695 Blackhawk Trl UNIT 459, Fox Lake, WI 53933Sold

- $437,3003 bd2 ba1.7k sqftW10695 Blackhawk Trl UNIT 354, Fox Lake, WI 53933Off Market
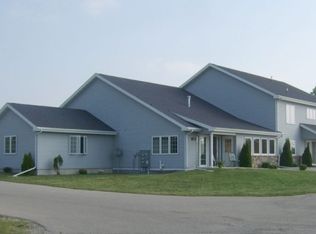
- $432,6003 bd3 ba2k sqftW10695 Blackhawk Trl UNIT 356, Fox Lake, WI 53933Off Market

- $459,900-- bd-- ba-- sqftW10695 Blackhawk Trl UNIT 358, Fox Lake, WI 53933Off Market
- $330,0003 bd2 ba1.4k sqftW10695 Blackhawk Trl UNIT 360, Fox Lake, WI 53933Off Market
- $333,1003 bd2 ba1.4k sqftW10695 Blackhawk Trl UNIT 362, Fox Lake, WI 53933Off Market
- $302,600-- bd-- ba-- sqftW10695 Blackhawk Trl UNIT 451, Fox Lake, WI 53933Off Market
- $342,600-- bd-- ba-- sqftW10695 Blackhawk Trl UNIT 453, Fox Lake, WI 53933Off Market
A local agent can set up tours, give advice and negotiate with sellers.
A local lender can help you make sure your offer is ready when you are.
Similar homes
- $349,9003 bd2 ba2k sqft103 We Go Trl, Fox Lake, WI 53933For Sale
 MLS ID #2027362, Timothy Nehls. SCWMLS
 - $295,0003 bd1 ba1.3k sqftW10617 Blackhawk Trl, Fox Lake, WI 53933For Sale
 MLS ID #2025761, Keith Navis. SCWMLS
 - $415,0002 bd3 ba1.3k sqftW11435 County Road Aw, Randolph, WI 53956For Sale
 MLS ID #2028925, Saray De La Vega. SCWMLS
 - $305,0003 bd2 ba1.5k sqftN9675 Northern Shrs, Fox Lake, WI 53933For Sale
 MLS ID #2023583, Chris Alexander. SCWMLS
 - $429,0002 bd1 ba720 sqftN10650 Chief Kuno Trl, Fox Lake, WI 53933For SaleMLS ID #2025058, Sue Braemer. SCWMLS
- $479,0002 bd1 ba780 sqftW10397 Blackhawk Trl, Fox Lake, WI 53933For SaleMLS ID #2027384, Timothy Nehls. SCWMLS
- $499,0003 bd2 ba1.2k sqftW11020 Howard Dr, Fox Lake, WI 53933For SaleMLS ID #2025518, Julie Quade. SCWMLS
- $349,9002 bd1 ba846 sqftN9092 County Road Fw, Randolph, WI 53956For SaleMLS ID #2027604, Erin Flesch. SCWMLS
- $354,9002 bd1 ba992 sqftN9296 Idle Hour Dr, Randolph, WI 53956For SaleMLS ID #2024928, Julie Quade. SCWMLS
- $479,9992 bd1 ba1.1k sqftN10524 Howard Ave, Fox Lake, WI 53933For SaleMLS ID #2026489, Timothy Nehls. SCWMLS
- $359,0002 bd1 ba837 sqftN9384 Idle Hour Dr, Randolph, WI 53956For SaleMLS ID #2010396, Julie Quade. SCWMLS
- $429,0002 bd1 ba1.4k sqftW9847 Dunn Rd, Fox Lake, WI 53933For SaleMLS ID #2020191, Timothy Nehls. SCWMLS
- $345,0003 bd2 ba1.9k sqftW9076 Heritage Hills Rd, Beaver Dam, WI 53916For SaleMLS ID #2025929, Adam Klodowski. SCWMLS
- $489,0002 bd1 ba752 sqftN10644 Howard Dr, Fox Lake, WI 53933For SaleMLS ID #2024388, Timothy Nehls. SCWMLS
- $359,9002 bd2 ba1.3k sqftW846 North Ct, Green Lake, WI 54941For SaleMLS ID #2026627, Sarah Loberg. SCWMLS
- $199,0003 bd1 ba1.5k sqft406 S College AVENUE, Fox Lake, WI 53933ActiveMLS ID #1967847, Michael Martin. WIREX MLS
- $389,0004 bd2 ba1.8k sqftN8557 State Highway 33, Beaver Dam, WI 53916For SaleMLS ID #2025003, Melanie Budde. SCWMLS
- $369,9003 bd2 ba1.4k sqft214 Breezy Point Dr, Pardeeville, WI 53954For SaleMLS ID #2028375, Mark A Pawlowsky. SCWMLS
- $431,9992 bd3 ba1.8k sqft115 Linden Ln, Fox Lake, WI 53933New ConstructionMLS ID #2012954, Timothy Nehls. SCWMLS
- $431,9992 bd3 ba1.8k sqft119 Linden Ln, Fox Lake, WI 53933New ConstructionMLS ID #2009532, Timothy Nehls. SCWMLS
