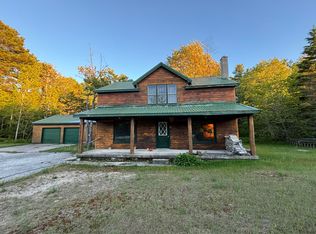
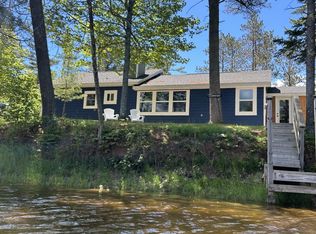
An incredible opportunity awaits with this charming waterfront home boasting 165 feet of prime Lake Michigan frontage and exceptional views of the Naubinway Marina. Situated on a sprawling one-acre parcel, the property features a large, beautifully manicured grassy yard that gently leads you down to the water's edge, where a private firepit area creates the ultimate setting for relaxing evening bonfires under the stars. The home itself offers a spacious four-bedroom, one-bathroom layout highlighted by gorgeous original pine floors that bring warmth, character, and timeless coastal appeal to the interior spaces. Brimming with potential, this classic lakeside residence provides an ideal canvas to create your dream year-round home or a premier vacation getaway. Added conveniences include the availability of natural gas at the property line, offering a seamless option for future utility upgrades.
Extending the property's versatility is an oversized one-car garage along with a dedicated workshop space, perfect for managing DIY projects, storing beach gear, or housing your outdoor recreational equipment. Whether you are launching a boat from the nearby marina, enjoying panoramic water views, or simply relaxing on your expansive lawn, this property delivers the quintessential Upper Peninsula waterfront lifestyle. Properties with this combination of acreage, extensive linear footage, and marina views are a rare find. Schedule your private tour today to experience the endless possibilities of this Lake Michigan gem.
Under contract
$250,000
W11579 Lake St, Naubinway, MI 49762
4beds
1,340sqft
:
Get pre-qualified$1,680/mo
Single Family Residence
Built in 1926
1 Acres Lot
$241,400 Zestimate®
$187/sqft
$-- HOA
What's special
Sprawling one-acre parcelDedicated workshop spaceExpansive lawnWaterfront homePrivate firepit areaOversized one-car garagePanoramic water views
- 66 days |
- 46 |
- 0 |
Zillow last checked:
Listing updated:
Listed by:
Natalie King,
COLDWELL BANKER SCHMIDT - CEDARVILLE 906-484-3945
Source: EUPBR,MLS#: 26-377
Facts & features
Interior
Bedrooms & bathrooms
- Bedrooms: 4
- Bathrooms: 1
- Full bathrooms: 1
Bedroom 1
- Level: Main
- Area: 88 Square Feet
- Dimensions: 8 x 11
Bedroom 2
- Level: Main
- Area: 88 Square Feet
- Dimensions: 8 x 11
Bedroom 3
- Level: Main
- Area: 97.5 Square Feet
- Dimensions: 7.5 x 13
Bedroom 4
- Level: Main
- Area: 140 Square Feet
- Dimensions: 10 x 14
Other
- Level: Main
- Area: 231 Square Feet
- Dimensions: 11 x 21
Kitchen
- Level: Main
- Area: 143 Square Feet
- Dimensions: 11 x 13
Other
- Level: Main
- Area: 184 Square Feet
- Dimensions: 11.5 x 16
Heating
- Propane
Cooling
- Window Unit(s)
Appliances
- Included: Dishwasher, Dryer, Gas Range, Refrigerator, Washer
- Laundry: Main Level
Features
- Ceiling Fan(s)
- Windows: Double Pane Windows
- Basement: Crawl Space
- Has fireplace: No
- Fireplace features: None
Interior area
- Total structure area: 1,340
- Total interior livable area: 1,340 sqft
- Finished area above ground: 1,340
- Finished area below ground: 0
Property
Parking
- Parking features: RV Access/Parking, Garage Door Opener
- Has garage: Yes
Features
- Levels: One
- Stories: 1
- Has view: Yes
- View description: Water
- Has water view: Yes
- Water view: Water
Lot
- Size: 1 Acres
Details
- Additional structures: Outbuilding, Shed(s)
- Parcel number: 00454005300
Construction
Type & style
- Home type: SingleFamily
- Architectural style: Ranch
- Property subtype: Single Family Residence
Materials
- Vinyl Siding
- Foundation: Block, Slab
- Roof: Metal
Condition
- Year built: 1926
Utilities & green energy
- Sewer: Septic Tank
- Water: Drilled Well
Community & HOA
Location
- Region: Naubinway
Financial & listing details
- Price per square foot: $187/sqft
- Tax assessed value: $54,731
- Annual tax amount: $2,304
- Date on market: 6/1/2026
- Listing terms: Cash,Conventional
Estimated market value
$241,400
$229,000 - $253,000
$1,907/mo
Price history
| Date | Event | Price |
|---|---|---|
| 6/22/2026 | Contingent | $250,000$187/sqft |
Source: EUPBR #26-377 Report a problem | ||
| 6/1/2026 | Listed for sale | $250,000$187/sqft |
Source: EUPBR #26-377 Report a problem | ||
Public tax history
| Year | Property taxes | Tax assessment |
|---|---|---|
| 2024 | $1,177 +3.9% | $47,496 +14.4% |
| 2023 | $1,133 +5.6% | $41,502 +30.9% |
| 2022 | $1,072 | $31,714 +31.5% |
| 2020 | -- | $24,110 -5.5% |
| 2018 | -- | $25,500 -3.3% |
| 2017 | -- | $26,371 -6.2% |
| 2016 | -- | $28,114 |
| 2015 | -- | $28,114 +17.5% |
| 2012 | -- | $23,917 -2.7% |
| 2011 | -- | $24,593 |
Find assessor info on the county website
Monthly payment
Est. payment
Payment breakdown
Explore the cost of this home by adjusting the details. Changes won't be saved.Climate risks
Neighborhood: 49762
Nearby schools
GreatSchools rating
- 5/10Engadine SchoolsGrades: PK-12Distance: 6.5 mi
- $185,600-- bd-- ba-- sqftW11579 Lake St, Naubinway, MI 49762Off Market
- $77,932-- bd-- ba-- sqftW11510 Lake St, Naubinway, MI 49762Off Market
- $120,8003 bd1 ba1.1k sqftN6103 Blake St, Naubinway, MI 49762Off Market

- $56,788-- bd-- ba-- sqftW11531 Center St, Naubinway, MI 49762Off Market
- $17,294-- bd-- ba-- sqft6106 N Blake St LOT 12, Naubinway, MI 49762Off Market
- $31,876-- bd-- ba-- sqftW Lake St, Naubinway, MI 49762Off Market
- $198,400-- bd-- ba-- sqftW11505 Lake St, Naubinway, MI 49762Off Market
- $53,020-- bd-- ba-- sqft6109 Black River Rd, Naubinway, MI 49762Off Market
A local agent can set up tours, give advice and negotiate with sellers.
A local lender can help you make sure your offer is ready when you are.
Similar homes
- $195,0005 bd1 ba1.8k sqft11151 Us Highway 2, Naubinway, MI 49762For Sale
 MLS ID #201841875, Ruthann Cantile, COLDWELL BANKER SCHMIDT CHEBOYGAN. WWMLS
 - $294,9002 bd2 ba1.4k sqftW12204 Middle River Rd, Naubinway, MI 49762For Sale
 MLS ID #26040113, MICHAEL DIXON, Sproat Realty Professionals. MichRIC
 - $269,0004 bd1 ba1.5k sqft15501 County Road 402, Newberry, MI 49868For Sale
 MLS ID #26-737, Tina L Kabelman. EUPBR
 - $260,0003 bd1 ba1.1k sqftN 6414 Co Road Hwy #H33, Gould City, MI 49838For Sale

 MLS ID #50211671, DAVID BLEAU, GROVER REAL ESTATE. MiRealSource
 - $195,0002 bd2 ba1.1k sqftN6309 Black River Rd, Naubinway, MI 49762For SaleMLS ID #26-280, Jennifer Bell. EUPBR
- $247,5003 bd3 ba1.1k sqft209 W Avenue C, Newberry, MI 49868For SaleMLS ID #26-732, Marissa Metcalf. EUPBR
- $325,0004 bd2 ba1.7k sqft17340 Davis St, Curtis, MI 49820For SaleMLS ID #26-777, Betsy Pollaski. EUPBR
- $325,0003 bd2 ba1.8k sqft17373 W Davis St, Curtis, MI 49820For SaleMLS ID #26-520, Betsy Pollaski. EUPBR
- $139,9003 bd1 ba847 sqft15655 W Us Highway 2, Gould City, MI 49838For SaleMLS ID #50213152, LORI KEINATH, GROVER REAL ESTATE. MiRealSource
- $165,0002 bd1 ba888 sqft7147 N County Rd #H33, Gould City, MI 49838For SaleMLS ID #25-770, Kendra Binger. EUPBR
- $365,0002 bd1 ba1.4k sqftN8822 W Sprang Rd, Germfask, MI 49836For SaleMLS ID #26-367, Betsy Pollaski. EUPBR
- $365,0003 bd2 ba1.8k sqft5727 County Road 363, Newberry, MI 49868For SaleMLS ID #26-654, Betsy Costa. EUPBR
- $210,0004 bd1 ba1.8k sqft310 John St, Union City, MI 49094For SaleMLS ID #26031103, Benny B Wesley, CENTURY 21 Affiliated. MichRIC
- $199,9004 bd1 ba1.9k sqftW17356 Main St, Curtis, MI 49820For SaleMLS ID #26-586, Valerie Streeter. EUPBR
- $350,0002 bd2 ba1.2k sqftW17308 Harrington Rd, Gould City, MI 49838For SaleMLS ID #50215764, LORI KEINATH, GROVER REAL ESTATE. MiRealSource
- $125,0002 bd1 ba1.9k sqftN6175 S South Gould Ctr, Gould City, MI 49838For SaleMLS ID #25-1052, Abby Magnuson. EUPBR
- $167,9005 bd1 ba1.5k sqft208 W Avenue C, Newberry, MI 49868For SaleMLS ID #26-297, Kristine McCraren. EUPBR
- $169,5005 bd3 ba1.7k sqft321 W McMillan Ave, Newberry, MI 49868For SaleMLS ID #26-448, Kristine McCraren. EUPBR
- $165,0002 bd2 ba1.8k sqft216 W Avenue B, Newberry, MI 49868For SaleMLS ID #26-514, Julie Barr. EUPBR
- $199,9003 bd2 ba1.5k sqftUnit 24 Pine Bluff Co Rd #N10140-135, Mc Millan, MI 49853For SaleMLS ID #25-837, Abby Magnuson. EUPBR
