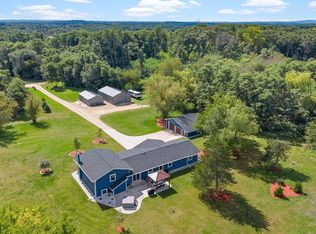
Enjoy breathtaking Lake Wisconsin views from this beautiful waterfront home featuring a boat house with rooftop deck—the perfect spot to relax, entertain, and take in the scenery. The inviting open floor plan offers comfortable living spaces, a spacious deck, and a screened porch ideal for enjoying lake life in every season. The walk-out lower level opens to a patio and includes an oversized workshop with exterior access, providing excellent space for projects, hobbies, or storage. A large 30x52 shed offers room for RV storage and is equipped with gas and electric. Conveniently located with easy access to area attractions including Devil’s Head Golf and Ski Resort, Devil’s Lake State Park, the Merrimac Ferry, interstate access, and more. A wonderful opportunity to enjoy the best of Lake Wisconsin living!
Active
Price cut: $149K (9/17)
$1,250,000
W12035 Baltic Ave, Merrimac, WI 53561
3beds
2,400sqft
Single Family Residence
Built in 1993
0.53 Acres Lot
$1,193,100 Zestimate®
$521/sqft
$-- HOA
What's special
- --
- on Zillow
- 931
- views
- 25
- saves
Zillow last checked:
Listing updated:
Listed by:
Tammy Young,
First Weber Inc
Source: SCWMLS,MLS#: 2029876
Facts & features
Interior
Bedrooms & bathrooms
- Bedrooms: 3
- Bathrooms: 3
- Full bathrooms: 2
- 1/2 bathrooms: 1
- Main level bathrooms: 2
Primary bedroom
- Level: Main
- Area: 280
- Dimensions: 14 x 20
Bedroom 2
- Level: Lower
- Area: 270
- Dimensions: 15 x 18
Bedroom 3
- Level: Lower
- Area: 270
- Dimensions: 15 x 18
Family room
- Area: 224
- Dimensions: 14 x 16
Kitchen
- Features: Breakfast Bar, Range/Oven, Refrigerator, Dishwasher, Microwave
- Level: Main
- Area: 168
- Dimensions: 12 x 14
Living room
- Level: Main
- Area: 440
- Dimensions: 20 x 22
Heating
- Forced Air
Cooling
- Central Air
Appliances
- Included: Washer, Dryer, Water Softener Included
- Laundry: Main Level
Features
- Walk-In Closet(s), Great room, Vaulted Ceiling(s), At Least 1 tub, Primary Bath, Other
- Windows: Window Coverings
- Basement: Full,Full Size Windows/Exposed,Walk-Out Access,Partially Finished,Laundry hookups
- Number of fireplaces: 1
- Fireplace features: 1 fireplace, Wood Burning
Interior area
- Total structure area: 2,400
- Total interior livable area: 2,400 sqft
- Finished area above ground: 1,400
Property
Parking
- Total spaces: 2
- Parking features: 2 car, Attached, Garage Door Opener
- Attached garage spaces: 2
- Has uncovered spaces: Yes
Features
- Levels: One
- Stories: 1
- Patio & porch: Deck, Patio, Covered
- Has spa: Yes
- Spa features: Heated
- On waterfront: Yes
- Waterfront features: Waterfront, Lake Front, Dock/Pier, Water ski lake, Boat house
- Body of water: Wisconsin
- Frontage length: Waterfront: 61
Lot
- Size: 0.53 Acres
- Features: Rural-in subdivision, Subject Shoreland Zoning
- Residential vegetation: Wooded
Details
- Additional structures: Storage
- Parcel number: 11004 453.12
- Zoning: Res
Construction
Type & style
- Home type: SingleFamily
- Architectural style: Ranch
- Property subtype: Single Family Residence
Materials
- Vinyl Siding
- Foundation: Poured concrete foundatn
Condition
- Year built: 1993
Utilities & green energy
- Sewer: Non-Municipal/Prvt dispos
- Water: Well
- Utilities for property: Cable Available, Internet - DSL
Community & HOA
Location
- Region: Merrimac
Financial & listing details
- Price per square foot: $521/sqft
- Tax assessed value: $658,300
- Annual tax amount: $7,983
- Date on market: 8/6/2026
- Inclusions: Stove, refrigerator, dishwasher, washer, dryer, water softener, window coverings, storage building, pier and pier sections, hot tub
- Exclusions: Seller's personal property, lower level refrigerator and freezer, under cabinet knife boxes in kitchen
Estimated market value
$1,193,100
$1.13M - $1.25M
$2,610/mo
Price history
| Date | Event | Price |
|---|---|---|
| 9/17/2026 | Price change | $1,250,000-10.7%$521/sqft |
Source: SCWMLS #2029876 Report a problem | ||
| 8/27/2026 | Price change | $1,399,000-6.7%$583/sqft |
Source: SCWMLS #2029876 Report a problem | ||
| 8/6/2026 | Listed for sale | $1,500,000$625/sqft |
Source: SCWMLS #2029876 Report a problem | ||
Public tax history
Tax history is unavailable.
Monthly payment
Est. payment
Payment breakdown
Explore the cost of this home by adjusting the details. Changes won't be saved.Climate risks
Neighborhood: 53561
Nearby schools
Schools provided by the listing agent
- Elementary: Merrimac
- Middle: Sauk Prairie
- High: Sauk Prairie
- District: Sauk Prairie
Source: SCWMLS. This data may not be complete. We recommend contacting the local school district to confirm school assignments for this home.

Similar homes
- $1,095,0004 bd2 ba1.8k sqft421 River St, Merrimac, WI 53561For Sale
 MLS ID #2033274, Scott Elert. SCWMLS
 - $1,125,0004 bd3 ba2.3k sqftE13461 Grace St, Merrimac, WI 53561For Sale
 MLS ID #2027285, Aaron Weber. SCWMLS
 - $900,0003 bd1 ba1.3k sqftE13526 Highway 78/113, Merrimac, WI 53561For Sale
 MLS ID #2031744, Dustin Laufenberg. SCWMLS
 - $1,250,0004 bd2 ba2k sqftN8005 Ashley Rd, Portage, WI 53901For Sale
 MLS ID #2032949, Nina Ristow. SCWMLS
