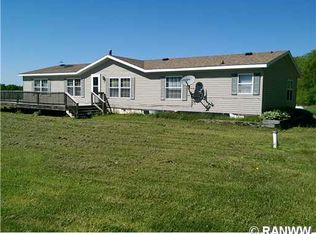
Tucked away at the end of a year-round maintained dead-end road, this 71.84 +/- acre property offers exceptional privacy with no neighboring homes in sight. The one-story home includes two bedrooms, one bathroom, an attached one-car garage, and a full unfinished basement. A working stone fireplace, built-in cabinetry, kitchen island, and handcrafted details give the home distinctive character. While livable as it stands, updated flooring, fresh paint, and a few renovations could make it an inviting full-time residence, Northwoods cabin, or hunting headquarters. The acreage features mostly usable high ground with tillable fields currently planted in corn, mature hardwoods, mixed woods, and thick bedding cover. Deer sign can be found throughout the property, including rubs, active field-edge scrapes, established travel routes, and bedding areas. Mature apple and walnut trees attract wildlife near the backyard, while a small waterhole approximately 100 yards from the home could be opened up and maintained for even better wildlife viewing. An existing trail along the back of the property could also be easily reclaimed for ATV or UTV access. Adding to its recreational value, the property borders the Chequamegon-Nicolet National Forest, providing access to an expansive Northwoods landscape. Deer and turkeys are abundant throughout the area, and the nearby Chequamegon Waters?also known as Miller Dam Flowage?is recognized for its largemouth bass fishing. Whether used as a private country home, hobby farm, hunting retreat, or weekend getaway, this property brings together seclusion, productive acreage, wildlife habitat, and year-round accessibility. Post-estate sale, the house will be cleaned up 9/10-9/12.
Contingent
$419,000
W13369 S Town Line Road, Gilman, WI 54433
2beds
960sqft
Single Family Residence
Built in 1973
71.84 Acres Lot
$394,900 Zestimate®
$436/sqft
$-- HOA
What's special
Working stone fireplaceOne-story homeAttached one-car garageKitchen islandTwo bedroomsOne bathroomBuilt-in cabinetry
- 59 days
- 105
- 13
Zillow last checked:
Listing updated:
Listed by:
Carter Anderson 715-641-1156,
Midwest Land Group LLC
Source: WIREX MLS,MLS#: 1604091 Originating MLS: REALTORS Association of Northwestern WI
Originating MLS: REALTORS Association of Northwestern WIFacts & features
Interior
Bedrooms & bathrooms
- Bedrooms: 2
- Bathrooms: 1
- Full bathrooms: 1
- Main level bedrooms: 1
Primary bedroom
- Level: Main
- Area: 165
- Dimensions: 15 x 11
Kitchen
- Level: Main
- Area: 168
- Dimensions: 14 x 12
Living room
- Level: Main
- Area: 224
- Dimensions: 16 x 14
Heating
- Electric, Wood, Baseboard
Appliances
- Included: Dishwasher, Dryer, Microwave, Range/Oven, Refrigerator, Washer
Features
- Ceiling Fan(s)
- Basement: Full,Concrete
Interior area
- Total structure area: 960
- Total interior livable area: 960 sqft
- Finished area above ground: 960
- Finished area below ground: 0
Property
Parking
- Total spaces: 1
- Parking features: 1 Car, Attached
- Attached garage spaces: 1
Features
- Levels: One
- Stories: 1
- Exterior features: LP Tank
Lot
- Size: 71.84 Acres
Details
- Additional structures: Barn(s), Machine Shed
- Parcel number: 012000240000
- Zoning: Unzoned
Construction
Type & style
- Home type: SingleFamily
- Property subtype: Single Family Residence
Materials
- Log, Stone, Wood Siding
Condition
- 21+ Years
- New construction: No
- Year built: 1973
Utilities & green energy
- Electric: Circuit Breakers
- Sewer: Holding Tank
Community & HOA
Location
- Region: Gilman
- Municipality: Ford
Financial & listing details
- Price per square foot: $436/sqft
- Tax assessed value: $133,100
- Annual tax amount: $2,072
- Date on market: 8/10/2026
- Inclusions: Included:ceiling Fans, Included:dishwasher, Included:dryer, Included:lp Tank, Included:microwave, Included:oven/Range, Included:refrigerator, Included:washer
Estimated market value
$394,900
$375,000 - $415,000
$1,135/mo
Price history
| Date | Event | Price |
|---|---|---|
| 8/16/2026 | Contingent | $419,000$436/sqft |
Source:  WIREX MLS #1604091 Report a problem WIREX MLS #1604091 Report a problem | ||
| 8/10/2026 | Listed for sale | $419,000$436/sqft |
Source: WIREX MLS #1604091 Report a problem | ||
Public tax history
| Year | Property taxes | Tax assessment |
|---|---|---|
| 2025 | $1,723 -5.7% | $118,800 +38% |
| 2024 | $1,829 +11.6% | $86,100 -0.2% |
| 2023 | $1,639 | $86,300 |
| 2022 | $1,639 -6% | $86,300 +0.3% |
| 2021 | $1,743 +26.1% | $86,000 +30.3% |
| 2020 | $1,382 -23.6% | $66,000 -13% |
| 2018 | $1,809 +32.7% | $75,900 +0.1% |
| 2017 | $1,363 -0.7% | $75,800 |
| 2016 | $1,373 -0.6% | $75,800 |
| 2015 | $1,382 -2.5% | $75,800 |
| 2014 | $1,418 -8.7% | $75,800 |
| 2013 | $1,553 | $75,800 |
Find assessor info on the county website
Monthly payment
Est. payment
Payment breakdown
Explore the cost of this home by adjusting the details. Changes won't be saved.Climate risks
Neighborhood: 54433
Similar homes
- $398,0003 bd2 ba1.3k sqftW8680 Perkinstown Avenue, Medford, WI 54451Active
 MLS ID #1605035, Alicia Soper. WIREX MLS
 - $400,0003 bd2 ba1.1k sqft26660 County Road M, Holcombe, WI 54745Active
 MLS ID #1601523, Kevin Feather. WIREX MLS
 - $240,0003 bd1 ba1.2k sqft23505 State Highway 27, Holcombe, WI 54745Active
 MLS ID #1600735, Rachel Till. WIREX MLS
 - $599,9002 bd1 ba1.2k sqftW10429 W Forest Ln, Kennan, WI 54537For Sale
 MLS ID #217730, JASON BREDEMANN, LANDGUYS, LLC OF WISCONSIN. GNMLS
