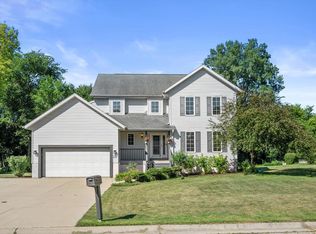
This 2037 square foot single family home has 3 bedrooms and 2.0 bathrooms. This home is located at W215N5419 Adamdale Dr, Menomonee Falls, WI 53051.
Pre-foreclosure
Est. $509,700
W215N5419 Adamdale Dr, Menomonee Falls, WI 53051
3beds
2,037sqft
SingleFamily
Built in 1995
1.07 Acres Lot
$509,700 Zestimate®
$250/sqft
$-- HOA
Overview
- 220 days |
- 17 |
- 0 |
Facts & features
Interior
Bedrooms & bathrooms
- Bedrooms: 3
- Bathrooms: 2
- Full bathrooms: 2
Heating
- Forced air, Gas
Cooling
- Central
Appliances
- Laundry: Main Level
Features
- Walk-In Closet(s), Vaulted Ceiling(s)
- Windows: Skylight(s)
- Basement: Finished
- Has fireplace: Yes
- Fireplace features: Wood Burning
Interior area
- Total interior livable area: 2,037 sqft
Property
Parking
- Total spaces: 2
- Parking features: Garage - Attached
Accessibility
- Accessibility features: Open Floor Plan, Bedroom on Main Level, Full Bath on Main Level
Features
- Patio & porch: Deck
- Exterior features: Other
Lot
- Size: 1.07 Acres
Details
- Parcel number: MNFV0122047
Construction
Type & style
- Home type: SingleFamily
- Architectural style: Other
Condition
- Year built: 1995
Utilities & green energy
- Gas: Natural Gas
- Utilities for property: Natural Gas Connected
Community & HOA
Location
- Region: Menomonee Falls
Financial & listing details
- Price per square foot: $250/sqft
- Tax assessed value: $443,400
- Annual tax amount: $4,523
Foreclosure details
Estimated market value
$509,700
$484,000 - $540,000
$3,155/mo
Price history
| Date | Event | Price |
|---|---|---|
| 4/20/2020 | Sold | $246,000-2.4%$121/sqft |
Source: Agent Provided Report a problem | ||
| 2/26/2020 | Pending sale | $252,000$124/sqft |
Source: Coldwell Banker Residential Brokerage - Metro West #1669596 Report a problem | ||
| 1/30/2020 | Listed for sale | $252,000$124/sqft |
Source: Coldwell Banker Residential Brokerage - Metro West #1669596 Report a problem | ||
| 1/24/2020 | Pending sale | $252,000$124/sqft |
Source: Coldwell Banker Residential Brokerage - Metro West #1669596 Report a problem | ||
| 12/4/2019 | Listed for sale | $252,000+19%$124/sqft |
Source: Coldwell Banker Residential Brokerage #1669596 Report a problem | ||
| 11/11/2019 | Sold | $211,700$104/sqft |
Source: Public Record Report a problem | ||
Public tax history
| Year | Property taxes | Tax assessment |
|---|---|---|
| 2024 | $4,523 +4% | $418,000 |
| 2023 | $4,349 +4% | $418,000 +54% |
| 2022 | $4,182 +6.3% | $271,400 |
| 2021 | $3,933 -0.4% | $271,400 |
| 2020 | $3,950 -4.9% | $271,400 |
| 2019 | $4,153 -9.9% | $271,400 |
| 2018 | $4,609 +3.5% | $271,400 |
| 2017 | $4,454 +7.3% | $271,400 |
| 2015 | $4,150 -9.8% | $271,400 |
| 2014 | $4,601 | $271,400 |
| 2013 | $4,601 | $271,400 |
| 2012 | $4,601 -0.6% | $271,400 |
| 2011 | $4,628 | $271,400 |
| 2010 | $4,628 | $271,400 -6.4% |
| 2009 | -- | $290,000 |
| 2008 | -- | $290,000 |
| 2006 | -- | $290,000 |
| 2005 | -- | $290,000 +39.6% |
| 2004 | -- | $207,700 |
| 2003 | -- | $207,700 |
| 2002 | -- | $207,700 +26.6% |
| 2001 | -- | $164,100 |
| 2000 | -- | $164,100 |
Find assessor info on the county website
Monthly payment
Climate risks
Neighborhood: 53051
Nearby schools
GreatSchools rating
- 9/10Marcy Elementary SchoolGrades: K-4Distance: 2.3 mi
- 10/10Templeton Middle SchoolGrades: 7-8Distance: 1.1 mi
- 7/10Hamilton High SchoolGrades: 9-12Distance: 1 mi
Schools provided by the listing agent
- District: Hamilton
Source: The MLS. This data may not be complete. We recommend contacting the local school district to confirm school assignments for this home.
- $478,4003 bd2 ba1.7k sqftW215N5387 Ada Ct, Menomonee Falls, WI 53051Off Market
- $831,6004 bd3 ba3k sqftN54W21643 Logan Dr, Menomonee Falls, WI 53051Off Market

- $525,7004 bd3 ba2.1k sqftN54W21609 Logan Dr, Menomonee Falls, WI 53051Off Market
- $901,400-- bd-- ba-- sqftW217N5386 Taylors Woods Dr, Menomonee Falls, WI 53051Off Market
- $512,5005 bd4 ba4.6k sqftW217N5374 Taylors Woods Dr, Menomonee Falls, WI 53051Sold
- $512,5003 bd2 ba2.7k sqftW215N5363 Ada Ct, Menomonee Falls, WI 53051Sold
- $935,1005 bd4 ba4.3k sqftW217N5402 Taylors Woods Dr, Menomonee Falls, WI 53051Off Market
- $580,0004 bd3 ba2.6k sqftW215N5424 Adamdale Dr, Menomonee Falls, WI 53051Off Market
Similar homes
- $525,0003 bd2 ba2.3k sqftW235N6482 Outer Circle DRIVE, Sussex, WI 53089Active
 MLS ID #1976196, Samuel Shepherd. WIREX MLS
 - $562,5003 bd3 ba2.7k sqftW161N5785 Cheryln DRIVE, Menomonee Falls, WI 53051Active
 MLS ID #1971960, William Eulberg. WIREX MLS
 - $400,0003 bd2 ba1.5k sqftN68W15651 Chateau DRIVE, Menomonee Falls, WI 53051Active
 MLS ID #1976231, The Krickeberg Group*. WIREX MLS
 - $464,9003 bd3 ba2.5k sqftW164N5080 Lone Oak LANE, Menomonee Falls, WI 53051Active
 MLS ID #1974253, David Kiernan. WIREX MLS
 - $429,9003 bd2 ba2k sqftW154N6431 Marvel DRIVE, Menomonee Falls, WI 53051ActiveMLS ID #1975443, Jennifer Rivera. WIREX MLS
- $399,9004 bd2 ba1.7k sqftN69W20947 Pleasant STREET, Menomonee Falls, WI 53051ActiveMLS ID #1975623, Sean Reichelt. WIREX MLS
- $609,9004 bd2 ba2.5k sqftN64W13863 Cobblestone DRIVE, Menomonee Falls, WI 53051ActiveMLS ID #1975615, Katie Corcoran. WIREX MLS
- $550,0003 bd2 ba1.8k sqftN48W15032 W Lisbon ROAD, Menomonee Falls, WI 53051ActiveMLS ID #1963229, Inderpreet Khera. WIREX MLS
- $449,9003 bd2 ba1.3k sqftN51W16590 Fair Oak COURT, Menomonee Falls, WI 53051ActiveMLS ID #1975016, The Italiano Team*. WIREX MLS
- $455,0004 bd2 ba2.2k sqftN48W16806 Lisbon ROAD, Menomonee Falls, WI 53051ActiveMLS ID #1962734, Daniel Weber. WIREX MLS
- $489,9003 bd2 ba1.4k sqftW265N6553 Beacon Hills CIRCLE, Lisbon, WI 53089ActiveMLS ID #1975857, John Danielson. WIREX MLS
- $449,9003 bd2 ba1.6k sqft4435 N 148th STREET, Brookfield, WI 53005ActiveMLS ID #1976139, Christopher Cousineau. WIREX MLS
- $464,9003 bd2 ba1.7k sqftN78W15289 Haymeadow ROAD, Menomonee Falls, WI 53051ActiveMLS ID #1973095, The Borowski Group*. WIREX MLS
- $599,0004 bd3 ba2.6k sqftN53W14172 St Andrews DRIVE, Menomonee Falls, WI 53051ActiveMLS ID #1974695, Erik Ulvog. WIREX MLS
- $524,8004 bd3 ba2.9k sqftN85W17745 Ann AVENUE, Menomonee Falls, WI 53051ActiveMLS ID #1972911, John Newland. WIREX MLS
- $524,9003 bd2 ba2.4k sqft17265 Country LANE, Brookfield, WI 53045ActiveMLS ID #1975160, Lien Team Real Estate Group*. WIREX MLS
- $439,9003 bd2 ba1.5k sqftW240N6309 Maple AVENUE, Sussex, WI 53089ActiveMLS ID #1975548, Warren Krahn. WIREX MLS
- $633,0014 bd4 ba2.6k sqftN65W14482 Redwood DRIVE, Menomonee Falls, WI 53051ActiveMLS ID #1974747, Rodolfo Garcia-Garcia. WIREX MLS
- from $574,9003 bd2 ba1.6k sqftLaurel Plan, Tamarind, Menomonee Falls, WI 53051New ConstructionStepping Stone Homes
- $439,9003 bd2 ba2.3k sqft17755 Senlac LANE, Brookfield, WI 53045ActiveMLS ID #1971314, Colleen Tarantino. WIREX MLS
