Prime secluded 2 acre lot! Bring this farmhouse back to its glory or build your dream home! House doesn't need to be torn down but does need some TLC.Property has foundation and remnants of previous barn and silo on property Selling as-is with all remaining chattel
Contingent
$280,000
W259S7205 Oakdale DRIVE, Waukesha, WI 53189
3beds
1,100sqft
Single Family Residence
Built in 1926
2.17 Acres Lot
$-- Zestimate®
$255/sqft
$-- HOA
What's special
- 24 days |
- 1,635 |
- 123 |
Likely to sell faster than
Zillow last checked:
Listing updated:
Listed by:
Ryan Young 262-510-6651,
Keller Williams Realty-Lake Country
Source: WIREX MLS,MLS#: 1973525 Originating MLS: Metro MLS
Originating MLS: Metro MLSFacts & features
Interior
Bedrooms & bathrooms
- Bedrooms: 3
- Bathrooms: 1
- Full bathrooms: 1
Bathroom
- Features: Master Bedroom Bath, Shower Over Tub
Heating
- Natural Gas, Forced Air
Cooling
- Central Air
Appliances
- Included: Dryer, Oven, Refrigerator, Washer
Features
- Basement: None / Slab,Stone
Interior area
- Total structure area: 1,100
- Total interior livable area: 1,100 sqft
Property
Parking
- Parking features: No Garage
Features
- Levels: Two
- Stories: 2
Lot
- Size: 2.17 Acres
- Features: Wooded
Details
- Additional structures: Garden Shed
- Parcel number: VNT 2050996001
- Zoning: Res
Construction
Type & style
- Home type: SingleFamily
- Architectural style: Farmhouse/National Folk
- Property subtype: Single Family Residence
Materials
- Aluminum Siding, Aluminum/Steel
Condition
- 21+ Years
- New construction: No
- Year built: 1926
Utilities & green energy
- Sewer: Septic Tank
- Water: Well
Community & HOA
Location
- Region: Waukesha
- Municipality: Vernon
Financial & listing details
- Price per square foot: $255/sqft
- Tax assessed value: $297,000
- Annual tax amount: $2,467
- Date on market: 7/28/2026
- Inclusions: Washer, Dryer, Oven, Refrigerator, And Remaining Chattel
- Exclusions: Seller's Personal Property
Foreclosure details
Estimated market value
Not available
Estimated sales range
Not available
$1,962/mo
Price history
| Date | Event | Price |
|---|---|---|
| 8/5/2026 | Contingent | $280,000$255/sqft |
Source:  WIREX MLS #1973525 Report a problem WIREX MLS #1973525 Report a problem | ||
| 7/28/2026 | Listed for sale | $280,000+72.8%$255/sqft |
Source: WIREX MLS #1973525 Report a problem | ||
| 1/26/2005 | Sold | $162,000$147/sqft |
Source: Public Record Report a problem | ||
Public tax history
| Year | Property taxes | Tax assessment |
|---|---|---|
| 2024 | $2,239 +3.8% | $280,000 |
| 2023 | $2,156 +2.7% | $280,000 +33.7% |
| 2022 | $2,099 +1.6% | $209,500 |
| 2021 | $2,065 -2.9% | $209,500 |
| 2020 | $2,128 +8.5% | $209,500 +20.4% |
| 2019 | $1,961 -20.5% | $174,000 |
| 2018 | $2,467 +1.4% | $174,000 |
| 2017 | $2,432 +15.8% | $174,000 |
| 2015 | $2,101 -4.4% | $174,000 |
| 2014 | $2,199 | -- |
| 2013 | $2,199 | $175,500 |
| 2012 | -- | $175,500 |
| 2010 | $2,377 | $175,500 |
| 2009 | -- | $175,500 |
| 2008 | -- | $175,500 |
| 2006 | -- | $175,500 |
| 2005 | -- | $175,500 +17.2% |
| 2004 | -- | $149,700 |
| 2003 | -- | $149,700 |
| 2002 | -- | $149,700 +31.9% |
| 2001 | -- | $113,500 |
| 2000 | -- | $113,500 |
Find assessor info on the county website
Monthly payment
Est. payment
Payment breakdown
Explore the cost of this home by adjusting the details. Changes won't be saved.Climate risks
Neighborhood: 53189
Nearby schools
GreatSchools rating
- 9/10Clarendon Avenue Elementary SchoolGrades: PK-6Distance: 4.2 mi
- 9/10Park View Middle SchoolGrades: 7-8Distance: 4.3 mi
- 4/10Mukwonago High SchoolGrades: 9-12Distance: 5 mi
Schools provided by the listing agent
- Middle: Park View
- High: Mukwonago
- District: Mukwonago
Source: WIREX MLS. This data may not be complete. We recommend contacting the local school district to confirm school assignments for this home.
- $701,500-- bd-- ba-- sqftW259S7175 Oakdale Dr, Waukesha, WI 53189Off Market
- $604,500-- bd-- ba-- sqftW260S7250 Vista Del Tierra, Waukesha, WI 53189Off Market
- $592,000-- bd-- ba-- sqftS72W26020 Vista Del Tierra, Waukesha, WI 53189Off Market
- $586,200-- bd-- ba-- sqftW260S7270 Vista Del Tierra, Waukesha, WI 53189Off Market
- $602,6004 bd2 ba2.5k sqftS72W26050 Vista Del Tierra, Waukesha, WI 53189Off Market
- $494,500-- bd-- ba-- sqftW259S7280 Oakdale Dr, Waukesha, WI 53189Off Market
- $671,1004 bd3 ba2.7k sqftS71W25935 Marsh Ave, Waukesha, WI 53189Off Market
- $552,800-- bd-- ba-- sqftS71W26025 Marsh Ave, Waukesha, WI 53189Off Market
A local agent can set up tours, give advice and negotiate with sellers.
A local lender can help you make sure your offer is ready when you are.
Similar homes
- $340,0003 bd2 ba1.2k sqftS71W23350 National AVENUE, Big Bend, WI 53103Active
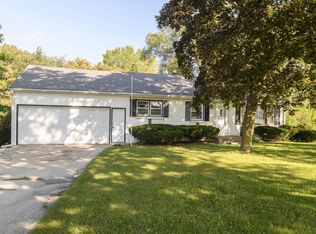 MLS ID #1974317, Jennifer Buzzell. WIREX MLS
 - $299,9002 bd1 ba1.2k sqft2011 Highland AVENUE, Waukesha, WI 53186Active
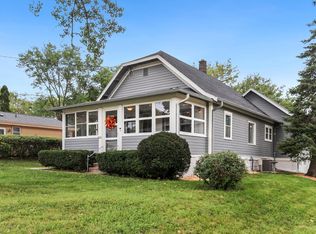 MLS ID #1977017, Michael Martin. WIREX MLS
 - $275,0003 bd1 ba912 sqft1304 N Grandview BOULEVARD, Waukesha, WI 53188Active
 MLS ID #1964631, Amiee Melero. WIREX MLS
 - $255,0003 bd2 ba1k sqft166 N 91st PLACE, Milwaukee, WI 53226Active
 MLS ID #1977222, Brian Eggers. WIREX MLS
 - $274,9003 bd1 ba1.5k sqft3672 S 19th STREET, Milwaukee, WI 53221ActiveMLS ID #1976670, Etleva Tahiraj. WIREX MLS
- $379,9003 bd2 ba1.5k sqft2117 Harris-Highland DRIVE, Waukesha, WI 53188ActiveMLS ID #1976073, Mind Right R Group*. WIREX MLS
- $314,9002 bd1 ba1.2k sqft11605 W Mount Vernon AVENUE, Wauwatosa, WI 53226ActiveMLS ID #1977025, The Roth Team*. WIREX MLS
- $344,9003 bd2 ba1.2k sqft7820 W Barnard AVENUE, Greenfield, WI 53220ActiveMLS ID #1975793, The Nienow Team*. WIREX MLS
- $275,0003 bd1 ba1k sqft2321 S 82nd STREET, West Allis, WI 53219ActiveMLS ID #1975648, Kevin Rigg. WIREX MLS
- $285,0003 bd2 ba1.2k sqft129 N 90th St, Milwaukee, WI 53226For SaleMLS ID #2029741, Imelda Campuzano. SCWMLS
- $239,9003 bd2 ba1.2k sqft2862 N 78th STREET, Milwaukee, WI 53222ActiveMLS ID #1976464, HIGHMARK RE Group*. WIREX MLS
- $369,9003 bd2 ba1.3k sqft2436 S Ronke LANE, New Berlin, WI 53151ActiveMLS ID #1976428, Katie Corcoran. WIREX MLS
- $286,5003 bd1 ba1.2k sqft3550 S 58th STREET, Milwaukee, WI 53220ActiveMLS ID #1967933, Uhl Plassmeyer Group*. WIREX MLS
- $279,0003 bd1 ba1.1k sqft3634 S 24th STREET, Milwaukee, WI 53221ActiveMLS ID #1973500, Brandy Johnson. WIREX MLS
- $340,0003 bd2 ba1.6k sqft1633 Aldoro DRIVE, Waukesha, WI 53188ActiveMLS ID #1975960, Kara Erchull. WIREX MLS
- $275,0003 bd1 ba1.2k sqft1236 S 104th STREET, West Allis, WI 53214ActiveMLS ID #1969663, Judy Moffatt. WIREX MLS
- $249,0004 bd2 ba958 sqft5010 W Euclid AVENUE, Milwaukee, WI 53219ActiveMLS ID #1976690, Haglund Home Team*. WIREX MLS
- $259,0003 bd1 ba1k sqft6512 W Euclid AVENUE, Milwaukee, WI 53219ActiveMLS ID #1975924, Michael Argeropoulos. WIREX MLS
- $279,9003 bd1 ba1.4k sqft4147 S 52nd STREET, Milwaukee, WI 53220ActiveMLS ID #1973064, Roxanne Martens. WIREX MLS
- $250,0003 bd1 ba1.3k sqft624 S 105th STREET, West Allis, WI 53214ActiveMLS ID #1974991, Level Up Team*. WIREX MLS
