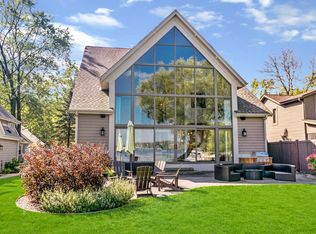
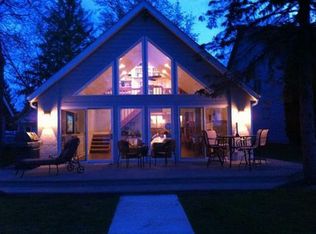
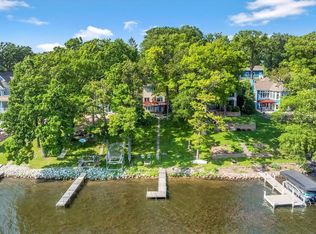
Set along the shores of Pewaukee Lake, this lovingly cared-for home offers level frontage & an exceptional setting for enjoying life on the water. The home features three bedrooms, including a convenient main-level bedroom, plus an upstairs primary suite & versatile loft area. The spacious main living area offers plenty of room to gather while taking in the lakefront setting. Outdoor living is a highlight with a screened-in porch, expansive deck & lakeside patio providing multiple spaces to relax, dine or entertain by the water. Enjoy everything the Pewaukee Lake lifestyle has to offer--from boating & days on the water to cruising to downtown Pewaukee or lakeside restaurants.
Active
$1,850,000
W277N2866 Oak STREET, Pewaukee, WI 53072
3beds
2,210sqft
Single Family Residence
Built in 1989
0.37 Acres Lot
$1,752,800 Zestimate®
$837/sqft
$-- HOA
What's special
- 21 hours
- 399
- 19
Zillow last checked:
Listing updated:
Listed by:
JJ Hausmann Team* 262-232-3118,
Compass RE WI-Lake Country
Source: WIREX MLS,MLS#: 1980734 Originating MLS: Metro MLS
Originating MLS: Metro MLSFacts & features
Interior
Bedrooms & bathrooms
- Bedrooms: 3
- Bathrooms: 2
- Full bathrooms: 2
- Main level bedrooms: 1
Primary bedroom
- Level: Upper
- Area: 224
- Dimensions: 16 x 14
Bedroom 2
- Level: Upper
- Area: 168
- Dimensions: 14 x 12
Bedroom 3
- Level: Main
- Area: 156
- Dimensions: 12 x 13
Bathroom
- Features: Tub Only, Dual Entry Off Master Bedroom, Master Bedroom Bath: Tub/No Shower, Master Bedroom Bath, Shower Stall
Dining room
- Level: Main
- Area: 121
- Dimensions: 11 x 11
Kitchen
- Level: Main
- Area: 120
- Dimensions: 12 x 10
Living room
- Level: Main
- Area: 702
- Dimensions: 26 x 27
Office
- Level: Upper
- Area: 242
- Dimensions: 22 x 11
Heating
- Natural Gas, Forced Air
Cooling
- Central Air
Appliances
- Included: Cooktop, Dishwasher, Dryer, Oven, Refrigerator, Washer
Features
- Walk-In Closet(s)
- Basement: Crawl Space
Interior area
- Total structure area: 2,210
- Total interior livable area: 2,210 sqft
Property
Parking
- Total spaces: 2
- Parking features: Garage Door Opener, Attached, 2 Car
- Attached garage spaces: 2
Features
- Levels: Two
- Stories: 2
- Has view: Yes
- View description: Water
- Has water view: Yes
- Water view: Water
- Waterfront features: Deeded Water Access, Water Access/Rights, Waterfront, Lake, 1-50 feet
- Body of water: Pewaukee Lake
Lot
- Size: 0.37 Acres
Details
- Parcel number: PWC0934030
- Zoning: Residential
Construction
Type & style
- Home type: SingleFamily
- Architectural style: Other
- Property subtype: Single Family Residence
Materials
- Wood Siding
Condition
- 21+ Years
- New construction: No
- Year built: 1989
Utilities & green energy
- Sewer: Public Sewer
- Water: Public
Community & HOA
Location
- Region: Pewaukee
- Municipality: Pewaukee
Financial & listing details
- Price per square foot: $837/sqft
- Tax assessed value: $992,100
- Annual tax amount: $11,961
- Date on market: 9/18/2026
- Inclusions: Refrigerator, Oven, Cooktop, Dishwasher, Washer, Dryer, Window Treatments & Blinds
- Exclusions: Sellers Personal Property, Water Softener-Rented
Estimated market value
$1,752,800
$1.67M - $1.84M
$3,202/mo
Price history
| Date | Event | Price |
|---|---|---|
| 9/18/2026 | Listed for sale | $1,850,000$837/sqft |
Source:  WIREX MLS #1980734 Report a problem WIREX MLS #1980734 Report a problem | ||
Public tax history
| Year | Property taxes | Tax assessment |
|---|---|---|
| 2024 | $8,927 +0.2% | $763,200 |
| 2023 | $8,908 -3.6% | $763,200 |
| 2022 | $9,240 +0.3% | $763,200 |
| 2021 | $9,208 +2.4% | $763,200 +27.1% |
| 2020 | $8,988 +2.5% | $600,700 |
| 2019 | $8,772 -10.4% | $600,700 |
| 2018 | $9,787 +0.7% | $600,700 |
| 2017 | $9,717 +7.3% | $600,700 |
| 2015 | $9,052 -5.9% | $600,700 |
| 2014 | $9,624 | $600,700 |
| 2013 | $9,624 | $600,700 |
| 2012 | -- | $600,700 |
| 2011 | -- | $600,700 |
| 2010 | $9,579 | $600,700 -6.6% |
| 2009 | -- | $643,200 |
| 2008 | -- | $643,200 |
| 2006 | -- | $643,200 +20.2% |
| 2005 | -- | $534,900 |
| 2004 | -- | $534,900 |
| 2003 | -- | $534,900 +45% |
| 2002 | -- | $368,900 |
| 2001 | -- | $368,900 |
| 2000 | -- | $368,900 |
Find assessor info on the county website
Monthly payment
Est. payment
Payment breakdown
Explore the cost of this home by adjusting the details. Changes won't be saved.Climate risks
Neighborhood: 53072
Nearby schools
Schools provided by the listing agent
- Middle: Asa Clark
- High: Pewaukee
- District: Pewaukee
Source: WIREX MLS. This data may not be complete. We recommend contacting the local school district to confirm school assignments for this home.
Similar homes
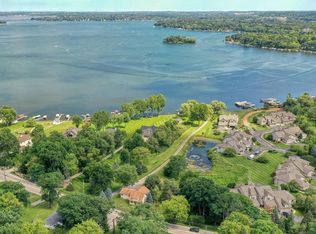
- $1,750,0005 bd3 ba3k sqftW304N2426 Maple AVENUE, Pewaukee, WI 53072Active
 MLS ID #1977072, Anne Minett. WIREX MLS
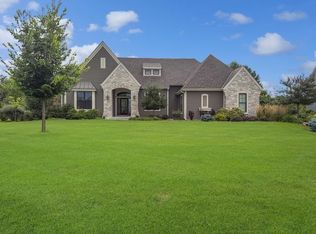
 - $1,050,0003 bd3 ba2.3k sqftN18W24703 Still River Dr, Pewaukee, WI 53072For Sale
 MLS ID #50332119, Vicky S Beckman. RANW as distributed by MLS GRID
 - $1,100,0003 bd2 ba1.6k sqftN37W26687 Kopmeier DRIVE, Pewaukee, WI 53072Active
 MLS ID #1972437, The Bruce Gallagher Team*. WIREX MLS
 - $1,099,0003 bd3 ba2.3k sqft34215 Venice Park ROAD, Delafield, WI 53018Active
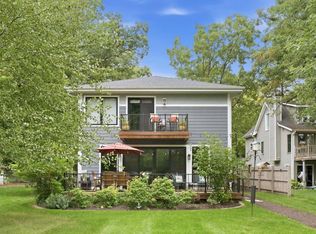 MLS ID #1980901, JJ Hausmann Team*. WIREX MLS
