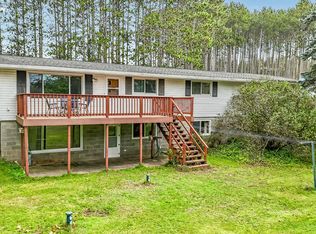
Imagine starting the day with coffee on the three-season porch, surrounded by maple and oak trees. On 4.55 acres, there’s space to garden, hunt, spend time with friends, or enjoy a quiet evening outdoors. The recently remodeled home is ready for its next chapter, with fresh paint inside and out, new flooring throughout, updated electrical, and other improvements. Inside, you’ll find 3 bedrooms, 2 bathrooms, a spacious living room, and a finished lower-level family room—all within 1,519 finished square feet. Here, country living comes with Tomahawk close by, just six miles east of Highway 51. Days off can mean exploring the lakes and public forest land of the Harrison Hills area, hiking or hunting, or heading out on its ATV and snowmobile trails. At home, you can slow down and enjoy the space around you.
For sale
$299,900
W2989 Cth Y #D, Tomahawk, WI 54487
3beds
1,519sqft
Single Family Residence
Built in 1979
4.55 Acres Lot
$-- Zestimate®
$197/sqft
$-- HOA
What's special
Finished lower-level family roomNew flooring throughoutUpdated electricalThree-season porchSpace to garden
- 1 day
- 423
- 39
Zillow last checked:
Listing updated:
Listed by:
TIMOTHY NELSON 715-870-1511,
WILD RIVERS GROUP REAL ESTATE, LLC,
JONATHAN LONG 715-966-2251,
WILD RIVERS GROUP REAL ESTATE, LLC
Source: GNMLS,MLS#: 219803
Facts & features
Interior
Bedrooms & bathrooms
- Bedrooms: 3
- Bathrooms: 2
- Full bathrooms: 2
Bedroom
- Level: First
- Dimensions: 13x11'8
Bedroom
- Level: First
- Dimensions: 13'3x9'3
Bedroom
- Level: First
- Dimensions: 10x9'3
Bathroom
- Level: First
Bathroom
- Level: Basement
Dining room
- Level: First
- Dimensions: 12x10'8
Family room
- Level: First
- Dimensions: 13'6x13'3
Kitchen
- Level: First
- Dimensions: 12x11'3
Living room
- Level: Basement
- Dimensions: 19'6x15
Porch
- Level: Basement
- Dimensions: 23x7'6
Utility room
- Level: Basement
- Dimensions: 13x8
Heating
- Forced Air, Propane
Appliances
- Included: Dryer, Dishwasher, Electric Oven, Electric Range, Propane Water Heater, Range, Refrigerator, Washer
Features
- Flooring: Carpet, Laminate
- Basement: Full,Partially Finished
- Number of fireplaces: 1
- Fireplace features: Pellet Stove
Interior area
- Total structure area: 1,519
- Total interior livable area: 1,519 sqft
- Finished area above ground: 1,051
- Finished area below ground: 468
Property
Parking
- Total spaces: 3
- Parking features: Attached, Detached, Garage, Driveway
- Attached garage spaces: 3
- Has uncovered spaces: Yes
Features
- Exterior features: Landscaping, Out Building(s), Shed, Propane Tank - Leased
- Frontage length: 0,0
Lot
- Size: 4.55 Acres
- Features: Open Space, Private, Rural Lot, Secluded, Wooded
Details
- Additional structures: Garage(s), Outbuilding, Shed(s)
- Parcel number: 01235073519997
Construction
Type & style
- Home type: SingleFamily
- Architectural style: Raised Ranch
- Property subtype: Single Family Residence
Materials
- Frame, Metal Siding
- Foundation: Block
- Roof: Composition,Shingle
Condition
- Year built: 1979
Utilities & green energy
- Electric: Circuit Breakers
- Sewer: Conventional Sewer
- Water: Drilled Well
Community & HOA
Location
- Region: Tomahawk
Financial & listing details
- Price per square foot: $197/sqft
- Annual tax amount: $1,949
- Date on market: 9/25/2026
- Ownership: Personal Rep
Estimated market value
Not available
Estimated sales range
Not available
Not available
Price history
| Date | Event | Price |
|---|---|---|
| 9/25/2026 | Listed for sale | $299,900$197/sqft |
Source:  GNMLS #219803 Report a problem GNMLS #219803 Report a problem | ||
Public tax history
Tax history is unavailable.
Monthly payment
Est. payment
Payment breakdown
Explore the cost of this home by adjusting the details. Changes won't be saved.Climate risks
Neighborhood: 54487
Nearby schools
Schools provided by the listing agent
- Elementary: LI Tomahawk
- Middle: LI Tomahawk
- High: LI Tomahawk
Source: GNMLS. This data may not be complete. We recommend contacting the local school district to confirm school assignments for this home.
Similar homes
- $290,0004 bd2 ba1.7k sqftW3704 Myers Rd, Tomahawk, WI 54487For Sale
 MLS ID #50332018, Jeremy J VanHulle. RANW as distributed by MLS GRID
 - $299,9004 bd2 ba1.8k sqft1703 Cedar Ave, Tomahawk, WI 54487For Sale
 MLS ID #219678, DANIEL DADABO, AMAXIMMO, LLC. GNMLS
 - $350,0004 bd2 ba1.8k sqftW4685 Cth A, Tomahawk, WI 54487For Sale
 MLS ID #219694, JACKIE LEONHARD TEAM, NORTHWOODS COMMUNITY REALTY, LLC. GNMLS
 - $200,0003 bd2 ba1.2k sqft705 E Somo Ave, Tomahawk, WI 54487For Sale
 MLS ID #219764, JACKIE LEONHARD TEAM, NORTHWOODS COMMUNITY REALTY, LLC. GNMLS
 - $292,5003 bd1 ba1k sqftW6403 County Rd E, Tomahawk, WI 54487For Sale
 MLS ID #7134851, Jordan Yira, American Legacy Land Co., LLC. NorthstarMLS as distributed by MLS GRID
