Enjoy country living with this beautiful home on 2.5 acres. This home offers 3 bedrooms, 2 full baths and convenient main floor laundry. Recent updates include a newer steel roof and newer siding and a newer attached garage. One of the standout features is the impressive finished 3 car garage, complete with in floor heat and both hot and cold water, making it an ideal space for projects, hobbies, or keeping vehicles comfortable all year around. Step outside and take in the beautiful views overlooking the backyard. If you've been looking for a home with country charm, extra space, and an exceptional garage, this property is a must see.
For sale
$360,000
W319 State Road 121, Mondovi, WI 54755
3beds
1,414sqft
Single Family Residence
Built in 1982
2.5 Acres Lot
$213,800 Zestimate®
$255/sqft
$-- HOA
What's special
Newer attached garageConvenient main floor laundryNewer sidingNewer steel roof
- 1 day
- 140
- 10
Likely to sell faster than
Zillow last checked:
Listing updated:
Listed by:
Tom Fedie 715-839-7653,
Edina Realty, Inc. - Chippewa Valley,
Curt Newgard 715-577-8925,
Edina Realty, Inc. - Chippewa Valley
Source: NWWMLS,MLS#: 1606647 Originating MLS: Realtors of Northwestern Wisconsin
Facts & features
Interior
Bedrooms & bathrooms
- Bedrooms: 3
- Bathrooms: 2
- Full bathrooms: 2
Bedroom
- Description: Bedroom,Flooring: Carpet
- Level: Main
- Dimensions: 13.00 x 16.00
Bedroom
- Description: Bedroom,Flooring: Carpet
- Level: Main
- Dimensions: 13.00 x 9.00
Bedroom
- Description: Bedroom,Flooring: Concrete
- Level: Lower
- Dimensions: 14.00 x 13.00
Bathroom
- Description: Bathroom,Flooring: Vinyl
- Level: Main
- Dimensions: 7.00 x 7.00
Bathroom
- Description: Bathroom,Flooring: Laminate
- Level: Main
- Dimensions: 5.00 x 9.00
Dining room
- Description: Dining Area,Flooring: Laminate
- Level: Main
- Dimensions: 13.00 x 10.00
Entry foyer
- Description: Entry/Foyer,Flooring: Laminate
- Level: Main
- Dimensions: 4.00 x 8.00
Kitchen
- Description: Kitchen,Flooring: Laminate
- Level: Main
- Dimensions: 19.00 x 13.00
Laundry
- Description: Laundry Room,Flooring: Laminate
- Level: Main
- Dimensions: 7.00 x 7.00
Living room
- Description: Living Room,Flooring: Carpet
- Level: Main
- Dimensions: 22.00 x 13.00
Heating
- Forced Air, Radiant Floor
Cooling
- Central Air
Appliances
- Included: Dryer, Dishwasher, Electric Water Heater, Freezer, Oven, Range, Refrigerator, Water Softener, Washer
Features
- Basement: Full,Partially Finished,Walk-Out Access
- Has fireplace: No
- Fireplace features: None
Interior area
- Total structure area: 2,464
- Total interior livable area: 1,414 sqft
- Finished area above ground: 1,232
- Finished area below ground: 182
Property
Parking
- Total spaces: 3
- Parking features: Attached, Concrete, Driveway, Garage
- Attached garage spaces: 3
- Has uncovered spaces: Yes
Features
- Levels: One
- Stories: 1
- Patio & porch: Deck
Lot
- Size: 2.5 Acres
Details
- Additional structures: Shed(s)
- Parcel number: 012004050000
- Zoning description: Residential
Construction
Type & style
- Home type: SingleFamily
- Architectural style: One Story
- Property subtype: Single Family Residence
Materials
- Composite Siding, Cement Siding, Hardboard
- Foundation: Block, Poured
Condition
- New construction: No
- Year built: 1982
Utilities & green energy
- Electric: Circuit Breakers
- Sewer: Septic Tank
- Water: Drilled Well
Community & HOA
HOA
- Has HOA: No
Location
- Region: Mondovi
Financial & listing details
- Price per square foot: $255/sqft
- Tax assessed value: $241,900
- Annual tax amount: $2,502
- Date on market: 11/12/2026
- Cumulative days on market: 2 days
- Listing agreement: Exclusive Right To Sell
- Exclusions: Lp Tank, Sellers Personal
Estimated market value
$213,800
$169,000 - $263,000
$1,804/mo
Price history
| Date | Event | Price |
|---|---|---|
| 11/12/2026 | Listed for sale | $360,000+300%$255/sqft |
Source:  NWWMLS #1606647 Report a problem | ||
| 8/11/2009 | Sold | $90,000$64/sqft |
Source: Public Record Report a problem | ||
Public tax history
| Year | Property taxes | Tax assessment |
|---|---|---|
| 2025 | $2,575 +2.9% | $128,300 |
| 2024 | $2,503 +26.7% | $128,300 +23.8% |
| 2023 | $1,976 -0.3% | $103,600 |
| 2022 | $1,981 -1% | $103,600 |
| 2021 | $2,001 -6.5% | $103,600 |
| 2020 | $2,140 +19.5% | $103,600 |
| 2019 | $1,790 -4.8% | $103,600 |
| 2018 | $1,881 -11.3% | $103,600 |
| 2017 | $2,120 +1.7% | $103,600 |
| 2016 | $2,084 +16.5% | $103,600 +15.8% |
| 2015 | $1,788 +4.7% | $89,500 |
| 2014 | $1,708 -6.8% | $89,500 |
| 2013 | $1,833 +22.4% | $89,500 |
| 2011 | $1,498 -15.3% | $89,500 +15.5% |
| 2010 | $1,768 -4.5% | $77,500 |
| 2009 | $1,852 | $77,500 |
Find assessor info on the county website
Monthly payment
Est. payment
Payment breakdown
Explore the cost of this home by adjusting the details. Changes won't be saved.Climate risks
Neighborhood: 54755
Nearby schools
Schools provided by the listing agent
- District: Gilmanton
Source: NWWMLS. This data may not be complete. We recommend contacting the local school district to confirm school assignments for this home.

Similar homes
- $395,0004 bd2 ba1.8k sqftW15937 Slifer Road, Osseo, WI 54758For Sale
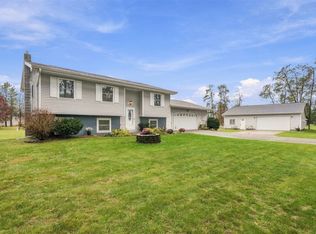
 MLS ID #1606360, Curt Newgard. NWWMLS
- $229,9002 bd2 ba2k sqft538 W Main Street, Mondovi, WI 54755For Sale
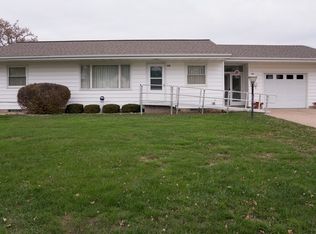 MLS ID #1606596, Lori Seipel. NWWMLS
- $355,0004 bd2 ba2.1k sqftW28324 Rainey Valley Road, Arcadia, WI 54612For Sale
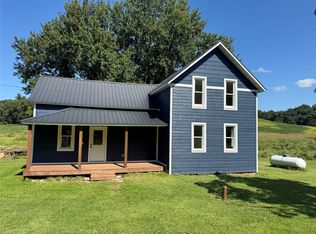 MLS ID #1604850, Jacob Lallemont. NWWMLS
- $385,0003 bd2 ba1.2k sqftS11940 Lowes Creek Road, Eleva, WI 54738For Sale
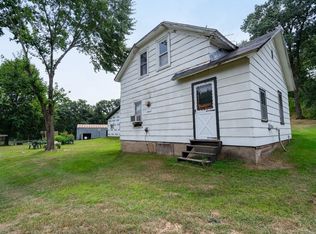 MLS ID #1604374, Brayden Turk. NWWMLS
- $185,9002 bd1 ba1k sqftW15686 US Highway 10/53, Osseo, WI 54758For SaleMLS ID #1606609, Jacqueline Hanson. NWWMLS
- $329,0002 bd1 ba1.6k sqftS1551 County Road I, Alma, WI 54610For Sale
 MLS ID #7078238, Shelley R Museus, Museus Team Realty, LLC. NorthstarMLS as distributed by MLS GRID
- $242,4004 bd2 ba2k sqft205 E Hudson Street, Mondovi, WI 54755For SaleMLS ID #1603055, Lori Seipel. NWWMLS
- $245,0003 bd2 ba1.1k sqft35817 Ash St, Independence, WI 54747For SaleMLS ID #1606087, Dawn Toraason. NWWMLS
- $415,0003 bd1 ba1.6k sqftW2530 Cedar Road, Eau Claire, WI 54701For SaleMLS ID #1604609, Ethan Trowbridge. NWWMLS
- $275,0003 bd1 ba1.3k sqftW15819 US Highway 10/53, Osseo, WI 54758For SaleMLS ID #1605932, Scott Bahnub. NWWMLS
- $290,0002 bd2 ba1.1k sqftS1600 County Road I, Alma, WI 54610For SaleMLS ID #1605582, Dave Strassman. NWWMLS
- $455,0004 bd2 ba2k sqftE1997 Cedar Road, Eau Claire, WI 54701For SaleMLS ID #1606172, Scott & Gretchen Cunningham. NWWMLS
- $320,0002 bd4 ba1.5k sqft18223 Fredrickson Street, Whitehall, WI 54773For SaleMLS ID #1603608, Scott Bahnub. NWWMLS
- $195,0005 bd2 ba1.8k sqftW15875 Schroeder Road, Whitehall, WI 54773For SaleMLS ID #1604106, Jacob Lallemont. NWWMLS
- $305,0004 bd2 ba1.9k sqft1125 Pleasant Avenue, Arcadia, WI 54612For SaleMLS ID #1603507, Jamie Back. NWWMLS
- $199,9003 bd2 ba1.8k sqft26050 W Stebins Street, Eleva, WI 54738For SaleMLS ID #1604098, Tom Tetzlaff. NWWMLS
- $290,0002 bd2 ba1.7k sqft105 N 1st Street, Arcadia, WI 54612For SaleMLS ID #1605416, Jamie Back. NWWMLS
