Check out this cozy and charming three bedroom home is a FANTASTIC location on Lake Louise Drive with views of Lake Louise! This could be a summer getaway or a full time home situated on a 100' road frontage lot of 0.29 acres. Metal roof, vinyl siding and aluminum soffits and facia, along with a drilled well and conventional septic system that serve this fine property. Call today!
Contingent
$119,900
W3696 Lake Louise Dr N, Vulcan, MI 49892
3beds
792sqft
:
Get pre-qualified$847/mo
Single Family Residence
Built in 1920
0.29 Acres Lot
$-- Zestimate®
$151/sqft
$-- HOA
What's special
Views of lake louiseVinyl sidingMetal roofAluminum soffits and facia
- 29 days |
- 798 |
- 27 |
Likely to sell faster than
Zillow last checked:
Listing updated:
Listed by:
STEVE HARRIS 906-396-3002,
HARRIS STATE WIDE 906-828-1099,
HUGH HARRIS 906-282-7348,
HARRIS STATE WIDE
Source: MiRealSource,MLS#: 50213196 Originating MLS: Upper Peninsula Assoc of Realtors
Originating MLS: Upper Peninsula Assoc of RealtorsFacts & features
Interior
Bedrooms & bathrooms
- Bedrooms: 3
- Bathrooms: 1
- Full bathrooms: 1
Bedroom 1
- Level: First
- Area: 110
- Dimensions: 11 x 10
Bedroom 2
- Level: Upper
- Area: 156
- Dimensions: 13 x 12
Bedroom 3
- Level: Upper
- Area: 156
- Dimensions: 13 x 12
Bathroom 1
- Level: First
Heating
- Wall Furnace, Natural Gas
Cooling
- None
Appliances
- Included: Dryer, Range/Oven, Refrigerator, Washer, Electric Water Heater
Features
- Windows: Window Treatments
- Basement: None,Crawl Space
- Has fireplace: No
Interior area
- Total structure area: 792
- Total interior livable area: 792 sqft
- Finished area above ground: 792
- Finished area below ground: 0
Property
Features
- Levels: One and One Half
- Stories: 1.5
- Patio & porch: Deck, Porch
- Waterfront features: None
- Frontage type: Road
- Frontage length: 100
Lot
- Size: 0.29 Acres
- Dimensions: 100 x 135 x 90 x 135
Details
- Additional structures: None
- Parcel number: 00640002650
- Special conditions: Private,Standard
Construction
Type & style
- Home type: SingleFamily
- Architectural style: Conventional Frame
- Property subtype: Single Family Residence
Materials
- Aluminum Siding, Vinyl Trim
Condition
- Year built: 1920
Utilities & green energy
- Sewer: Septic Tank
- Water: Drilled Well
- Utilities for property: Electricity Connected, Natural Gas Connected, Sewer Connected, Water Connected
Community & HOA
Community
- Subdivision: Plat Of Hamilton Lakes
HOA
- Has HOA: No
Location
- Region: Vulcan
Financial & listing details
- Price per square foot: $151/sqft
- Annual tax amount: $610
- Date on market: 6/29/2026
- Cumulative days on market: 30 days
- Listing agreement: Exclusive Right To Sell
- Listing terms: Cash,Conventional
- Road surface type: Paved
Estimated market value
Not available
Estimated sales range
Not available
Not available
Price history
| Date | Event | Price |
|---|---|---|
| 7/14/2026 | Contingent | $119,900$151/sqft |
Source:  MiRealSource #50213196 Report a problem MiRealSource #50213196 Report a problem | ||
| 6/29/2026 | Listed for sale | $119,900$151/sqft |
Source: MiRealSource #50213196 Report a problem | ||
Public tax history
Tax history is unavailable.
Monthly payment
Est. payment
Payment breakdown
Explore the cost of this home by adjusting the details. Changes won't be saved.Climate risks
Neighborhood: 49892
Nearby schools
GreatSchools rating
- 8/10Norway Elementary SchoolGrades: PK-5Distance: 5.3 mi
- 9/10Vulcan Middle SchoolGrades: 6-8Distance: 5.3 mi
- 4/10Norway High SchoolGrades: 9-12Distance: 5.3 mi
Schools provided by the listing agent
- District: Norway-Vulcan Area Schools
Source: MiRealSource. This data may not be complete. We recommend contacting the local school district to confirm school assignments for this home.
- $138,400-- bd-- ba-- sqft3696 W Lake Louise Dr N, Vulcan, MI 49892Off Market
- $371,700-- bd-- ba-- sqftW3701 Lake Louise Dr N, Vulcan, MI 49892Off Market
- $13,800-- bd-- ba-- sqftW3701 Lake Louise Dr N, Vulcan, MI 49892Off Market
- $164,100-- bd-- ba-- sqftW3701 Lake Louise Dr N, Vulcan, MI 49892Off Market
- $243,700-- bd-- ba-- sqftW3701 Lake Louise Dr N, Vulcan, MI 49892Off Market
- $247,700-- bd-- ba-- sqftW3701 Lake Louise Dr N, Vulcan, MI 49892Off Market
- $6,800-- bd-- ba-- sqftW3683 Lake Louise Dr N, Vulcan, MI 49892Off Market
- $23,800-- bd-- ba-- sqftW3683 Lake Louise Dr N, Vulcan, MI 49892Off Market
A local agent can set up tours, give advice and negotiate with sellers.
Similar homes
- $129,9002 bd2 ba1k sqftW4787 Us Highway 2, Vulcan, MI 49892For Sale

 MLS ID #50200326, TAMMY GARLING, KEY REALTY DELTA COUNTY LLC. MiRealSource
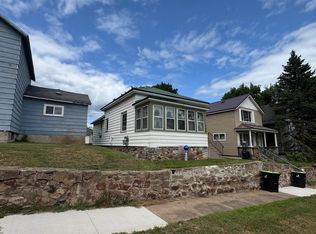
 - $112,5002 bd1 ba756 sqft106 W Fleshiem St, Iron Mountain, MI 49801For Sale
 MLS ID #50215901, WENDY HAWKINS, HARRIS STATE WIDE. MiRealSource
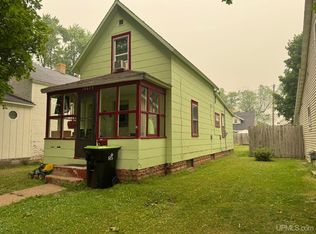
 - $89,9003 bd1 ba750 sqft1007-5 Stockbridge Ave, Iron Mountain, MI 49801For Sale
 MLS ID #50215162, CINDI STREHLOW, STEPHENS REAL ESTATE. MiRealSource
 - $79,5003 bd2 ba858 sqft517 Wilson Ave, Kingsford, MI 49802For Sale
 MLS ID #50210091, JORDYN LEONARDUZZI, RE/MAX NORTH COUNTRY. MiRealSource
 - $84,9002 bd1 ba640 sqft608 E Sagola Ave, Kingsford, MI 49802For SaleMLS ID #50215988, LINDA PLUMLEY, LEEDS REAL ESTATE. MiRealSource
- $99,0003 bd1 ba896 sqft515 7th St, Iron Mountain, MI 49801For SaleMLS ID #50215023, CINDI STREHLOW, STEPHENS REAL ESTATE. MiRealSource
- $99,9002 bd1 ba840 sqftW5932 County Road R, Niagara, WI 54151For SaleMLS ID #50328467, Leah K Ducat. RANW as distributed by MLS GRID
- $154,9003 bd1 ba872 sqftW6653 County Road Z, Pembine, WI 54156For SaleMLS ID #50325915, Rena L Lukowski. RANW as distributed by MLS GRID
- $99,0002 bd1 ba520 sqft607 Broadway St, Iron Mountain, MI 49801For SaleMLS ID #50215311, NICOLE SCHMUTZLER, STEPHENS REAL ESTATE. MiRealSource
- $125,0001 bd1 ba480 sqftW5065 Bear Paw Rd, Amberg, WI 54102For SaleMLS ID #50317927, Ann M Senn. RANW as distributed by MLS GRID
- $159,0003 bd2 ba1.1k sqft412 Hamilton Ave, Kingsford, MI 49802For SaleMLS ID #50215302, CINDI STREHLOW, STEPHENS REAL ESTATE. MiRealSource
- $99,0002 bd2 ba975 sqftN16923 Peterson Rd, Pembine, WI 54156For SaleMLS ID #50323817, Patti Arsineau. RANW as distributed by MLS GRID
- $167,0004 bd1 ba1k sqftN4352 Davis St, Felch, MI 49831For SaleMLS ID #50192913, KIMBERLY WEBB, LEEDS REAL ESTATE. MiRealSource
- $169,9003 bd1 ba1k sqft412 Case St, Kingsford, MI 49802For SaleMLS ID #216456, NICOLE HEBERT, KELLER WILLIAMS CLASSIC REALTY NW. GNMLS
- $69,9001 bd1 ba644 sqft915 Wells St, Iron Mountain, MI 49801For SaleMLS ID #50212915, JANA VISH, MULTI STATE REALTY. MiRealSource
- $74,9001 bd1 ba408 sqftN3909 Pine Mountain Rd, Iron Mountain, MI 49801For SaleMLS ID #50211421, HUGH HARRIS, HARRIS STATE WIDE. MiRealSource
