Tucked among mature trees, this beautifully maintained country home offers nearly 2,500 sq. ft. of comfortable living space with the perfect balance of character, warmth, and functionality. The inviting great room features soaring tray ceilings, a stunning fireplace, and abundant natural light. The spacious kitchen flows seamlessly into the dining area, highlighted by an impressive wood staircase and oversized window. Upstairs, the primary bedroom offers a cozy barn wood accent wall, while the updated bath features heated floors and double sinks. Relax on the wraparound screened porch overlooking the peaceful backyard with mature trees, including fruit trees, a fruit lined pergola, workshop, and large 2-car garage. Enjoy the perfect blend of country living and everyday convenience!
Offer-no show
Price cut: $25K (8/27)
$364,900
W3798 State Highway 33, Cambria, WI 53923
3beds
2,538sqft
Single Family Residence
Built in 2008
0.73 Acres Lot
$358,600 Zestimate®
$144/sqft
$-- HOA
What's special
- --
- on Zillow
- 116
- views
- 16
- saves
Zillow last checked:
Listing updated:
Listed by:
Tayler Spannknebel,
Real Broker LLC
Source: SCWMLS,MLS#: 2026750
Facts & features
Interior
Bedrooms & bathrooms
- Bedrooms: 3
- Bathrooms: 2
- Full bathrooms: 1
- 1/2 bathrooms: 1
- Main level bathrooms: 1
Primary bedroom
- Level: Upper
- Area: 330
- Dimensions: 22 x 15
Bedroom 2
- Level: Main
- Area: 120
- Dimensions: 15 x 8
Bedroom 3
- Level: Main
- Area: 150
- Dimensions: 15 x 10
Kitchen
- Features: Breakfast Bar, Range/Oven, Refrigerator, Dishwasher, Microwave
- Level: Main
- Area: 216
- Dimensions: 18 x 12
Living room
- Level: Main
- Area: 308
- Dimensions: 22 x 14
Heating
- Forced Air, Radiant Floor
Cooling
- Central Air
Appliances
- Included: Washer, Dryer, Water Softener Included
- Laundry: Main Level
Features
- Jetted bathtub, At Least 1 tub, Split bedrooms, Loft
- Basement: Partial
- Number of fireplaces: 1
- Fireplace features: Electric, 1 fireplace
Interior area
- Total structure area: 2,538
- Total interior livable area: 2,538 sqft
- Finished area above ground: 2,538
Property
Parking
- Total spaces: 2
- Parking features: 2 car, Detached
- Garage spaces: 2
- Has uncovered spaces: Yes
Features
- Levels: One and One Half,Two
- Stories: 1.5
Lot
- Size: 0.73 Acres
- Features: Rural-not in subdivision
Details
- Additional structures: Storage
- Parcel number: 11036 595.A
- Zoning: RES
Construction
Type & style
- Home type: SingleFamily
- Architectural style: Contemporary,National Folk/Farm,Prairie/Craftsman
- Property subtype: Single Family Residence
Materials
- Wood Siding, Stucco
Condition
- Year built: 2008
Utilities & green energy
- Sewer: Non-Municipal/Prvt dispos
- Water: Well
Community & HOA
Location
- Region: Cambria
Financial & listing details
- Price per square foot: $144/sqft
- Tax assessed value: $278,500
- Annual tax amount: $5,399
- Date on market: 6/25/2026
- Inclusions: Washer, Dryer, Refrigerator, Oven/Range, Microwave, Dishwasher
- Exclusions: Sellers Personal Property and Listing Agent Staging items
Estimated market value
$358,600
$341,000 - $377,000
$2,870/mo
Price history
| Date | Event | Price |
|---|---|---|
| 10/9/2026 | Pending sale | $364,900$144/sqft |
Source: SCWMLS #2026750 Report a problem | ||
| 8/27/2026 | Price change | $364,900-6.4%$144/sqft |
Source: SCWMLS #2026750 Report a problem | ||
| 6/26/2026 | Listed for sale | $389,900+39.3%$154/sqft |
Source: SCWMLS #2026750 Report a problem | ||
| 6/9/2021 | Sold | $280,000+3.7%$110/sqft |
Source: SCWMLS #1908283 Report a problem | ||
| 5/27/2021 | Pending sale | $269,900$106/sqft |
Source: SCWMLS #1908283 Report a problem | ||
| 5/5/2021 | Listed for sale | $269,900+1.8%$106/sqft |
Source: SCWMLS #1908283 Report a problem | ||
| 4/25/2021 | Listing removed | -- |
Source: Owner Report a problem | ||
| 4/20/2021 | Listed for sale | $265,000+97.8%$104/sqft |
Source: Owner Report a problem | ||
| 5/23/2016 | Sold | $134,000$53/sqft |
Source: SCWMLS #1764939 Report a problem | ||
Public tax history
Tax history is unavailable.
Monthly payment
Est. payment
Payment breakdown
Explore the cost of this home by adjusting the details. Changes won't be saved.Climate risks
Neighborhood: 53923
Nearby schools
Schools provided by the listing agent
- Elementary: Cambria-Friesland
- Middle: Cambria-Friesland
- High: Cambria-Friesland
- District: Cambria-Friesland
Source: SCWMLS. This data may not be complete. We recommend contacting the local school district to confirm school assignments for this home.
Similar homes
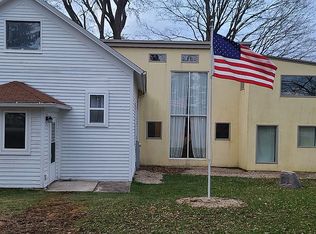
- $365,0003 bd2 ba1.4k sqft110 Dexter Dr, Cambria, WI 53923For Sale
 MLS ID #2028693, Erin M Halvorson. SCWMLS
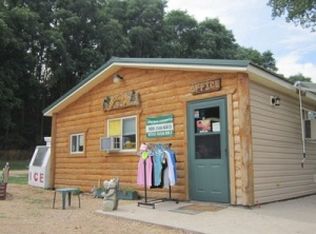
 - $364,9004 bd4 ba2.6k sqft801 E Chestnut St, Pardeeville, WI 53954For Sale
 MLS ID #2030729, Matt W Kornstedt. SCWMLS
 - $260,0003 bd1 ba1.5k sqftW3874 Vaughn Rd, Cambria, WI 53923For Sale
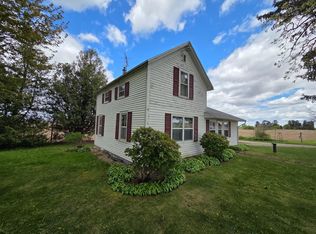 MLS ID #2023474, Scotty Smith. SCWMLS
 - $380,0004 bd3 ba2k sqft305 W Lafollette St, Pardeeville, WI 53954For Sale
 MLS ID #2032791, Michelle Schreier. SCWMLS
