This 6-bedroom, 3-bath home sits on nearly half an acre, offering plenty of space. The large kitchen features a separate dining area with a big window looking into the backyard. There are two enclosed porches and a separate entry space for jackets and shoes, or a small office. With a main floor bedroom and bathrooms on all three levels, the layout is ideal. The finished basement includes a family room, kitchen, laundry room and bathroom, along with two rooms that can be used for office space or storage—or converted into bedrooms by adding egress windows. Outside, there’s a shed and a spacious pole barn to store all your extra toys.
For sale
$165,000
W5122 5th Ave, Vulcan, MI 49892
6beds
3,371sqft
Single Family Residence
Built in 1900
0.46 Acres Lot
$-- Zestimate®
$49/sqft
$-- HOA
What's special
- 16 days
- 96
- 7
Zillow last checked:
Listing updated:
Listed by:
JANA VISH 906-271-0110,
MULTI STATE REALTY 906-828-2525
Source: MiRealSource,MLS#: 50225205 Originating MLS: Upper Peninsula Assoc of Realtors
Facts & features
Interior
Bedrooms & bathrooms
- Bedrooms: 6
- Bathrooms: 3
- Full bathrooms: 3
- Main level bathrooms: 1
- Main level bedrooms: 1
Bedroom
- Level: Upper
- Area: 90
- Dimensions: 10 x 9
Bedroom 1
- Level: Main
- Area: 132
- Dimensions: 12 x 11
Bedroom 2
- Level: Upper
- Area: 176
- Dimensions: 16 x 11
Bedroom 3
- Level: Upper
- Area: 144
- Dimensions: 12 x 12
Bedroom 4
- Level: Upper
- Area: 132
- Dimensions: 12 x 11
Bedroom 5
- Level: Upper
- Area: 126
- Dimensions: 14 x 9
Bathroom 1
- Level: Main
- Area: 50
- Dimensions: 10 x 5
Bathroom 2
- Level: Upper
- Area: 72
- Dimensions: 12 x 6
Bathroom 3
- Level: Basement
- Area: 25
- Dimensions: 5 x 5
Dining room
- Level: Main
- Area: 144
- Dimensions: 12 x 12
Kitchen
- Level: Main
- Area: 192
- Dimensions: 16 x 12
Living room
- Level: Main
- Area: 350
- Dimensions: 25 x 14
Heating
- Forced Air, Natural Gas
Cooling
- Central Air
Appliances
- Included: Dishwasher, Dryer, Range/Oven, Refrigerator, Washer, Gas Water Heater
Features
- Flooring: Hardwood
- Basement: Finished,Full
- Has fireplace: No
Interior area
- Total structure area: 3,420
- Total interior livable area: 3,371 sqft
- Finished area above ground: 2,280
- Finished area below ground: 1,091
Property
Parking
- Total spaces: 2
- Parking features: Attached
- Attached garage spaces: 2
Features
- Levels: Two
- Stories: 2
- Exterior features: None
- Waterfront features: None
- Frontage type: Road
- Frontage length: 130
Lot
- Size: 0.46 Acres
- Dimensions: 130 x 155
Details
- Additional structures: Pole Barn, Shed(s)
- Parcel number: 00431700400, 00431700500
- Special conditions: Trust,Standard
Construction
Type & style
- Home type: SingleFamily
- Architectural style: Traditional
- Property subtype: Single Family Residence
Materials
- Stone, Hard Board
- Foundation: Basement
Condition
- Year built: 1900
Utilities & green energy
- Sewer: Public Sanitary
- Water: Public
- Utilities for property: Electricity Connected, Natural Gas Connected, Sewer Connected, Water Connected
Community & HOA
Community
- Subdivision: Village Of Central Vulcan
HOA
- Has HOA: No
Location
- Region: Vulcan
Financial & listing details
- Price per square foot: $49/sqft
- Annual tax amount: $966
- Date on market: 10/17/2026
- Cumulative days on market: 17 days
- Listing agreement: Exclusive Right To Sell
- Listing terms: Cash,Conventional
- Ownership: Trust
- Road surface type: Paved
Estimated market value
Not available
Estimated sales range
Not available
Not available
Price history
| Date | Event | Price |
|---|---|---|
| 10/17/2026 | Listed for sale | $165,000$49/sqft |
Source:  MiRealSource #50225205 Report a problem | ||
Public tax history
Tax history is unavailable.
Monthly payment
Est. payment
Payment breakdown
Explore the cost of this home by adjusting the details. Changes won't be saved.Climate risks
Neighborhood: 49892
Nearby schools
Schools provided by the listing agent
- District: Norway-Vulcan Area Schools
Source: MiRealSource. This data may not be complete. We recommend contacting the local school district to confirm school assignments for this home.
Similar homes
- $--3 bd1 ba1.9k sqft619 Section St, Norway, MI 49870Auction
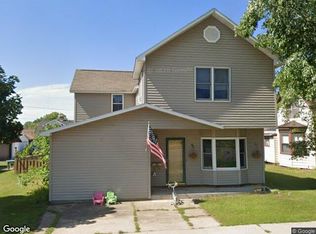 Xome
- $169,9004 bd2 ba2k sqft300 E Smith St, Iron Mountain, MI 49801For Sale

 MLS ID #50222634, LINDA PLUMLEY, LEEDS REAL ESTATE. MiRealSource
- $163,9004 bd2 ba2.2k sqft709 E H St, Iron Mountain, MI 49801For Sale
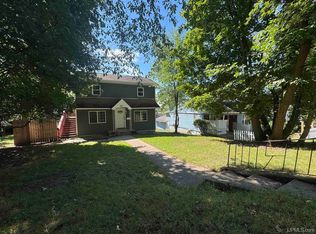 MLS ID #50220046, HUGH HARRIS, HARRIS STATE WIDE. MiRealSource
- $149,9004 bd2 ba1.7k sqft420 Fulton St, Kingsford, MI 49802For Sale
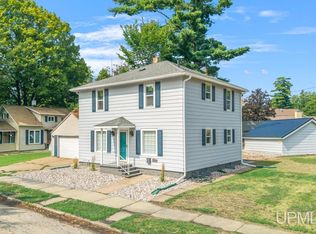 MLS ID #50220597, JEFF HARRY, STEPHENS REAL ESTATE. MiRealSource
- $199,9004 bd4 ba2.1k sqft827 & 831 S Stephenson Ave, Iron Mountain, MI 49801For SaleMLS ID #50208093, THOMAS MINER, MULTI STATE REALTY. MiRealSource
- $225,0005 bd3 ba2.1k sqft1305 W B St, Iron Mountain, MI 49801For SaleMLS ID #50180917, RYAN GORDON, STEPHENS REAL ESTATE. MiRealSource
