Impressive 5,400 SF shop & 3BR bi-level on 8.05 acres near Dodge & Fountain City! Main level features an open living/dining/kitchen area, island, all stainless steel appliances, new vinyl plank flooring & remodeled full bath. Lower level has a family room with brick curio, laundry, 1/4 bath, root cellar & mechanical/furnace/storage room. Attached 1-car garage & rear patio off kitchen. Shop features an electric hydronic boiler for in-floor heat, two 220V outlets for a welder & air compressor, hot/cold water, ventilated paint booth, 3 alcoves, 1/2 bath & 4 drains. Spacious loft includes an office/workout room & full bath with electric mini-split heat/AC, plus cold storage. Steel siding & steel roofs on all buildings. Ideal for automotive enthusiasts, hobbyists & DIY projects!
Pending
$395,000
W544 County Road P, Fountain City, WI 54629
3beds
1,720sqft
Single Family
Built in 1978
8.05 Acres Lot
$-- Zestimate®
$230/sqft
$-- HOA
What's special
- 28 days
- 1,077
- 76
Likely to sell faster than
Zillow last checked:
Listing updated:
Listed by:
Sheryl A. Reedy 608-780-7653,
RE/MAX Results
Source: NorthstarMLS as distributed by MLS GRID,MLS#: 7164073
Facts & features
Interior
Bedrooms & bathrooms
- Bedrooms: 3
- Bathrooms: 2
- Full bathrooms: 1
- 1/2 bathrooms: 1
Bedroom
- Level: Upper
- Area: 132 Square Feet
- Dimensions: 12 x 11
Bedroom 2
- Level: Upper
- Area: 132 Square Feet
- Dimensions: 12 x 11
Bedroom 3
- Level: Upper
- Area: 108 Square Feet
- Dimensions: 12 x 9
Dining room
- Level: Upper
- Area: 99 Square Feet
- Dimensions: 11 x 9
Family room
- Level: Main
- Area: 238 Square Feet
- Dimensions: 17 x 14
Kitchen
- Level: Upper
- Area: 180 Square Feet
- Dimensions: 15 x 12
Laundry
- Level: Main
- Area: 96 Square Feet
- Dimensions: 12 x 8
Living room
- Level: Upper
- Area: 228 Square Feet
- Dimensions: 19 x 12
Heating
- Boiler, Forced Air, Radiant
Cooling
- Central Air, Ductless Mini-Split
Appliances
- Included: Dishwasher, Dryer, Electric Water Heater, Microwave, Range, Refrigerator, Tankless Water Heater, Washer, Water Softener Owned
- Laundry: In Basement, Laundry Room, Main Level
Features
- Basement: Block,Daylight,Full,Walk-Out Access
- Has fireplace: No
Interior area
- Total structure area: 2,800
- Total interior livable area: 1,720 sqft
- Finished area above ground: 1,720
- Finished area below ground: 0
Property
Parking
- Total spaces: 7
- Parking features: Attached, Detached Garage, Asphalt, Concrete, Floor Drain, Heated Garage, Insulated Garage, Tuckunder Garage
- Attached garage spaces: 7
Accessibility
- Accessibility features: None
Features
- Levels: Two
- Stories: 2
- Patio & porch: Patio
Lot
- Size: 8.05 Acres
- Dimensions: 646 x 503 x 611 x 571
- Features: Tree Coverage - Medium
Details
- Additional structures: Pole Building, Workshop, Studio
- Foundation area: 1080
- Parcel number: 010002440000
- Zoning description: Residential-Single Family
- Other equipment: Fuel Tank - Owned
Construction
Type & style
- Home type: SingleFamily
- Property subtype: Single Family
Materials
- Frame
- Roof: Metal
Condition
- New construction: No
- Year built: 1978
Utilities & green energy
- Electric: Circuit Breakers, 200+ Amp Service
- Gas: Propane
- Sewer: Private Sewer, Septic System Compliant - Yes
- Water: Well
Community & HOA
HOA
- Has HOA: No
Location
- Region: Fountain City
Financial & listing details
- Price per square foot: $230/sqft
- Tax assessed value: $288,600
- Annual tax amount: $3,687
- Date on market: 10/22/2026
- Cumulative days on market: 25 days
Estimated market value
Not available
Estimated sales range
Not available
Not available
Price history
| Date | Event | Price |
|---|---|---|
| 11/2/2026 | Pending sale | $395,000$230/sqft |
Source:  NorthstarMLS as distributed by MLS GRID #7164073 Report a problem | ||
| 10/26/2026 | Listed for sale | $395,000+53.7%$230/sqft |
Source: NorthstarMLS as distributed by MLS GRID #7164073 Report a problem | ||
| 4/29/2019 | Sold | $257,000-3%$149/sqft |
Source: NorthstarMLS as distributed by MLS GRID #5033861 Report a problem | ||
| 12/4/2018 | Listed for sale | $264,900+16.4%$154/sqft |
Source: RE/MAX First Choice #1615955 Report a problem | ||
| 12/4/2007 | Sold | $227,500$132/sqft |
Source: Public Record Report a problem | ||
Public tax history
| Year | Property taxes | Tax assessment |
|---|---|---|
| 2025 | $3,677 +15.9% | $224,400 |
| 2024 | $3,172 +0.5% | $224,400 |
| 2023 | $3,157 +9.1% | $224,400 +60.2% |
| 2022 | $2,893 -0.4% | $140,050 |
| 2021 | $2,903 -5% | $140,050 |
| 2020 | $3,056 -8.1% | $140,050 |
| 2019 | $3,324 +6.2% | $140,050 |
| 2018 | $3,131 +3.5% | $140,050 |
| 2017 | $3,025 -2.6% | $140,050 |
| 2016 | $3,105 -3% | $140,050 |
| 2015 | $3,200 +16.1% | $140,050 |
| 2014 | $2,757 -13.8% | $140,050 +0% |
| 2011 | $3,198 | $140,000 |
Find assessor info on the county website
Monthly payment
Est. payment
Payment breakdown
Explore the cost of this home by adjusting the details. Changes won't be saved.Climate risks
Neighborhood: 54629
- $421,300-- bd-- ba-- sqftW554 County Road P, Fountain City, WI 54629Off Market
- $416,300-- bd-- ba-- sqftS3110 Woodchuck Trl, Fountain City, WI 54629Off Market
- $175,200-- bd-- ba-- sqftW518 County Road P, Fountain City, WI 54629Off Market
- $211,9002 bd2 ba2k sqftS3108 Woodchuck Trl, Fountain City, WI 54629Off Market
Similar homes
- $329,9005 bd3 ba2.5k sqft495 North St, Fountain City, WI 54629For Sale

 MLS ID #7104196, Angela Thompson, Coldwell Banker River Valley, REALTORS. NorthstarMLS as distributed by MLS GRID
- $289,9004 bd2 ba2k sqftS3014 Bay St, Fountain City, WI 54629For Sale
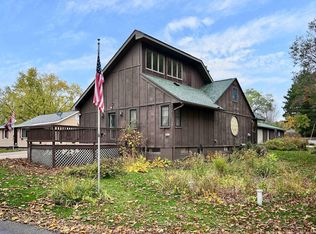 MLS ID #7165857, Matt Loos, Real Broker, LLC.. NorthstarMLS as distributed by MLS GRID
- $259,9004 bd2 ba1.5k sqftS3561 Chicken Valley Rd, Fountain City, WI 54629For Sale
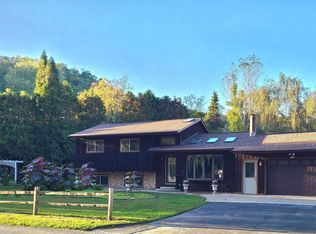 MLS ID #7150230, Christina Newell, Key Real Estate. NorthstarMLS as distributed by MLS GRID
- $350,0004 bd2 ba2k sqft76 N Belvidere STREET, Buffalo City, WI 54622Active
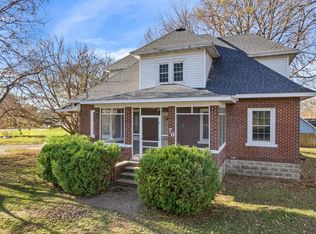 MLS ID #1988843, David Taylor. WIREX MLS
- $410,0003 bd3 ba2.1k sqft24082 Homer Valley Rd, Winona, MN 55987For SaleMLS ID #7089433, Paul Ebner, RE/MAX Advantage Plus. NorthstarMLS as distributed by MLS GRID
- $399,9003 bd2 ba2k sqft255 Janet Marie Ln, Winona, MN 55987For SaleMLS ID #7172471, Angela Thompson, Coldwell Banker River Valley, REALTORS. NorthstarMLS as distributed by MLS GRID
- $249,9003 bd2 ba1.5k sqft311 N Shore Dr, Fountain City, WI 54629For SaleMLS ID #7162675, Jenny Cisewski, Edina Realty, Inc.. NorthstarMLS as distributed by MLS GRID
- $355,0004 bd2 ba2.1k sqftW28324 Rainey Valley Road, Arcadia, WI 54612For Sale
 MLS ID #1604850, Jacob Lallemont. NWWMLS
- $439,9003 bd2 ba1.7k sqft22544 Windy Point Rd, Winona, MN 55987For SaleMLS ID #7157491, Sonja Kunce, Coldwell Banker River Valley, REALTORS. NorthstarMLS as distributed by MLS GRID
- $429,9004 bd3 ba2k sqft26850 Miner Valley Rd, Winona, MN 55987For SaleMLS ID #7167169, Taylor Wardwell, Coldwell Banker River Valley, REALTORS. NorthstarMLS as distributed by MLS GRID
- $479,9003 bd2 ba2.1k sqft25434 County Road 9, Winona, MN 55987For SaleMLS ID #7158017, Angela Thompson, Coldwell Banker River Valley, REALTORS. NorthstarMLS as distributed by MLS GRID
- $395,0003 bd3 ba2.2k sqftN29690 Pierzina Lane, Arcadia, WI 54612For SaleMLS ID #1605450, Blake Cegielski. NWWMLS
- $424,9004 bd3 ba2.5k sqft65 E Broadway St, Winona, MN 55987For SaleMLS ID #7136924, Jenny Cisewski, Edina Realty, Inc.. NorthstarMLS as distributed by MLS GRID
- $260,0002 bd2 ba1.8k sqft34931 Old Homer Rd, Winona, MN 55987For SaleMLS ID #7173145, Jerald Hettenbach, Coldwell Banker River Valley, REALTORS. NorthstarMLS as distributed by MLS GRID
- $319,0005 bd3 ba2k sqft1558 Heights Blvd, Winona, MN 55987For SaleMLS ID #7172056, Cherie Burke, Keller Williams Premier Realty. NorthstarMLS as distributed by MLS GRID
