SPACIOUS & GRACIOUS! Look beyond the personal belongings and see the solid quality this home has to offer! ''Northwoods'' aesthetic with vaulted knotty pine ceiling in LR, cozy gas fireplace & expansive windows throughout. Roomy dining area with wood floors; kitchen has breakfast bar & tons of solid oak cabinetry. Two bedrooms & two baths on main. 3 season rooms in both front & back. Lower level has family room & lots of yet unfinished space. Nice flat yard, 2.5 + 1-car detached garages & a great horseshoe driveway all in the super popular Castle Rock Lake vacation area! (Will need 90 days to close and contingent upon court approval.)
Contingent
$275,000
W5550 OAKDALE DRIVE, New Lisbon, WI 53950
2beds
2,250sqft
:
Get pre-qualified$1,782/mo
Single Family Residence
Built in 1975
0.5 Acres Lot
$266,400 Zestimate®
$122/sqft
$-- HOA
What's special
Expansive windows throughoutSpacious and graciousNice flat yardCozy gas fireplaceGreat horseshoe driveway
- 22 days |
- 478 |
- 22 |
Likely to sell faster than
Zillow last checked:
Listing updated:
Listed by:
Beth Pendleton 608-343-1575,
Assist-2-Sell Homes For You Realty
Source: WIREX MLS,MLS#: 1972665 Originating MLS: Metro MLS
Originating MLS: Metro MLSFacts & features
Interior
Bedrooms & bathrooms
- Bedrooms: 2
- Bathrooms: 2
- Full bathrooms: 2
- Main level bedrooms: 2
Primary bedroom
- Level: Main
- Area: 192
- Dimensions: 16 x 12
Bedroom 2
- Level: Main
- Area: 192
- Dimensions: 16 x 12
Bathroom
- Features: Master Bedroom Bath, Shower Stall
Dining room
- Level: Main
- Area: 224
- Dimensions: 16 x 14
Kitchen
- Level: Main
- Area: 169
- Dimensions: 13 x 13
Living room
- Level: Main
- Area: 408
- Dimensions: 24 x 17
Heating
- Natural Gas, Forced Air
Cooling
- Central Air
Appliances
- Included: Dryer, Oven, Refrigerator, Washer
Features
- Cathedral/vaulted ceiling
- Flooring: Wood
- Basement: Full,Partially Finished
Interior area
- Total structure area: 2,250
- Total interior livable area: 2,250 sqft
- Finished area above ground: 1,900
- Finished area below ground: 350
Property
Parking
- Total spaces: 3.5
- Parking features: Detached, 3 Car
- Garage spaces: 3.5
Features
- Levels: One
- Stories: 1
Lot
- Size: 0.5 Acres
- Features: Wooded
Details
- Parcel number: 290121640
- Zoning: Residential
Construction
Type & style
- Home type: SingleFamily
- Architectural style: Raised Ranch,Ranch
- Property subtype: Single Family Residence
Materials
- Brick, Brick/Stone, Vinyl Siding
Condition
- 21+ Years
- New construction: No
- Year built: 1975
Utilities & green energy
- Sewer: Holding Tank
- Water: Well
Community & HOA
Location
- Region: New Lisbon
- Municipality: Germantown
Financial & listing details
- Price per square foot: $122/sqft
- Tax assessed value: $244,500
- Annual tax amount: $2,981
- Date on market: 7/21/2026
- Inclusions: Stove, Fridge, Washer, Dryer, Water Softener.
Estimated market value
$266,400
$253,000 - $280,000
$1,805/mo
Price history
| Date | Event | Price |
|---|---|---|
| 8/4/2026 | Contingent | $275,000$122/sqft |
Source:  WIREX MLS #1972665 Report a problem WIREX MLS #1972665 Report a problem | ||
| 8/3/2026 | Pending sale | $275,000$122/sqft |
Source: WIREX MLS #1972665 Report a problem | ||
| 7/21/2026 | Listed for sale | $275,000$122/sqft |
Source: WIREX MLS #1972665 Report a problem | ||
Public tax history
| Year | Property taxes | Tax assessment |
|---|---|---|
| 2024 | $3,439 +9.3% | $211,400 |
| 2023 | $3,146 +1% | $211,400 |
| 2022 | $3,114 +15.6% | $211,400 +62% |
| 2021 | $2,694 +1.8% | $130,500 |
| 2020 | $2,647 +4.7% | $130,500 |
| 2019 | $2,527 +22.5% | $130,500 |
| 2018 | $2,063 +0.5% | $130,500 |
| 2017 | $2,053 -27% | $130,500 |
| 2016 | $2,812 | $130,500 |
| 2015 | $2,812 +22.9% | $130,500 -7.8% |
| 2014 | $2,287 -3.6% | $141,500 |
| 2013 | $2,373 -10.6% | $141,500 |
| 2012 | $2,655 -7.4% | $141,500 |
| 2010 | $2,866 | $141,500 |
Find assessor info on the county website
Monthly payment
Est. payment
Payment breakdown
Explore the cost of this home by adjusting the details. Changes won't be saved.Climate risks
Neighborhood: 53950
Nearby schools
GreatSchools rating
- 3/10Necedah Elementary SchoolGrades: PK-5Distance: 3.9 mi
- 2/10Necedah MiddleGrades: 6-8Distance: 3.9 mi
- 5/10Necedah Middle/High SchoolGrades: 9-12Distance: 3.9 mi
Schools provided by the listing agent
- Elementary: Necedah
- High: Necedah
- District: Necedah Area
Source: WIREX MLS. This data may not be complete. We recommend contacting the local school district to confirm school assignments for this home.
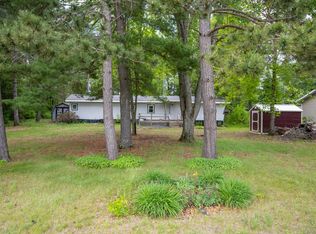
- $75,0002 bd1 ba780 sqftW5560 Oakdale Dr, New Lisbon, WI 53950Sold
- $180,6002 bd1 ba800 sqftW5540 Oakdale Dr, New Lisbon, WI 53950Off Market
- $283,500-- bd-- ba-- sqftW5545 Sunset Dr, New Lisbon, WI 53950Off Market
- $170,0002 bd2 ba1.2k sqftW5561 Sunset Dr, New Lisbon, WI 53950Sold
- $314,1004 bd2 ba2.4k sqftW5526 Oakdale Dr, New Lisbon, WI 53950Off Market
- $213,400-- bd-- ba-- sqftW5551 Oakdale Dr, New Lisbon, WI 53950Off Market
- $257,600-- bd-- ba-- sqftW5559 Oakdale Dr, New Lisbon, WI 53950Off Market
- $164,000-- bd-- ba-- sqftW5541 Sunset Dr, New Lisbon, WI 53950Off Market
A local agent can set up tours, give advice and negotiate with sellers.
Similar homes
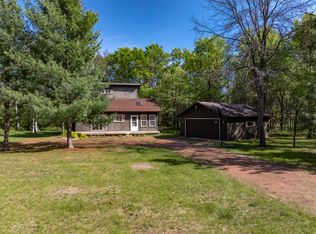
- $219,8863 bd1 ba1.1k sqftW5880 Beach Dr, New Lisbon, WI 53950For Sale
 MLS ID #2024192, Gary G Rose. SCWMLS
 - $359,9003 bd2 ba1.2k sqftW5841 Beach Dr, New Lisbon, WI 53950For Sale
 MLS ID #2025936, Mike Coke. SCWMLS
 - $289,9002 bd2 ba2.5k sqft1904 Dakota Ct, Arkdale, WI 54613For Sale
 MLS ID #50330484, Steven N Krueger. RANW as distributed by MLS GRID
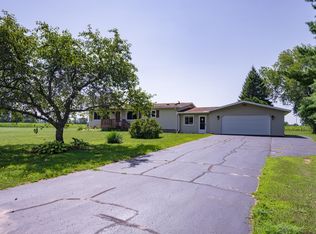
 - $285,0003 bd2 ba1.6k sqftW5819 50th Ct, Mauston, WI 53948For Sale
 MLS ID #2030000, Lisa M Coughlin Wafle. SCWMLS
 - $399,9003 bd2 ba1.2k sqftW5613 Cherokee Ln, New Lisbon, WI 53950For SaleMLS ID #2023766, Kim K Connors-Johnson. SCWMLS
- $219,9002 bd1 ba1.1k sqftW5946 Woodland TRAIL, New Lisbon, WI 53950ActiveMLS ID #1962331, Patrick Komperda. WIREX MLS
- $269,9002 bd2 ba1.5k sqftN7196 Three Rivers Blvd #2, New Lisbon, WI 53950For SaleMLS ID #2024625, Laura Tralmer. SCWMLS
- $309,5002 bd3 ba1.6k sqft810 W Sherman St, Adams, WI 53910For SaleMLS ID #2029973, Robert Quinnell. SCWMLS
- $225,0003 bd1 ba1.1k sqft965 Allen Rd, New Lisbon, WI 53950For SaleMLS ID #2029008, Katie Pfaff. SCWMLS
- $299,0003 bd2 ba1.6k sqft1877 State Highway 13, Friendship, WI 53934For SaleMLS ID #2029968, Mallary Schoenoff. SCWMLS
- $279,5004 bd2 ba2k sqftN5108 State Highway 58, Mauston, WI 53948For SaleMLS ID #2025492, Lynelle Asberry. SCWMLS
- $249,9004 bd3 ba1.8k sqftN6720 State Highway 12 #16, New Lisbon, WI 53950For SaleMLS ID #2026453, Izzy Jackson. SCWMLS
- $249,9004 bd2 ba1.6k sqft2116 MAPLE STREET, Friendship, WI 53934ActiveMLS ID #22602764, CHRISTOPHER INDA. WIREX MLS
- $289,0003 bd1 ba1.3k sqft1148 Chicago Ln, Friendship, WI 53934For SaleMLS ID #2029929, James Kruger. SCWMLS
- $239,9003 bd2 ba1.3k sqft1938 Thaler Ave, Friendship, WI 53934For SaleMLS ID #2029262, Angela Locken. SCWMLS
- $333,6803 bd2 ba1.4k sqftW5485 T Ln, Necedah, WI 54646For SaleMLS ID #2027781, Gary G Rose. SCWMLS
- $315,0003 bd2 ba1.4k sqftN9494 Johnsburg Rd, Necedah, WI 54646For SaleMLS ID #2024111, Ashley M Lynch. SCWMLS
- $280,0002 bd2 ba1.4k sqft1362 S Cypress Ln, Friendship, WI 53934For SaleMLS ID #2030203, Bob Meixner. SCWMLS
- $309,9002 bd1 ba1.4k sqft2382 18th Ave, Friendship, WI 53934For SaleMLS ID #2016036, Gordie Whitemarsh. SCWMLS
- $259,9003 bd2 ba2.1k sqft308 Elmberta St, Mauston, WI 53948For SaleMLS ID #2028651, Kim K Connors-Johnson. SCWMLS
