Charming Cape Cod nestled on a beautiful lot in the heart of Cedarburg! This well-maintained 3-bedroom, 1-bath home blends timeless character w/thoughtful updates. Step inside to find refinished hardwood floors that add warmth & charm throughout the main living areas, along with brand-new carpeting upstairs for added comfort. The bright & inviting layout offers functional living spaces & plenty of natural light.Recent updates provide peace of mind, including newer windows & a newer roof, making this home move-in ready. Whether you're enjoying a quiet evening at home or entertaining, you'll appreciate the comfort & convenience this property has to offer. Ideally located near Cedarburg's historic downtown, parks, shopping, dining, and schools, this classic Cape Cod is ready to welcome you!
Pending
Price cut: $20K (7/6)
$365,000
W63N391 Hillcrest AVENUE, Cedarburg, WI 53012
3beds
1,124sqft
:
Get pre-qualified$2,393/mo
Single Family Residence
Built in 1949
7,840 Square Feet Lot
$360,300 Zestimate®
$325/sqft
$-- HOA
What's special
Newer windowsNewer roofRefinished hardwood floorsBright and inviting layoutPlenty of natural lightBrand-new carpeting upstairsBeautiful lot
- 52 days |
- 439 |
- 16 |
Likely to sell faster than
Zillow last checked:
Listing updated:
Listed by:
Jaime Lubner Real Estate Group* 414-526-3166,
Compass RE WI-Northshore
Source: WIREX MLS,MLS#: 1966654 Originating MLS: Metro MLS
Originating MLS: Metro MLSFacts & features
Interior
Bedrooms & bathrooms
- Bedrooms: 3
- Bathrooms: 1
- Full bathrooms: 1
- Main level bedrooms: 2
Primary bedroom
- Level: Upper
- Area: 176
- Dimensions: 16 x 11
Bedroom 2
- Level: Main
- Area: 90
- Dimensions: 10 x 9
Bedroom 3
- Level: Main
- Area: 132
- Dimensions: 12 x 11
Bathroom
- Features: Shower Stall
Dining room
- Level: Main
- Area: 104
- Dimensions: 13 x 8
Kitchen
- Level: Main
- Area: 88
- Dimensions: 11 x 8
Living room
- Level: Main
- Area: 104
- Dimensions: 13 x 8
Heating
- Natural Gas, Forced Air
Cooling
- Central Air
Appliances
- Included: Dryer, Oven, Range, Refrigerator, Washer
Features
- Flooring: Wood
- Basement: Full,Sump Pump
Interior area
- Total structure area: 1,124
- Total interior livable area: 1,124 sqft
- Finished area above ground: 1,124
Property
Parking
- Total spaces: 1.5
- Parking features: Garage Door Opener, Detached, 1 Car
- Garage spaces: 1.5
Features
- Levels: One and One Half
- Stories: 1
- Patio & porch: Patio
Lot
- Size: 7,840 Square Feet
Details
- Parcel number: 131020101000
- Zoning: RES
Construction
Type & style
- Home type: SingleFamily
- Architectural style: Cape Cod
- Property subtype: Single Family Residence
Materials
- Vinyl Siding
Condition
- 21+ Years
- New construction: No
- Year built: 1949
Utilities & green energy
- Sewer: Public Sewer
- Water: Public
Community & HOA
Location
- Region: Cedarburg
- Municipality: Cedarburg
Financial & listing details
- Price per square foot: $325/sqft
- Tax assessed value: $288,900
- Annual tax amount: $3,675
- Date on market: 6/10/2026
- Inclusions: See Document ''inclusions/Exclusions, Offer Details'' Under The Documents Tab In Mls For Inclusions & Exclusions And Additional Listing & Offer Details
- Exclusions: See Document ''inclusions/Exclusions, Offer Details'' Under The Documents Tab In Mls For Inclusions & Exclusions And Additional Listing & Offer Details
Estimated market value
$360,300
$342,000 - $378,000
$2,026/mo
Price history
| Date | Event | Price |
|---|---|---|
| 7/21/2026 | Pending sale | $365,000$325/sqft |
Source:  WIREX MLS #1966654 Report a problem WIREX MLS #1966654 Report a problem | ||
| 7/7/2026 | Contingent | $365,000$325/sqft |
Source: WIREX MLS #1966654 Report a problem | ||
| 7/6/2026 | Price change | $365,000-5.2%$325/sqft |
Source: WIREX MLS #1966654 Report a problem | ||
| 6/10/2026 | Listed for sale | $385,000$343/sqft |
Source: WIREX MLS #1966654 Report a problem | ||
Public tax history
| Year | Property taxes | Tax assessment |
|---|---|---|
| 2024 | $3,543 +8.8% | $246,900 |
| 2023 | $3,257 +1.8% | $246,900 |
| 2022 | $3,199 +15.5% | $246,900 +50.5% |
| 2021 | $2,770 -6.5% | $164,100 |
| 2020 | $2,962 +10125.9% | $164,100 |
| 2019 | $29 -99% | $164,100 |
| 2018 | $2,864 +0.7% | $164,100 |
| 2017 | $2,845 -2.2% | $164,100 |
| 2016 | $2,910 +2.6% | $164,100 |
| 2015 | $2,836 -1.5% | $164,100 |
| 2014 | $2,879 -4.7% | $164,100 |
| 2013 | $3,021 +2.8% | $164,100 |
| 2012 | $2,939 +1.2% | $164,100 |
| 2011 | $2,905 -3% | $164,100 |
| 2010 | $2,996 -12.2% | $164,100 |
| 2009 | $3,413 +3.9% | $164,100 |
| 2008 | $3,284 +2.7% | $164,100 |
| 2007 | $3,197 +9.4% | $164,100 |
| 2006 | $2,922 -6.8% | $164,100 |
| 2005 | $3,136 -1% | $164,100 +22.2% |
| 2004 | $3,167 -2.1% | $134,300 |
| 2003 | $3,235 | $134,300 |
Find assessor info on the county website
Monthly payment
Est. payment
Payment breakdown
Explore the cost of this home by adjusting the details. Changes won't be saved.Climate risks
Neighborhood: 53012
Nearby schools
GreatSchools rating
- 10/10Westlawn Elementary SchoolGrades: PK-5Distance: 0.2 mi
- 10/10Webster Middle SchoolGrades: 6-8Distance: 0.9 mi
- 10/10Cedarburg High SchoolGrades: 9-12Distance: 0.7 mi
Schools provided by the listing agent
- Middle: Webster
- High: Cedarburg
- District: Cedarburg
Source: WIREX MLS. This data may not be complete. We recommend contacting the local school district to confirm school assignments for this home.
- $431,700-- bd-- ba-- sqftW63N395 Hillcrest Ave, Cedarburg, WI 53012Off Market
- $295,0003 bd2 ba1.4k sqftW63N387 Hillcrest Ave, Cedarburg, WI 53012Sold
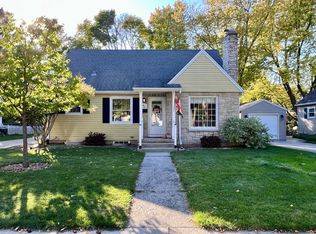
- $399,400-- bd-- ba-- sqftW63N399 Hillcrest Ave, Cedarburg, WI 53012Off Market
- $416,8003 bd2 ba-- sqftW63N383 Hillcrest Ave, Cedarburg, WI 53012Off Market
- $460,400-- bd-- ba-- sqftN39W6369 Jackson St, Cedarburg, WI 53012Off Market
- $437,500-- bd-- ba-- sqftW63N379 Hillcrest Ave, Cedarburg, WI 53012Off Market
- $425,9003 bd2 ba1.3k sqftW63N390 Hillcrest Ave, Cedarburg, WI 53012Off Market
- $361,3002 bd2 ba1.1k sqftW63N386 Hillcrest Ave, Cedarburg, WI 53012Off Market
A local agent can set up tours, give advice and negotiate with sellers.
A local lender can help you make sure your offer is ready when you are.
Similar homes
- $350,0003 bd3 ba1.6k sqftMckinley Commons I, Cedarburg, WI 53012Active
 MLS ID #1973315, Alexis Ruzell. WIREX MLS
 - $499,9004 bd2 ba1.5k sqftN56W5543 Sunnyside LANE, Cedarburg, WI 53012Active
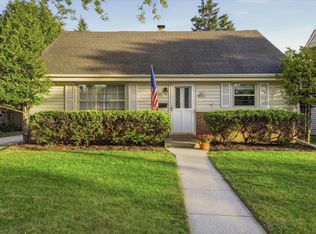 MLS ID #1965384, Tom Didier Team*. WIREX MLS
 - $369,9004 bd2 ba1.4k sqft7820 W Bradley ROAD, Milwaukee, WI 53223Active
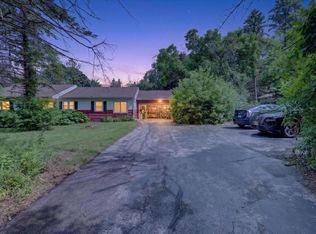 MLS ID #1972423, AnaCristina Rodriguez-Ross. WIREX MLS
 - $390,0003 bd2 ba1.1k sqftN57W18198 Juniper LANE, Menomonee Falls, WI 53051Active
 MLS ID #1973819, Rees Beguhl. WIREX MLS
 - $374,8993 bd2 ba1.6k sqft9224 N Fairy Chasm LANE, Brown Deer, WI 53223ActiveMLS ID #1973036, The Hupke Team*. WIREX MLS
- $395,0004 bd1 ba1.2k sqft1900 Edgewater Dr DRIVE, Grafton, WI 53024ActiveMLS ID #1971358, Jennifer Reiger. WIREX MLS
- $399,0003 bd1 ba1.4k sqft2539 N 80th STREET, Milwaukee, WI 53213ActiveMLS ID #1973877, The Wright Group*. WIREX MLS
- $445,0003 bd2 ba1.5k sqftW145N10546 Heritage Hills PARKWAY, Germantown, WI 53022ActiveMLS ID #1973780, Rebecca Fischer. WIREX MLS
- $415,0003 bd2 ba1.6k sqft531 N Wisconsin STREET, Port Washington, WI 53074ActiveMLS ID #1973824, Russell Tillmann. WIREX MLS
- $415,0003 bd2 ba1.2k sqft8313 Stickney AVENUE, Wauwatosa, WI 53213ActiveMLS ID #1973876, Judi Heinz. WIREX MLS
- $375,0003 bd2 ba1.5k sqft10849 W Derby AVENUE, Wauwatosa, WI 53225ActiveMLS ID #1971201, Timothy Klingman. WIREX MLS
- $365,0003 bd2 ba1.2k sqft2320 N 68th STREET, Wauwatosa, WI 53213ActiveMLS ID #1969281, Pat Bitterberg. WIREX MLS
- $374,9004 bd1 ba1.2k sqft317 W Main STREET, Port Washington, WI 53074ActiveMLS ID #1965790, Tom Didier Team*. WIREX MLS
- $350,0003 bd1 ba1.2k sqft218 E Washington STREET, Slinger, WI 53086ActiveMLS ID #1967062, Angela Bingen. WIREX MLS
- $389,9002 bd1 ba1.6k sqft4628 N Hollywood AVENUE, Whitefish Bay, WI 53211ActiveMLS ID #1973600, Ott Realty Group*. WIREX MLS
- $289,9003 bd2 ba1.6k sqft8134 N 66th STREET, Brown Deer, WI 53223ActiveMLS ID #1973124, Shar Borg Team*. WIREX MLS
- $315,0003 bd1 ba1.4k sqft3127 N 90th STREET, Milwaukee, WI 53222ActiveMLS ID #1972791, Safia Awan. WIREX MLS
- $325,0003 bd2 ba1.1k sqft141 S 75th STREET, Milwaukee, WI 53214ActiveMLS ID #1973427, Saharah Ali. WIREX MLS
- $429,9003 bd1 ba1.5k sqft555 State Highway 33, West Bend, WI 53095ActiveMLS ID #1967885, Paul Liebe. WIREX MLS
- $299,0003 bd1 ba1.4k sqft5089 N 127th STREET, Butler, WI 53007ActiveMLS ID #1973847, Christy Weber. WIREX MLS
