Lovingly maintained by the same owners for 42 years, this charming Cedarburg home offers timeless appeal in a highly desirable location just a short walk from historic downtown. A stylish paver driveway and welcoming covered front porch lead to the main floor featuring beautiful hardwood floors, a spacious eat-in kitchen with newer stainless-steel appliances, dining area & half bath. Upstairs, you'll find four spacious bedrooms and an updated full bath. Enjoy peace of mind with newer windows, plus outdoor living on a paver patio overlooking the well-kept backyard. A convenient lower-level rec room provides additional space to relax, work, or play. Life is short, love where you live!
Active
$439,900
W66N394 Kennedy AVENUE, Cedarburg, WI 53012
4beds
1,926sqft
:
Get pre-qualified$2,857/mo
Single Family Residence
Built in 1967
7,405 Square Feet Lot
$443,600 Zestimate®
$228/sqft
$-- HOA
What's special
- 2 days |
- 1,330 |
- 55 |
Zillow last checked:
Listing updated:
Listed by:
Edward Sauer 262-573-5670,
Ridge Creek Realty
Source: WIREX MLS,MLS#: 1972544 Originating MLS: Metro MLS
Originating MLS: Metro MLSFacts & features
Interior
Bedrooms & bathrooms
- Bedrooms: 4
- Bathrooms: 2
- Full bathrooms: 1
- 1/2 bathrooms: 1
Primary bedroom
- Level: Upper
- Area: 143
- Dimensions: 13 x 11
Bedroom 2
- Level: Upper
- Area: 132
- Dimensions: 12 x 11
Bedroom 3
- Level: Upper
- Area: 132
- Dimensions: 12 x 11
Bedroom 4
- Level: Upper
- Area: 110
- Dimensions: 11 x 10
Bathroom
- Features: Tub Only, Ceramic Tile, Shower Over Tub
Dining room
- Level: Main
- Area: 110
- Dimensions: 11 x 10
Kitchen
- Level: Main
- Area: 196
- Dimensions: 14 x 14
Living room
- Level: Main
- Area: 231
- Dimensions: 21 x 11
Office
- Level: Lower
- Area: 308
- Dimensions: 28 x 11
Heating
- Natural Gas, Forced Air
Cooling
- Central Air
Appliances
- Included: Dishwasher, Disposal, Dryer, Microwave, Oven, Range, Refrigerator, Washer, Water Softener
Features
- High Speed Internet
- Flooring: Wood
- Basement: Full,Partially Finished
Interior area
- Total structure area: 1,926
- Total interior livable area: 1,926 sqft
- Finished area above ground: 1,590
- Finished area below ground: 336
Property
Parking
- Total spaces: 2.5
- Parking features: Garage Door Opener, Detached, 2 Car
- Garage spaces: 2.5
Features
- Levels: Two
- Stories: 2
- Patio & porch: Patio
Lot
- Size: 7,405 Square Feet
- Features: Sidewalks
Details
- Parcel number: 131181707000
- Zoning: RS5 Single Fam
Construction
Type & style
- Home type: SingleFamily
- Architectural style: Colonial
- Property subtype: Single Family Residence
Materials
- Vinyl Siding, Wood Siding
Condition
- 21+ Years
- New construction: No
- Year built: 1967
Utilities & green energy
- Sewer: Public Sewer
- Water: Public
- Utilities for property: Cable Available
Community & HOA
Location
- Region: Cedarburg
- Municipality: Cedarburg
Financial & listing details
- Price per square foot: $228/sqft
- Tax assessed value: $347,700
- Annual tax amount: $4,469
- Date on market: 7/24/2026
- Inclusions: Refrigerator; Oven/Range; Dishwasher; Microwave; Washer; Dryer; Water Softener (Owned)
- Exclusions: Seller's Personal Property; Basement Freezer
Estimated market value
$443,600
$421,000 - $466,000
$3,160/mo
Price history
| Date | Event | Price |
|---|---|---|
| 7/24/2026 | Listed for sale | $439,900$228/sqft |
Source:  WIREX MLS #1972544 Report a problem WIREX MLS #1972544 Report a problem | ||
Public tax history
| Year | Property taxes | Tax assessment |
|---|---|---|
| 2024 | $4,314 +8.5% | $297,100 |
| 2023 | $3,975 +2% | $297,100 |
| 2022 | $3,898 +6.3% | $297,100 +39.7% |
| 2021 | $3,666 -6.1% | $212,700 |
| 2020 | $3,904 +10100.3% | $212,700 |
| 2019 | $38 -99% | $212,700 |
| 2018 | $3,776 +4.4% | $212,700 +3.2% |
| 2017 | $3,618 -2.3% | $206,200 |
| 2016 | $3,704 +2.7% | $206,200 |
| 2015 | $3,606 -1.5% | $206,200 |
| 2014 | $3,663 -4.6% | $206,200 |
| 2013 | $3,841 +2.9% | $206,200 |
| 2012 | $3,732 +1.2% | $206,200 |
| 2011 | $3,689 -3.1% | $206,200 |
| 2010 | $3,806 -11.3% | $206,200 |
| 2009 | $4,289 +3.9% | $206,200 |
| 2008 | $4,127 +2.7% | $206,200 |
| 2007 | $4,017 +9.4% | $206,200 |
| 2006 | $3,671 -6.8% | $206,200 |
| 2005 | $3,941 +7.1% | $206,200 +32.1% |
| 2004 | $3,681 -2.1% | $156,100 |
| 2003 | $3,761 | $156,100 |
Find assessor info on the county website
Monthly payment
Est. payment
Payment breakdown
Explore the cost of this home by adjusting the details. Changes won't be saved.Climate risks
Neighborhood: 53012
Nearby schools
GreatSchools rating
- 10/10Westlawn Elementary SchoolGrades: PK-5Distance: 0.2 mi
- 10/10Webster Middle SchoolGrades: 6-8Distance: 0.7 mi
- 10/10Cedarburg High SchoolGrades: 9-12Distance: 0.6 mi
Schools provided by the listing agent
- Elementary: Westlawn
- Middle: Webster
- High: Cedarburg
- District: Cedarburg
Source: WIREX MLS. This data may not be complete. We recommend contacting the local school district to confirm school assignments for this home.
- $436,900-- bd-- ba-- sqftN39W6631 Jackson St, Cedarburg, WI 53012Off Market
- $449,900-- bd-- ba-- sqftW66N390 Kennedy Ave, Cedarburg, WI 53012Off Market
- $470,300-- bd-- ba-- sqftW65N395 Westlawn Ave, Cedarburg, WI 53012Off Market
- $469,400-- bd-- ba-- sqftW66N384 Kennedy Ave, Cedarburg, WI 53012Off Market
- $363,2003 bd1 ba920 sqftN39W6609 Jackson St, Cedarburg, WI 53012Off Market
- $2,2501 bd1 ba1.2k sqftN39W6185 Jackson St #1, Cedarburg, WI 53012For Rent
- $2,1002 bd2 ba1.3k sqftN39W6191 Jackson St, Cedarburg, WI 53012For Rent
- $497,2004 bd2 ba2.9k sqftW65N387 Westlawn Ave, Cedarburg, WI 53012Off Market
A local agent can set up tours, give advice and negotiate with sellers.
A local lender can help you make sure your offer is ready when you are.
Similar homes
- $428,0003 bd2 ba1.5k sqftW58N455 Hilbert AVENUE, Cedarburg, WI 53012Active
 MLS ID #1973047, Shaun Olejniczak. WIREX MLS
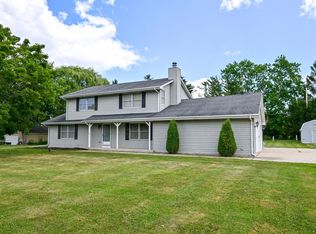
 - $475,0003 bd2 ba2.1k sqft108 High Forest DRIVE, Cedarburg, WI 53012Active
 MLS ID #1972941, Taunya Kunz. WIREX MLS
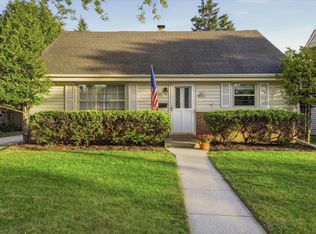
 - $499,9004 bd2 ba1.5k sqftN56W5543 Sunnyside LANE, Cedarburg, WI 53012Active
 MLS ID #1965384, Tom Didier Team*. WIREX MLS
 - $499,9004 bd3 ba2.2k sqft4212 W Scenic AVENUE, Mequon, WI 53092Active
 MLS ID #1972719, Braden Team*. WIREX MLS
 - $475,0003 bd3 ba1.9k sqft202 S Highland AVENUE, Thiensville, WI 53092ActiveMLS ID #1972807, Jennifer Landro Real Estate Team*. WIREX MLS
- $515,0003 bd2 ba1.2k sqft7124 Pioneer ROAD, Cedarburg, WI 53012ActiveMLS ID #1963436, Adam Poehlman. WIREX MLS
- $389,0004 bd1 ba1.1k sqftN69W5779 Bridge ROAD, Cedarburg, WI 53012ActiveMLS ID #1959111, Tamim Realty Group*. WIREX MLS
- $539,0004 bd3 ba2.1k sqft11645 N Hillside LANE, Mequon, WI 53092ActiveMLS ID #1973251, Tonia Ulick. WIREX MLS
- $--3 bd1 ba1.6k sqft5005 State Road 60, Grafton, WI 53024AuctionServiceLink Auction
- $425,0004 bd3 ba2.1k sqft1836 W Mequon ROAD, Mequon, WI 53092ActiveMLS ID #1971720, Raquel Aleman. WIREX MLS
- $445,0004 bd2 ba2.2k sqft1933 W Donges Bay ROAD, Mequon, WI 53092ActiveMLS ID #1970279, Elsafy Team*. WIREX MLS
- $599,9003 bd3 ba2.6k sqftN37W6046 Wurthmann STREET, Cedarburg, WI 53012ActiveMLS ID #1967618, Debra Newman. WIREX MLS
- $374,9003 bd2 ba1.6k sqft9224 N Fairy Chasm LANE, Brown Deer, WI 53223ActiveMLS ID #1973036, The Hupke Team*. WIREX MLS
- $465,0003 bd2 ba1.4k sqft2840 Church ROAD, Jackson, WI 53037ActiveMLS ID #1970515, Tyler Vandermolen. WIREX MLS
- $450,0003 bd2 ba1.9k sqft1797 Cypress DRIVE, Grafton, WI 53024ActiveMLS ID #1968543, Tracy Pitchford. WIREX MLS
- $549,9004 bd3 ba2.5k sqft628 Port Washington ROAD, Grafton, WI 53024ActiveMLS ID #1971949, Melissa Bradley. WIREX MLS
- $575,0004 bd2 ba2.5k sqft1705 16th AVENUE, Grafton, WI 53024ActiveMLS ID #1971514, Tom Didier Team*. WIREX MLS
- $474,9003 bd2 ba1.8k sqft11240 N Valley DRIVE, Mequon, WI 53092ActiveMLS ID #1964456, William Newman. WIREX MLS
- $339,9004 bd2 ba1.7k sqft1109 11th AVENUE, Grafton, WI 53024ActiveMLS ID #1971469, Will Hollrith. WIREX MLS
- $439,9003 bd2 ba1.5k sqftN110W15845 Catskill LANE, Germantown, WI 53022ActiveMLS ID #1966669, Ann Lebiecki. WIREX MLS
