SHE'S BACK ON THE MARKET!! At absolutely NO FAULT of the sellers, the previous buyer's financing fell through, giving you a second chance to own this hidden Mequon gem! Better yet now priced to sell fast at just $499,000 well below appraised value!Nestled on a dreamy .69-acre lot, this 4-bedroom, 2.5 bath Colonial offers 2,144 sq. ft of timeless character, beautiful hardwood floors, spacious living areas, and endless potential to make it your own. Refreshed paint throughout and a new dishwasher is being installed. Water Heater 2026, A/C 2018, Some Windows 2018, Furnace 2011. Easy to show!
Contingent
Price cut: $40K (9/16)
$499,000
11645 N Hillside LANE, Mequon, WI 53092
4beds
2,144sqft
Single Family Residence
Built in 1972
0.69 Acres Lot
$500,900 Zestimate®
$233/sqft
$29/mo HOA
What's special
Refreshed paint throughoutBeautiful hardwood floorsNew dishwasher
- 82 days
- 1,768
- 158
Zillow last checked:
Listing updated:
Listed by:
Tonia Ulick 262-305-5989,
Homestead Realty, Inc
Source: WIREX MLS,MLS#: 1973251 Originating MLS: Metro MLS
Originating MLS: Metro MLSFacts & features
Interior
Bedrooms & bathrooms
- Bedrooms: 4
- Bathrooms: 3
- Full bathrooms: 2
- 1/2 bathrooms: 1
Primary bedroom
- Level: Upper
- Area: 187
- Dimensions: 17 x 11
Bedroom 2
- Level: Upper
- Area: 120
- Dimensions: 12 x 10
Bedroom 3
- Level: Upper
- Area: 156
- Dimensions: 13 x 12
Bedroom 4
- Level: Upper
- Area: 110
- Dimensions: 11 x 10
Bathroom
- Features: Tub Only, Master Bedroom Bath: Tub/Shower Combo, Master Bedroom Bath, Shower Over Tub, Shower Stall
Dining room
- Level: Main
- Area: 132
- Dimensions: 12 x 11
Family room
- Level: Main
- Area: 192
- Dimensions: 16 x 12
Kitchen
- Level: Main
- Area: 180
- Dimensions: 15 x 12
Living room
- Level: Main
- Area: 192
- Dimensions: 16 x 12
Heating
- Natural Gas, Forced Air
Cooling
- Central Air
Appliances
- Included: Disposal, Dryer, Oven, Range, Refrigerator, Washer, Water Softener
Features
- High Speed Internet, Walk-In Closet(s), Kitchen Island
- Flooring: Wood
- Windows: Skylight(s)
- Basement: Block,Full,Sump Pump
Interior area
- Total structure area: 2,144
- Total interior livable area: 2,144 sqft
Property
Parking
- Total spaces: 2.5
- Parking features: Garage Door Opener, Attached, 2 Car, 1 Space
- Attached garage spaces: 2.5
Features
- Levels: Two
- Stories: 2
- Patio & porch: Patio
- Fencing: Fenced Yard
Lot
- Size: 0.69 Acres
- Features: Wooded
Details
- Parcel number: 150960006000
- Zoning: Residential
Construction
Type & style
- Home type: SingleFamily
- Architectural style: Colonial
- Property subtype: Single Family Residence
Materials
- Wood Siding
Condition
- 21+ Years
- New construction: No
- Year built: 1972
Utilities & green energy
- Sewer: Public Sewer
- Water: Well
- Utilities for property: Cable Available
Community & HOA
HOA
- Has HOA: Yes
- HOA fee: $346 annually
Location
- Region: Mequon
- Municipality: Mequon
Financial & listing details
- Price per square foot: $233/sqft
- Tax assessed value: $532,600
- Annual tax amount: $5,686
- Date on market: 7/24/2026
- Inclusions: Range/Oven, Refrigerator, Disposal, Washer, Dryer, Water Softener (Owned)
- Exclusions: Seller's Personal Property
Estimated market value
$500,900
$476,000 - $526,000
$3,113/mo
Price history
| Date | Event | Price |
|---|---|---|
| 10/5/2026 | Contingent | $499,000$233/sqft |
Source:  WIREX MLS #1973251 Report a problem WIREX MLS #1973251 Report a problem | ||
| 9/16/2026 | Listed for sale | $499,000-7.4%$233/sqft |
Source: WIREX MLS #1973251 Report a problem | ||
| 7/28/2026 | Contingent | $539,000$251/sqft |
Source: WIREX MLS #1973251 Report a problem | ||
| 7/24/2026 | Listed for sale | $539,000$251/sqft |
Source: WIREX MLS #1973251 Report a problem | ||
| 7/21/2026 | Listing removed | $539,000$251/sqft |
Source: WIREX MLS #1969035 Report a problem | ||
| 7/6/2026 | Price change | $539,000-8.5%$251/sqft |
Source: WIREX MLS #1969035 Report a problem | ||
| 6/26/2026 | Listed for sale | $589,000$275/sqft |
Source: WIREX MLS #1969035 Report a problem | ||
Public tax history
| Year | Property taxes | Tax assessment |
|---|---|---|
| 2025 | $5,686 +11.5% | $527,900 +43.8% |
| 2024 | $5,099 +6.8% | $367,100 |
| 2023 | $4,774 +0.6% | $367,100 |
| 2022 | $4,746 -0.8% | $367,100 |
| 2021 | $4,786 +4.1% | $367,100 +19.3% |
| 2020 | $4,599 +10346.8% | $307,600 |
| 2019 | $44 -99% | $307,600 |
| 2018 | $4,361 -1.3% | $307,600 |
| 2017 | $4,417 -0.8% | $307,600 |
| 2016 | $4,451 +0.6% | $307,600 |
| 2015 | $4,425 +0.3% | $307,600 |
| 2014 | $4,411 -4.4% | $307,600 |
| 2013 | $4,614 -0.1% | $307,600 |
| 2012 | $4,618 +0.2% | $307,600 |
| 2011 | $4,608 -3.4% | $307,600 |
| 2010 | $4,768 -11.7% | $307,600 |
| 2009 | $5,401 +7.7% | $307,600 +25% |
| 2008 | $5,014 +0.4% | $246,100 |
| 2007 | $4,997 +11.9% | $246,100 |
| 2006 | $4,463 -11.1% | $246,100 |
| 2005 | $5,018 +3.3% | $246,100 |
| 2004 | $4,859 +4.9% | $246,100 |
| 2003 | $4,633 +3.7% | $246,100 |
| 2002 | $4,467 -5.4% | $246,100 +19.6% |
| 2001 | $4,721 | $205,800 |
Find assessor info on the county website
Monthly payment
Est. payment
Payment breakdown
Explore the cost of this home by adjusting the details. Changes won't be saved.Climate risks
Neighborhood: 53092
Nearby schools
Schools provided by the listing agent
- High: Homestead
- District: Mequon-Thiensville
Source: WIREX MLS. This data may not be complete. We recommend contacting the local school district to confirm school assignments for this home.
Similar homes
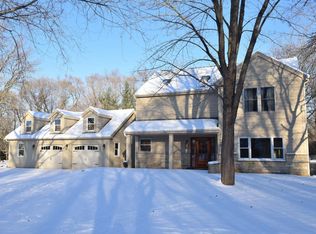
- $474,9004 bd2 ba2.2k sqft11145 N Riverland COURT, Mequon, WI 53092Active
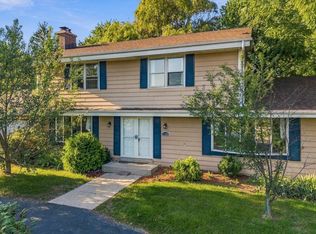 MLS ID #1982308, Will Hollrith. WIREX MLS
 - $524,9003 bd3 ba1.7k sqft4821 W Elmdale ROAD, Mequon, WI 53092Active
 MLS ID #1983780, Gundrum Group*. WIREX MLS
 - $549,9003 bd2 ba2.2k sqft409 Vernon AVENUE, Thiensville, WI 53092Active
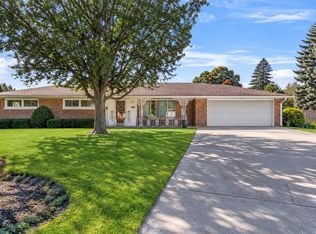 MLS ID #1984159, Joseph Jewell. WIREX MLS
 - $429,9004 bd2 ba2.2k sqft2029 W Donges Bay ROAD #2031, Mequon, WI 53092Active
 MLS ID #1967167, Gabriella Clemens. WIREX MLS
