Beautifully maintained 3-bedroom, 2.5-bath home on a scenic 1-acre lot in Hortonville. Offering over 2,800 sq ft of living space, this property features a spacious kitchen with Corian countertops, travertine backsplash, and access to a large entertaining deck overlooking the expansive backyard. The primary suite includes a walk-in closet, spa-like bath, and bonus flex space. Enjoy cozy evenings by the wood-burning fireplace or relax outdoors on the paver patio with built-in seating, fire pit, established landscaping, and sunset views. The basement rec area offers more room for entertaining along with a pellet stove to make it cozy. The basement is also stubbed for a bathroom and has multiple storage rooms. A rare blend of comfort, space, and privacy just minutes from town.
Pending
Price cut: $35K (6/12)
$550,000
W8078 Hillcrest Ct, Hortonville, WI 54944
3beds
2,836sqft
:
Get pre-qualified$3,380/mo
Single Family Residence
Built in 1993
1 Acres Lot
$545,600 Zestimate®
$194/sqft
$-- HOA
What's special
Bonus flex spaceFire pitSunset viewsSpa-like bathWalk-in closetSpacious kitchenCorian countertops
- 78 days |
- 779 |
- 15 |
Zillow last checked:
Listing updated:
Listed by:
Amy J Humecki CELL:920-585-9342,
Realty One Group Haven
Source: RANW as distributed by MLS GRID,MLS#: 50325113
Facts & features
Interior
Bedrooms & bathrooms
- Bedrooms: 3
- Bathrooms: 3
- Full bathrooms: 2
- 1/2 bathrooms: 1
Bedroom 1
- Level: Upper
- Dimensions: 16x14
Bedroom 2
- Level: Upper
- Dimensions: 14x14
Bedroom 3
- Level: Upper
- Dimensions: 14x12
Dining room
- Level: Main
- Dimensions: 13x10
Family room
- Level: Main
- Dimensions: 19x16
Formal dining room
- Level: Main
- Dimensions: 14x11
Kitchen
- Level: Main
- Dimensions: 13x11
Living room
- Level: Main
- Dimensions: 15x14
Other
- Description: Foyer
- Level: Main
- Dimensions: 09x08
Other
- Description: Den/Office
- Level: Main
- Dimensions: 18x15
Other
- Description: Rec Room
- Level: Lower
- Dimensions: 30x15
Other
- Description: Loft
- Level: Upper
- Dimensions: 14x06
Heating
- Forced Air
Cooling
- Forced Air, Central Air
Appliances
- Included: Dishwasher, Microwave, Range, Refrigerator
Features
- Basement: Full,Partially Finished,Bath/Stubbed,Sump Pump,Partial Fin. Contiguous
- Number of fireplaces: 1
- Fireplace features: One, Pellet Stove
Interior area
- Total interior livable area: 2,836 sqft
- Finished area above ground: 2,386
- Finished area below ground: 450
Property
Parking
- Total spaces: 2
- Parking features: Attached, Heated Garage
- Attached garage spaces: 2
Accessibility
- Accessibility features: Laundry 1st Floor
Lot
- Size: 1 Acres
Details
- Parcel number: 110025012
- Zoning: Residential
Construction
Type & style
- Home type: SingleFamily
- Property subtype: Single Family Residence
Materials
- Vinyl Siding
- Foundation: Poured Concrete
Condition
- New construction: No
- Year built: 1993
Utilities & green energy
- Sewer: Conventional Septic
- Water: Well
Community & HOA
Location
- Region: Hortonville
Financial & listing details
- Price per square foot: $194/sqft
- Tax assessed value: $434,900
- Annual tax amount: $5,144
- Date on market: 5/8/2026
Estimated market value
$545,600
$518,000 - $573,000
$3,081/mo
Price history
| Date | Event | Price |
|---|---|---|
| 7/17/2026 | Pending sale | $550,000$194/sqft |
Source: RANW as distributed by MLS GRID #50325113 Report a problem | ||
| 6/22/2026 | Contingent | $550,000$194/sqft |
Source:  WIREX MLS #50325113 Report a problem WIREX MLS #50325113 Report a problem | ||
| 6/12/2026 | Price change | $550,000-6%$194/sqft |
Source: RANW as distributed by MLS GRID #50325113 Report a problem | ||
| 5/26/2026 | Price change | $585,000-2.5%$206/sqft |
Source: RANW as distributed by MLS GRID #50325113 Report a problem | ||
| 5/8/2026 | Listed for sale | $600,000+106.9%$212/sqft |
Source: RANW as distributed by MLS GRID #50325113 Report a problem | ||
| 2/7/2019 | Sold | $290,000-7.9%$102/sqft |
Source: RANW as distributed by MLS GRID #50187910 Report a problem | ||
| 1/31/2019 | Listed for sale | $314,900$111/sqft |
Source: Todd Wiese Homeselling System, Inc. #50187910 Report a problem | ||
| 1/28/2019 | Pending sale | $314,900$111/sqft |
Source: Todd Wiese Homeselling System, Inc. #50187910 Report a problem | ||
| 11/9/2018 | Price change | $314,900-4.5%$111/sqft |
Source: Todd Wiese Homeselling System, Inc. #50187910 Report a problem | ||
| 8/15/2018 | Price change | $329,900-5.7%$116/sqft |
Source: Todd Wiese Homeselling System, Inc. #50187910 Report a problem | ||
| 7/19/2018 | Listed for sale | $349,900$123/sqft |
Source: Todd Wiese Homeselling System, Inc. #50187910 Report a problem | ||
Public tax history
| Year | Property taxes | Tax assessment |
|---|---|---|
| 2025 | $5,145 +3.4% | $434,900 +5.8% |
| 2024 | $4,974 +5.9% | $410,900 +9.6% |
| 2023 | $4,696 +2.9% | $374,800 +9.6% |
| 2022 | $4,563 +10.6% | $342,000 +12.2% |
| 2021 | $4,127 -0.7% | $304,800 +5.1% |
| 2020 | $4,157 -9.8% | $290,000 -9.3% |
| 2019 | $4,611 -0.7% | $319,800 +2.6% |
| 2018 | $4,645 +5.8% | $311,700 +25.2% |
| 2017 | $4,390 +0.8% | $249,000 |
| 2016 | $4,357 -1.3% | $249,000 |
| 2015 | $4,415 0% | $249,000 |
| 2014 | $4,417 +0.6% | $249,000 |
| 2013 | $4,392 +2.8% | $249,000 |
| 2012 | $4,274 +1.7% | $249,000 |
| 2011 | $4,201 +0.2% | $249,000 |
| 2010 | $4,193 +1.4% | $249,000 |
| 2009 | $4,135 +3.3% | $249,000 |
| 2008 | $4,003 +3.5% | $249,000 |
| 2007 | $3,866 +0.2% | $249,000 |
| 2006 | $3,858 -3.1% | $249,000 +23.3% |
| 2005 | $3,983 -4.6% | $202,000 |
| 2004 | $4,175 +2.2% | $202,000 |
| 2003 | $4,087 | $202,000 |
| 2002 | -- | $202,000 |
| 2001 | -- | $202,000 |
| 2000 | -- | $202,000 |
Find assessor info on the county website
Monthly payment
Est. payment
Payment breakdown
Explore the cost of this home by adjusting the details. Changes won't be saved.Climate risks
Neighborhood: 54944
Nearby schools
GreatSchools rating
- 8/10Hortonville Middle SchoolGrades: 5-8Distance: 2.5 mi
- 5/10Hortonville High SchoolGrades: 9-12Distance: 2.5 mi
- 8/10Hortonville Elementary SchoolGrades: PK-4Distance: 2.6 mi
- $488,2003 bd3 ba2.5k sqftW8088 Hillcrest Ct, Hortonville, WI 54944Off Market
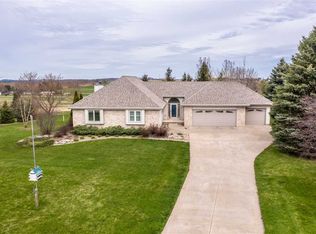
- $521,900-- bd-- ba-- sqftW8064 Hillcrest Ct, Hortonville, WI 54944Off Market
- $686,6004 bd3 ba4.2k sqftW8073 Hillcrest Ct, Hortonville, WI 54944Off Market
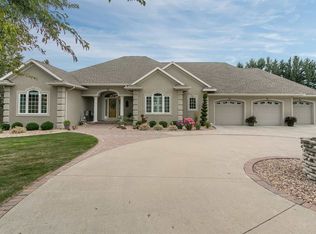
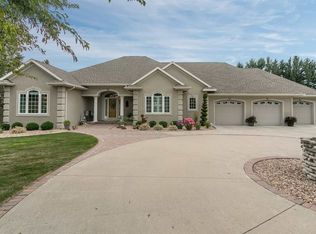
- $778,1004 bd5 ba4.2k sqftW8073 Hillcrest Ct, Hortonville, WI 54944Off Market
- $502,300-- bd-- ba-- sqftN1972 Manley Rd, Hortonville, WI 54944Off Market
- $573,000-- bd-- ba-- sqftW8065 Hillcrest Ct, Hortonville, WI 54944Off Market
- $539,3003 bd3 ba2.5k sqftW8050 Hillcrest Ct, Hortonville, WI 54944Off Market
- $483,4003 bd3 ba2.9k sqftN1987 Manley Rd, Hortonville, WI 54944Off Market
A local agent can set up tours, give advice and negotiate with sellers.
A local lender can help you make sure your offer is ready when you are.
Similar homes
- $550,0003 bd3 ba2.6k sqftN2935 Valley View Dr, Hortonville, WI 54944For Sale
 MLS ID #50327325, Valerie D Hall. RANW as distributed by MLS GRID
 - $620,0003 bd4 ba2.6k sqftN3151 State Road 76, Hortonville, WI 54944For Sale
 MLS ID #50328123, Kyle D Meyer. RANW as distributed by MLS GRID
 - $519,0004 bd3 ba2.6k sqftN1734 Hot Springs Ct, Greenville, WI 54942For Sale
 MLS ID #50324991, Stacey L Hennessey. RANW as distributed by MLS GRID
 - $479,9004 bd4 ba2.7k sqftN2467 Chapel Hill Dr, Greenville, WI 54942For Sale
 MLS ID #50328081, Tiffany L Holtz. RANW as distributed by MLS GRID
 - $459,9003 bd2 ba2.2k sqft205 Oak Knoll Ct, Hortonville, WI 54944For SaleMLS ID #50327228, Tiffany L Holtz. RANW as distributed by MLS GRID
- $750,0003 bd4 ba3.9k sqftW8678 Hillview Rd, Hortonville, WI 54944For SaleMLS ID #50328597, Myriah E Conradt. RANW as distributed by MLS GRID
- $439,0005 bd3 ba2.7k sqftN1415 Greenwood Rd, Greenville, WI 54942For SaleMLS ID #50328918, Kelly L Davies. RANW as distributed by MLS GRID
- $449,9003 bd3 ba2.8k sqftW6432 Rocky Mountain Dr, Greenville, WI 54942For SaleMLS ID #50327588, Lisa A Ihde. RANW as distributed by MLS GRID
- $679,9005 bd4 ba3.5k sqftW7574 Cross Country Ln, Hortonville, WI 54944For SaleMLS ID #50327274, Lisa A Ihde. RANW as distributed by MLS GRID
- $459,9004 bd4 ba2.1k sqftW7133 Englewood Dr, Greenville, WI 54942For SaleMLS ID #50326541, Jim A Foytik. RANW as distributed by MLS GRID
- $530,0003 bd3 ba2.2k sqftN3880 Anita Wieckert Rd, Appleton, WI 54913For SaleMLS ID #50326298, Jenny M Landro. RANW as distributed by MLS GRID
- $534,9003 bd3 ba2.6k sqft1795 Gateway Meadows Ln, Neenah, WI 54956For SaleMLS ID #50326566, Kelly L Davies. RANW as distributed by MLS GRID
- $499,9004 bd3 ba2.7k sqft1594 Lone Oak Dr, Neenah, WI 54956For SaleMLS ID #50329533, Emelia M Bornemann. RANW as distributed by MLS GRID
- $575,0003 bd3 ba3.2k sqftW2048 Evergreen Dr, Kaukauna, WI 54130For SaleMLS ID #50326657, Tiffany L Holtz. RANW as distributed by MLS GRID
- $590,0004 bd3 ba2.7k sqft926 Millbrook Dr, Neenah, WI 54956For SaleMLS ID #50327244, Tiffany L Holtz. RANW as distributed by MLS GRID
- $519,9003 bd2 ba2.9k sqftN2781 Maloney Rd, Freedom, WI 54130For SaleMLS ID #50328906, Lauren M Bowman. RANW as distributed by MLS GRID
- $575,0004 bd4 ba3.2k sqft421 E Sheffield Ln, Appleton, WI 54913For SaleMLS ID #50327997, Mike L Pritzl. RANW as distributed by MLS GRID
- $549,9003 bd2 ba2k sqftN197 Arrowhead Rd, Fremont, WI 54940For SaleMLS ID #50327644, Tiffany L Holtz. RANW as distributed by MLS GRID
- $489,0003 bd3 ba2.2k sqftW6108 Long Ct, Appleton, WI 54914For SaleMLS ID #50326627, Kim M Marty. RANW as distributed by MLS GRID
- $525,0004 bd3 ba3.3k sqft109 Old Orchard Ln, Neenah, WI 54956For SaleMLS ID #50328361, Karen H Ziemke. RANW as distributed by MLS GRID
