Beautiful Holcombe Lake frontage on nearly 2 acres. Enjoy panoramic views of the lake and Flambeau mountain from your maintenance free covered front deck or open concept kitchen/living area with arching windows. Custom build features include a newly remodeled kitchen, large walk-in showers in all full baths, two en suite bedrooms, new hail resistant roofing, and a large maintenance free back deck constructed to support jacuzzi/hot tub installation. The newly remodeled open concept kitchen includes custom black ash hardwood cabinets, new stainless steel appliances and tier-5 granite countertops. The primary 28x28 en suite features a large, walk-in closet, full bath with oversize garden tub and floor to ceiling picture windows overlooking the lake. The finished basement with lake views walks out onto a concrete patio, has space for additional bedrooms, and is plumbed for a wet bar. The heated attached two car garage is accompanied by a 58 x 37 detached garage built into the hillside for energy, efficiency. The 8-car detached garage with newer hail resistant roofing features dual zone in-floor heat, 110/220V electric and oversized garage doors to accommodate large boats, trucks and campers. There is also a 30 x 30 pole shed with attached carport. Incorporating all these features with the 150 feet of low level water access with shoreline power and storage shed truly make this an exceptional waterfront property. Come check out this amazing property today!
Active
Price cut: $120K (8/10)
$875,000
W9502 County Road D, Holcombe, WI 54745
3beds
3,165sqft
Single Family Residence
Built in 2002
1.95 Acres Lot
$841,500 Zestimate®
$276/sqft
$-- HOA
What's special
Holcombe lake frontageTwo en suite bedroomsArching windowsNew hail resistant roofingNew stainless steel appliancesNewly remodeled kitchen
- 54 days
- 599
- 17
Zillow last checked:
Listing updated:
Listed by:
Jason Huebner 715-529-6569,
Edina Realty, Inc. - Chippewa Valley
Source: WIREX MLS,MLS#: 1603518 Originating MLS: REALTORS Association of Northwestern WI
Originating MLS: REALTORS Association of Northwestern WIFacts & features
Interior
Bedrooms & bathrooms
- Bedrooms: 3
- Bathrooms: 4
- Full bathrooms: 3
- 1/2 bathrooms: 1
- Main level bedrooms: 3
Primary bedroom
- Level: Main
- Area: 810
- Dimensions: 30 x 27
Bedroom 2
- Level: Main
- Area: 165
- Dimensions: 15 x 11
Bedroom 3
- Level: Main
- Area: 132
- Dimensions: 12 x 11
Family room
- Level: Lower
- Area: 810
- Dimensions: 30 x 27
Kitchen
- Level: Main
- Area: 260
- Dimensions: 20 x 13
Living room
- Level: Main
- Area: 224
- Dimensions: 16 x 14
Heating
- Propane, Forced Air, In-floor
Cooling
- Central Air
Appliances
- Included: Dishwasher, Microwave, Range/Oven, Refrigerator
Features
- Other
- Basement: Full,Partially Finished,Walk-Out Access,Concrete
Interior area
- Total structure area: 3,165
- Total interior livable area: 3,165 sqft
- Finished area above ground: 2,124
- Finished area below ground: 1,041
Video & virtual tour
Property
Parking
- Total spaces: 9
- Parking features: 4 Car, Attached, Garage Door Opener
- Attached garage spaces: 9
Features
- Patio & porch: Deck, Covered, Patio
- On waterfront: Yes
- Waterfront features: 101-199 feet, Bottom-Sand, Shore-Beach, Shore-Vegetation, Lake, Waterfront
- Body of water: Holcombe
Lot
- Size: 1.95 Acres
Details
- Additional structures: Lean-to, Pole Building, Garden Shed, Shed(s)
- Parcel number: 046005950005
- Zoning: Residential,Shoreline
Construction
Type & style
- Home type: SingleFamily
- Architectural style: Chalet
- Property subtype: Single Family Residence
Materials
- Vinyl Siding
Condition
- 21+ Years
- New construction: No
- Year built: 2002
Utilities & green energy
- Electric: Circuit Breakers
- Sewer: Septic Tank
- Water: Well
Community & HOA
Location
- Region: Holcombe
- Municipality: Willard
Financial & listing details
- Price per square foot: $276/sqft
- Tax assessed value: $537,900
- Annual tax amount: $6,198
- Date on market: 7/22/2026
- Inclusions: Included:dishwasher, Included:garage Opener, Included:microwave, Included:other-See Remarks, Included:oven/Range, Included:refrigerator
- Exclusions: Excluded:dryer, Excluded:lp Tank, Excluded:sellers Personal, Excluded:washer
Estimated market value
$841,500
$799,000 - $884,000
Not available
Price history
| Date | Event | Price |
|---|---|---|
| 8/10/2026 | Price change | $875,000-12.1%$276/sqft |
Source:  WIREX MLS #1603518 Report a problem WIREX MLS #1603518 Report a problem | ||
| 7/22/2026 | Listed for sale | $995,000+282.7%$314/sqft |
Source: WIREX MLS #1603518 Report a problem | ||
| 10/16/2009 | Sold | $260,000$82/sqft |
Source: Public Record Report a problem | ||
Public tax history
| Year | Property taxes | Tax assessment |
|---|---|---|
| 2024 | $5,814 +5.7% | $500,600 |
| 2023 | $5,501 -5.9% | $500,600 +56.9% |
| 2022 | $5,845 -1.4% | $319,000 |
| 2021 | $5,926 +0.4% | $319,000 |
| 2020 | $5,902 -2% | $319,000 |
| 2019 | $6,023 +2.5% | $319,000 |
| 2018 | $5,879 +1.6% | $319,000 |
| 2017 | $5,785 +1.5% | $319,000 |
| 2016 | $5,702 -9.7% | $319,000 |
| 2015 | $6,315 +17.5% | $319,000 |
| 2014 | $5,374 -5.3% | $319,000 |
| 2013 | $5,676 +17% | $319,000 +8.7% |
| 2012 | $4,852 -6.2% | $293,600 |
| 2011 | $5,175 +20.2% | $293,600 +11.4% |
| 2010 | $4,304 +25.3% | $263,600 +55.5% |
| 2009 | $3,434 | $169,500 |
Find assessor info on the county website
Monthly payment
Est. payment
Payment breakdown
Explore the cost of this home by adjusting the details. Changes won't be saved.Climate risks
Neighborhood: 54745
Nearby schools
Schools provided by the listing agent
- District: Lake Holcombe
Source: WIREX MLS. This data may not be complete. We recommend contacting the local school district to confirm school assignments for this home.
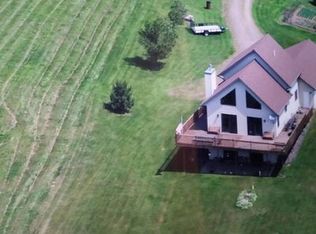
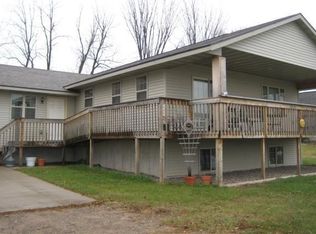

Similar homes
- $925,0004 bd2 ba3.1k sqft29308 305th Avenue, Holcombe, WI 54745Active
 MLS ID #1604124, Jason Huebner. WIREX MLS
 - $899,9003 bd2 ba2.9k sqft28827 263rd Street, Holcombe, WI 54745Active
 MLS ID #1603498, Jessica Sedlacek. WIREX MLS
 - $689,9004 bd3 ba2.6k sqft26969 252nd Court, Holcombe, WI 54745Active
 MLS ID #1603130, Mary Rufledt. WIREX MLS
 - $774,0004 bd2 ba2k sqft27307 251st Street, Holcombe, WI 54745Active
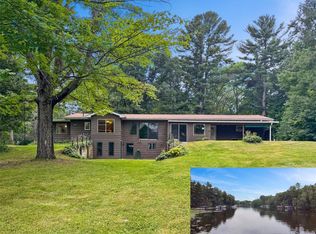 MLS ID #1603920, Dustin Schuh. WIREX MLS
 - $1,099,0004 bd5 ba3.9k sqft26755 160th St, New Auburn, WI 54757For Sale
 MLS ID #7116958, Rebecca A. Jenneman, RE/MAX Results. NorthstarMLS as distributed by MLS GRID
 - $575,0003 bd3 ba2.2k sqft15486 221st Ave, Bloomer, WI 54724For SaleMLS ID #7117649, Rebecca A. Jenneman, RE/MAX Results. NorthstarMLS as distributed by MLS GRID
