(PRICE DROP!) Welcome to your waterfront retreat on highly sought-after Lake Holcombe! Offering 112 feet of low-bank frontage, this updated 4-bedroom, 2-bathroom home combines modern updates with the relaxing lifestyle of lake living. The gentle slope to the shoreline provides easy access to the water, making it perfect for boating, fishing, swimming, kayaking, or simply enjoying breathtaking sunsets from your own backyard. Inside, you'll find a spacious layout designed for gathering and entertaining. The bright, sun-filled dining room showcases beautiful lake views, while an additional dining area off the kitchen provides extra space for family and guests. The large living room overlooks the water, creating the perfect place to relax year-round. A full walkout basement offers abundant storage and future living space potential, while the inviting three-season room allows you to enjoy the beauty of every season in comfort. Extensive updates provide peace of mind, including a new roof (2024), new windows (2024), new flooring and trim (2024), fresh interior paint throughout (2026), furnace (2020), central air conditioning (2020), updated kitchen (approximately 10 years ago), well (approximately 15 years ago), septic system (approximately 18 years ago), along with updated plumbing and electrical. An attached two-car garage completes this exceptional property. Outdoor enthusiasts will appreciate the nearby snowmobile trail access, making this an ideal four-season destination. Whether you're looking for a year-round residence, vacation home, or investment property, this Lake Holcombe gem offers the perfect blend of comfort, recreation, and waterfront living. Please note: Some listing photos have been virtually staged with furniture and dcor to illustrate the home's potential. The furnishings shown are for visualization purposes only.
Active
Price cut: $25K (8/24)
$774,000
27307 251st Street, Holcombe, WI 54745
4beds
2,039sqft
Single Family Residence
Built in 1960
-- sqft lot
$754,100 Zestimate®
$380/sqft
$-- HOA
What's special
Attached two-car garageBeautiful lake viewsInviting three-season roomBright sun-filled dining room
- 56 days
- 495
- 3
Zillow last checked:
Listing updated:
Listed by:
Dustin Schuh 715-944-5119,
Property Executives Realty
Source: WIREX MLS,MLS#: 1603920 Originating MLS: REALTORS Association of Northwestern WI
Originating MLS: REALTORS Association of Northwestern WIFacts & features
Interior
Bedrooms & bathrooms
- Bedrooms: 4
- Bathrooms: 2
- Full bathrooms: 2
- Main level bedrooms: 3
Primary bedroom
- Level: Main
- Area: 110
- Dimensions: 11 x 10
Bedroom 2
- Level: Main
- Area: 110
- Dimensions: 11 x 10
Bedroom 3
- Level: Main
- Area: 234
- Dimensions: 18 x 13
Bedroom 4
- Level: Lower
- Area: 130
- Dimensions: 13 x 10
Dining room
- Level: Main
- Area: 104
- Dimensions: 13 x 8
Family room
- Level: Lower
- Area: 208
- Dimensions: 16 x 13
Kitchen
- Level: Main
- Area: 338
- Dimensions: 13 x 26
Living room
- Level: Main
- Area: 221
- Dimensions: 17 x 13
Heating
- Propane, Forced Air
Cooling
- Central Air
Appliances
- Included: Dishwasher, Dryer, Microwave, Range/Oven, Range Hood, Refrigerator
Features
- Windows: Some window coverings
- Basement: Finished,Walk-Out Access,Block
Interior area
- Total structure area: 2,039
- Total interior livable area: 2,039 sqft
- Finished area above ground: 1,462
- Finished area below ground: 577
Property
Parking
- Total spaces: 2
- Parking features: 2 Car, Attached
- Attached garage spaces: 2
Features
- Levels: One
- Stories: 1
- Patio & porch: Deck
- On waterfront: Yes
- Waterfront features: 101-199 feet, Bottom-Muck, Bottom-Sand, Shore-Vegetation, Dock/Pier, Lake, Waterfront
- Body of water: Holcombe
Lot
- Dimensions: 112 x 181 x
Details
- Parcel number: 23206193207750000
- Zoning: Shoreline
Construction
Type & style
- Home type: SingleFamily
- Property subtype: Single Family Residence
Materials
- Wood Siding
Condition
- 21+ Years
- New construction: No
- Year built: 1960
Utilities & green energy
- Electric: Circuit Breakers
- Sewer: Septic Tank
- Water: Well
Community & HOA
Location
- Region: Holcombe
- Municipality: Birch Creek
Financial & listing details
- Price per square foot: $380/sqft
- Tax assessed value: $520,600
- Annual tax amount: $3,449
- Date on market: 8/11/2026
- Inclusions: Included:dishwasher, Included:dock, Included:dryer, Included:microwave, Included:oven/Range, Included:range Hood, Included:refrigerator, Included:window Coverings
- Exclusions: Excluded:sellers Personal
Estimated market value
$754,100
$716,000 - $792,000
$1,820/mo
Price history
| Date | Event | Price |
|---|---|---|
| 8/24/2026 | Price change | $774,000-3.1%$380/sqft |
Source:  WIREX MLS #1603920 Report a problem WIREX MLS #1603920 Report a problem | ||
| 8/11/2026 | Listed for sale | $799,000+219.7%$392/sqft |
Source: WIREX MLS #1603920 Report a problem | ||
| 11/12/2009 | Listing removed | $249,900$123/sqft |
Source: Nelson Real Estate Inc. #821266 Report a problem | ||
| 11/6/2009 | Listed for sale | $249,900$123/sqft |
Source: Nelson Real Estate Inc. #821266 Report a problem | ||
Public tax history
| Year | Property taxes | Tax assessment |
|---|---|---|
| 2025 | $3,447 +5.1% | $378,300 |
| 2024 | $3,279 +3.2% | $378,300 |
| 2023 | $3,179 +4.4% | $378,300 +77.5% |
| 2022 | $3,044 +3.2% | $213,100 |
| 2021 | $2,950 +4.5% | $213,100 |
| 2020 | $2,822 -1.6% | $213,100 |
| 2019 | $2,868 +4.6% | $213,100 |
| 2018 | $2,741 +0.4% | $213,100 |
| 2017 | $2,730 -5.7% | $213,100 +0.7% |
| 2016 | $2,894 +1% | $211,700 +3.7% |
| 2015 | $2,865 +0.2% | $204,100 |
| 2014 | $2,861 -7.2% | $204,100 |
| 2013 | $3,081 +14.2% | $204,100 +5.4% |
| 2012 | $2,697 -18.7% | $193,700 -8.5% |
| 2011 | $3,317 +0.5% | $211,700 |
| 2010 | $3,301 -5.6% | $211,700 |
| 2009 | $3,495 +10.3% | $211,700 |
| 2008 | $3,168 -0.1% | $211,700 |
| 2007 | $3,171 +5.8% | $211,700 |
| 2006 | $2,998 +23.5% | $211,700 +89.2% |
| 2005 | $2,427 +4.2% | $111,900 |
| 2004 | $2,330 +2.3% | $111,900 |
| 2003 | $2,277 +2.7% | $111,900 |
| 2002 | $2,216 | $111,900 |
Find assessor info on the county website
Monthly payment
Est. payment
Payment breakdown
Explore the cost of this home by adjusting the details. Changes won't be saved.Climate risks
Neighborhood: 54745
Nearby schools
Schools provided by the listing agent
- District: Lake Holcombe
Source: WIREX MLS. This data may not be complete. We recommend contacting the local school district to confirm school assignments for this home.

Similar homes
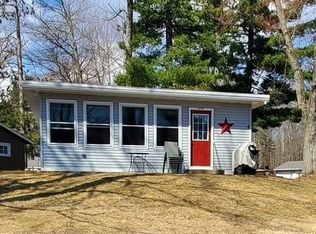
- $679,9004 bd3 ba2.6k sqft26969 252nd Court, Holcombe, WI 54745Active
 MLS ID #1603130, Mary Rufledt. WIREX MLS
 - $699,0003 bd1 ba1.2k sqft27420 258th Street, Holcombe, WI 54745Active
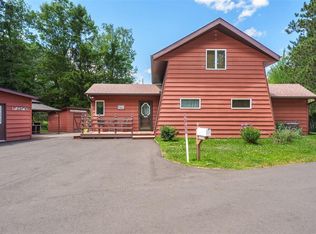 MLS ID #1602852, Shannon Hantke. WIREX MLS
 - $899,9003 bd2 ba2.9k sqft28827 263rd Street, Holcombe, WI 54745Active
 MLS ID #1603498, Jessica Sedlacek. WIREX MLS
 - $525,0005 bd3 ba2.5k sqft27633 182nd Street, Holcombe, WI 54745Active
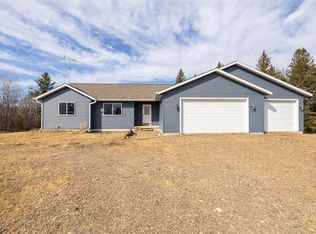 MLS ID #1599100, Jake Davis. WIREX MLS
 - $575,0003 bd3 ba2.2k sqft15486 221st Ave, Bloomer, WI 54724For Sale
 MLS ID #7117649, Rebecca A. Jenneman, RE/MAX Results. NorthstarMLS as distributed by MLS GRID
 - $526,0002 bd1 ba1.2k sqftN2438 State Highway 27, Conrath, WI 54731For SaleMLS ID #7124520, Chris Butterfield, Base Camp Country Real Estate. NorthstarMLS as distributed by MLS GRID
