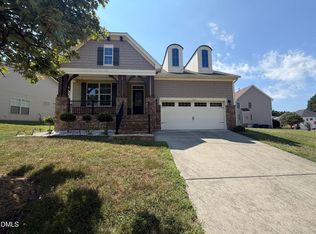
NO HOA & NO CITY TAXES in Wake Forest! Seller is offering $8,000 toward carpet allowance or closing costs. Beautifully updated 1.5-story home featuring 5 bedrooms and 3 full baths on a sprawling 0.38-acre lot in desirable Jones Dairy Farm! The main floor offers seamless single-level living with 3 bedrooms and an updated gourmet kitchen complete with quartz countertops, a subway tile backsplash, stainless steel appliances, a breakfast bar, and a pantry. Enjoy the convenience of a main-level laundry room outfitted with custom built-ins and a utility sink. Upstairs features 2 oversized bedrooms and a full bath—ideal for a bonus room, guest suite, or home office. Step outside to a fully fenced backyard offering space, privacy, and endless possibilities. Convenient to top-rated schools, shopping, and charming downtown Wake Forest!
For sale
$439,000
Wake Forest, NC 27587
5beds
2,327sqft
Single Family Residence
Built in 2001
0.38 Acres Lot
$431,200 Zestimate®
$189/sqft
$-- HOA
What's special
Breakfast barUpdated gourmet kitchenMain-level laundry roomSubway tile backsplashQuartz countertopsStainless steel appliances
- 5 days
- 904
- 95
Likely to sell faster than
Zillow last checked:
Listing updated:
Listed by:
Jordan Powell 919-247-3019,
Compass -- Raleigh
Source: Doorify MLS,MLS#: 10197621
Facts & features
Interior
Bedrooms & bathrooms
- Bedrooms: 5
- Bathrooms: 3
- Full bathrooms: 3
- Main level bedrooms: 3
Primary bedroom
- Level: Main
Bedroom 2
- Level: Main
Bedroom 3
- Level: Main
Bedroom 4
- Level: Second
Bedroom 5
- Level: Second
Primary bathroom
- Level: Main
Bathroom 2
- Level: Main
Bathroom 3
- Level: Second
Dining room
- Level: Main
Family room
- Level: Main
Kitchen
- Level: Main
Other
- Description: Storage
- Level: Second
Heating
- Electric, Fireplace(s), Heat Pump
Cooling
- Central Air, Ceiling Fan(s), Electric
Appliances
- Included: Built-In Electric Range, Built-In Range, Dishwasher, Electric Oven, Electric Range, Electric Water Heater, Free-Standing Refrigerator, Ice Maker, Microwave, Range, Refrigerator, Stainless Steel Appliance(s)
- Laundry: Inside, Laundry Room, Main Level, Sink
Features
- Breakfast Bar, Ceiling Fan(s), Crown Molding, His and Hers Closets, Open Floorplan, Pantry, Primary Downstairs, Bathtub/Shower Combination, Quartz Counters, Smooth Ceilings
- Flooring: Carpet, Luxury Vinyl
- Windows: Blinds, Screens
- Number of fireplaces: 1
- Fireplace features: Family Room, Glass Doors, Gas Log, Living Room, Propane, Raised Hearth
- Common walls with other units/homes: No Common Walls
Interior area
- Total structure area: 2,327
- Total interior livable area: 2,327 sqft
- Finished area above ground: 2,327
- Finished area below ground: 0
Property
Parking
- Parking features: Driveway
- Has uncovered spaces: Yes
Accessibility
- Accessibility features: Accessible Bedroom, Accessible Central Living Area, Accessible Full Bath, Accessible Approach with Ramp
Features
- Levels: One and One Half,Two
- Stories: 2
- Patio & porch: Covered, Deck, Front Porch, Porch
- Exterior features: Private Yard, Rain Gutters, Storage, Fenced Yard
- Fencing: Back Yard,Fenced,Gate,Wood
- Has view: Yes
- View description: Neighborhood
Lot
- Size: 0.38 Acres
- Features: Back Yard
- Residential vegetation: Grassed
Details
- Additional structures: Shed(s)
- Parcel number: 1850820202
- Zoning: CU-R-15
- Special conditions: Standard
- Other equipment: Fuel Tank(s)
Construction
Type & style
- Home type: SingleFamily
- Architectural style: Traditional
- Property subtype: Single Family Residence
Materials
- Vinyl Siding
- Foundation: Crawlspace
- Roof: Shingle
Condition
- New construction: No
- Year built: 2001
Utilities & green energy
- Sewer: Public Sewer
- Water: Public
- Utilities for property: Electricity Connected, Propane, Sewer Connected, Water Connected
Community & HOA
Community
- Features: Suburban, Sidewalks
- Security: Smoke Detector(s)
- Subdivision: Jones Dairy Farm
HOA
- Has HOA: No
Location
- Region: Wake Forest
Financial & listing details
- Price per square foot: $189/sqft
- Tax assessed value: $450,489
- Annual tax amount: $2,991
- Date on market: 10/9/2026
- Listing agreement: Exclusive Right To Sell
- Listing terms: Cash,Conventional,FHA,VA Loan
Estimated market value
$431,200
$410,000 - $453,000
$2,665/mo
Price history
| Date | Event | Price |
|---|---|---|
| 10/9/2026 | Listed for sale | $439,000-2.4%$189/sqft |
Source:  Doorify MLS #10197621 Report a problem Doorify MLS #10197621 Report a problem | ||
| 4/18/2024 | Listing removed | -- |
Source: Doorify MLS #10011995 Report a problem | ||
| 2/16/2024 | Listed for sale | $450,000+7.4%$193/sqft |
Source: Doorify MLS #10011995 Report a problem | ||
| 4/4/2023 | Sold | $419,000$180/sqft |
Source: Public Record Report a problem | ||
| 3/13/2023 | Pending sale | $419,000$180/sqft |
Source: Doorify MLS #2498206 Report a problem | ||
| 3/11/2023 | Listed for sale | $419,000+5.9%$180/sqft |
Source: Doorify MLS #2498206 Report a problem | ||
| 10/22/2021 | Sold | $395,500+4.1%$170/sqft |
Source: Public Record Report a problem | ||
| 9/9/2021 | Pending sale | $380,000$163/sqft |
Source: Doorify MLS #2402998 Report a problem | ||
| 9/3/2021 | Listed for sale | $380,000+167.6%$163/sqft |
Source: Doorify MLS #2402998 Report a problem | ||
| 2/16/2001 | Sold | $142,000$61/sqft |
Source: Public Record Report a problem | ||
Public tax history
| Year | Property taxes | Tax assessment |
|---|---|---|
| 2025 | $2,901 +3% | $450,489 |
| 2024 | $2,818 +34.6% | $450,489 +69.4% |
| 2023 | $2,094 +7.9% | $265,981 |
| 2022 | $1,941 +25.5% | $265,981 |
| 2021 | $1,547 +1.7% | $265,981 +22.4% |
| 2020 | $1,522 +7.4% | $217,295 +27% |
| 2019 | $1,417 | $171,088 |
| 2018 | $1,417 +14.6% | $171,088 |
| 2017 | $1,236 +2% | $171,088 |
| 2016 | $1,212 +3.2% | $171,088 +2.9% |
| 2015 | $1,174 +5.4% | $166,218 |
| 2014 | $1,114 | $166,218 |
| 2013 | -- | $166,218 |
| 2012 | -- | $166,218 |
| 2011 | -- | $166,218 |
| 2010 | -- | $166,218 |
| 2009 | -- | $166,218 |
| 2008 | -- | -- |
| 2007 | -- | -- |
| 2006 | -- | -- |
| 2005 | -- | -- |
| 2004 | -- | -- |
| 2003 | -- | -- |
| 2002 | -- | -- |
Monthly payment
Est. payment
Payment breakdown
Explore the cost of this home by adjusting the details. Changes won't be saved.Climate risks
Neighborhood: 27587
Nearby schools
Schools provided by the listing agent
- Elementary: Wake - Jones Dairy Elementary
- Middle: Wake - Wake Forest Middle School
- High: Wake - Wake Forest High School
Source: Doorify MLS. This data may not be complete. We recommend contacting the local school district to confirm school assignments for this home.
Similar homes
- $475,0004 bd3 ba2.5k sqft6004 Tiffield Way, Wake Forest, NC 27587For Sale

 MLS ID #10196946, John Collins. Doorify MLS
 - $454,9005 bd4 ba2.9k sqft2236 Longmont Dr, Wake Forest, NC 27587For Sale
 MLS ID #10195911, Blair Whelan. Doorify MLS
 - $450,0003 bd3 ba2.6k sqft1304 Litchborough Way, Wake Forest, NC 27587For Sale
 MLS ID #10189152, Thomas Ladane Shoupe. Doorify MLS
 - $449,9003 bd3 ba2.2k sqft1816 Longmont Dr, Wake Forest, NC 27587For Sale
 MLS ID #10194982, Gene Stallings. Doorify MLS
 - $500,0005 bd3 ba2.8k sqft5997 Jones Farm Road, Wake Forest, NC 27587For Sale
 MLS ID #100597968, Kyle Rank, Mark Spain Real Estate. Hive MLS
 - $415,0003 bd2 ba2k sqft6001 Titanic Ct, Wake Forest, NC 27587For SaleMLS ID #10191487, Cushandra Lanetta Burnett. Doorify MLS
- $449,9004 bd3 ba2.3k sqft1808 Austin Ridge Pkwy, Wake Forest, NC 27587For SaleMLS ID #10171547, Elliott Squires. Doorify MLS
- $449,9004 bd3 ba2.4k sqft469 Big Willow Way, Rolesville, NC 27571For SaleMLS ID #10197017, Susan Abshire. Doorify MLS
- $549,9005 bd3 ba3k sqft6108 Tiffield Way, Wake Forest, NC 27587For SaleMLS ID #10194434, Kelli Meyer. Doorify MLS
- $349,5003 bd3 ba1.7k sqft6321 Calico Ct, Wake Forest, NC 27587For SaleMLS ID #10181052, Andrea Andrado Ochoa. Doorify MLS
- $457,3405 bd3 ba2.8k sqftHanover, Wake Forest, NC 27587New ConstructionDoorify MLS
- $370,0004 bd3 ba2k sqft2041 Longmont Dr, Wake Forest, NC 27587For SaleMLS ID #10194377, Damon Vaughn. Doorify MLS
- $565,0004 bd4 ba3k sqft219 Friesan Way, Rolesville, NC 27571For SaleMLS ID #10198094, Mary Welch. Doorify MLS
- $423,6825 bd3 ba2.5k sqftHayden, Wake Forest, NC 27587New ConstructionDoorify MLS
- $540,0005 bd3 ba2.6k sqft2224 Birdhouse Ln, Wake Forest, NC 27587For SaleMLS ID #10195497, Jessica Hunt. Doorify MLS
- $432,6205 bd3 ba2.5k sqft1868 Fighting Bull Dr, Wake Forest, NC 27587New ConstructionDoorify MLS
- $574,9004 bd3 ba2.8k sqft248 Kavanaugh Rd, Wake Forest, NC 27587For SaleMLS ID #10195158, Jim Dicks. Doorify MLS
