Welcome to 6108 Tiffield Way in Wake Forest's Northampton community, where a classic brick-front exterior, covered front porch, and mature landscaping set the stage for this spacious 5-bedroom w/ bonus room, 3-bath home. Offering approximately 3004 square feet, the versatile floor plan pairs inviting gathering spaces with room to work, host, and unwind. Hardwood floors, crown moulding throughout most rooms, and a formal dining room with decorative wainscoting add warmth and character. French doors open to a dedicated office, while the light-filled living room centers around a fireplace. The eat-in kitchen features a center island, ample cabinetry, tile backsplash, and a sunny breakfast area with access to the backyard deck. A first-floor guest bedroom with an attached full bath offers added flexibility. Upstairs, the generous primary suite features a tray ceiling and spacious bath with dual sinks, a soaking tub, and separate shower. A large bonus room provides space for movie nights, hobbies, or recreation, and second-floor laundry adds everyday convenience. Outdoors, enjoy the Trex deck and fully fenced backyard with mature trees, room to garden or entertain, and a detached 10-by-12-foot storage shed. Additional highlights include a tankless water heater, high-speed fiber internet, and a two-car garage. Convenient to shopping, dining, schools, and major roadways, this home brings together generous space and a welcoming Wake Forest setting.
For sale
$559,000
6108 Tiffield Way, Wake Forest, NC 27587
5beds
3,004sqft
Single Family Residence
Built in 2004
0.28 Acres Lot
$547,700 Zestimate®
$186/sqft
$48/mo HOA
What's special
Trex deckCovered front porchClassic brick-front exteriorHardwood floorsMature landscapingVersatile floor planTwo-car garage
- 10 days
- 1,163
- 75
Likely to sell faster than
Zillow last checked:
Listing updated:
Listed by:
Kelli Meyer 919-200-5555,
Sold Buy Me Realty
Source: Doorify MLS,MLS#: 10194434
Facts & features
Interior
Bedrooms & bathrooms
- Bedrooms: 5
- Bathrooms: 3
- Full bathrooms: 3
- Main level bedrooms: 1
Primary bedroom
- Level: Second
Bedroom 2
- Level: Main
Bedroom 3
- Level: Second
Bedroom 4
- Level: Second
Bedroom 5
- Level: Second
Bonus room
- Level: Second
Dining room
- Level: Main
Kitchen
- Level: Main
Laundry
- Level: Second
Living room
- Level: Main
Office
- Level: Main
Heating
- Forced Air, Natural Gas
Cooling
- Central Air, Ceiling Fan(s), ENERGY STAR Qualified Equipment
Features
- Flooring: Carpet, Hardwood, Laminate, Tile
- Number of fireplaces: 1
- Fireplace features: Gas
Interior area
- Total structure area: 3,004
- Total interior livable area: 3,004 sqft
- Finished area above ground: 3,004
- Finished area below ground: 0
Property
Parking
- Total spaces: 4
- Parking features: Garage
- Garage spaces: 2
- Uncovered spaces: 2
Features
- Levels: Two
- Stories: 2
- Patio & porch: Deck
Lot
- Size: 0.28 Acres
Details
- Parcel number: 1850.04502363000
- Zoning: GR3
- Special conditions: Standard
Construction
Type & style
- Home type: SingleFamily
- Architectural style: Colonial
- Property subtype: Single Family Residence
Materials
- Brick, Frame, HardiPlank Type
- Foundation: Crawlspace
- Roof: Other,Shingle,Architectural Shingle
Condition
- New construction: No
- Year built: 2004
- Major remodel year: 2004
Utilities & green energy
- Sewer: Public Sewer
- Water: Public
Community & HOA
HOA
- Has HOA: Yes
- Services included: Internet, Maintenance Grounds
- HOA fee: $145 quarterly
- HOA name: Northampton HOA
- HOA phone: 919-878-8787
Location
- Region: Wake Forest
Financial & listing details
- Price per square foot: $186/sqft
- Tax assessed value: $500,291
- Annual tax amount: $4,829
- Date on market: 9/23/2026
- Listing agreement: Exclusive Right To Sell
- Listing terms: Cash,Conventional,FHA
Estimated market value
$547,700
$520,000 - $575,000
$2,865/mo
Price history
| Date | Event | Price |
|---|---|---|
| 9/23/2026 | Listed for sale | $559,000+93.4%$186/sqft |
Source:  Doorify MLS #10194434 Report a problem Doorify MLS #10194434 Report a problem | ||
| 5/21/2013 | Sold | $289,000-3.6%$96/sqft |
Source: Public Record Report a problem | ||
| 1/29/2013 | Listed for sale | $299,900+11.1%$100/sqft |
Source: Coldwell Banker Howard Perry and Walston #1871036 Report a problem | ||
| 10/21/2004 | Sold | $270,000$90/sqft |
Source: Public Record Report a problem | ||
Public tax history
| Year | Property taxes | Tax assessment |
|---|---|---|
| 2025 | $4,708 +0.4% | $500,291 |
| 2024 | $4,690 +18.2% | $500,291 +47.3% |
| 2023 | $3,968 +4.2% | $339,738 |
| 2022 | $3,806 +1.8% | $339,738 |
| 2021 | $3,740 | $339,738 |
| 2020 | $3,740 +2.2% | $339,738 +15.8% |
| 2019 | $3,661 | $293,449 |
| 2018 | $3,661 +9.3% | $293,449 |
| 2017 | $3,351 +1.3% | $293,449 |
| 2016 | $3,308 -9.3% | $293,449 -8.2% |
| 2015 | $3,647 +3.3% | $319,701 |
| 2014 | $3,530 | $319,701 |
| 2013 | -- | $319,701 |
| 2012 | -- | $319,701 |
| 2011 | -- | $319,701 |
| 2010 | -- | $319,701 |
| 2009 | -- | $319,701 |
| 2008 | -- | -- |
| 2007 | -- | -- |
| 2006 | -- | -- |
| 2005 | -- | -- |
Find assessor info on the county website
Monthly payment
Est. payment
Payment breakdown
Explore the cost of this home by adjusting the details. Changes won't be saved.Climate risks
Neighborhood: 27587
Nearby schools
Schools provided by the listing agent
- Elementary: Wake - Jones Dairy Elementary
- Middle: Wake - Heritage Middle
- High: Wake - Wake Forest High School
Source: Doorify MLS. This data may not be complete. We recommend contacting the local school district to confirm school assignments for this home.
Similar homes
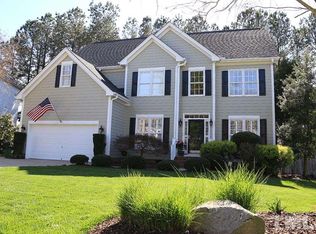
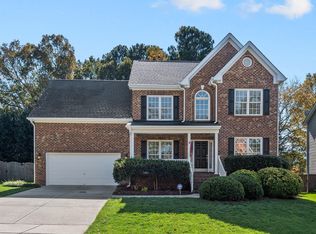
- $612,5004 bd4 ba3.7k sqft1116 Litchborough Way, Wake Forest, NC 27587For Sale
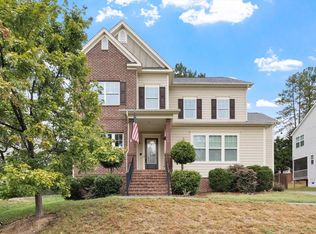
 MLS ID #10194826, Connie Batten. Doorify MLS
 - $515,0005 bd3 ba2.8k sqft5997 Jones Farm Road, Wake Forest, NC 27587For Sale

 MLS ID #100597968, Kyle Rank, Mark Spain Real Estate. Hive MLS
 - $540,0005 bd3 ba2.6k sqft2224 Birdhouse Ln, Wake Forest, NC 27587For Sale
 MLS ID #10195497, Jessica Hunt. Doorify MLS
 - $574,9004 bd3 ba2.8k sqft248 Kavanaugh Rd, Wake Forest, NC 27587For Sale
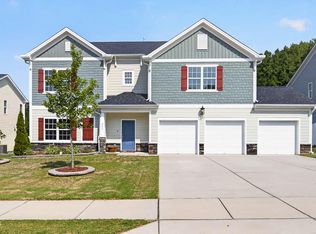 MLS ID #10195158, Jim Dicks. Doorify MLS
 - $550,0004 bd4 ba2.6k sqft1225 Stonemill Falls Dr, Wake Forest, NC 27587For SaleMLS ID #10183336, Samara Presley. Doorify MLS
- $454,9004 bd4 ba2.9k sqft2236 Longmont Dr, Wake Forest, NC 27587For SaleMLS ID #10195911, Blair Whelan. Doorify MLS
- $605,0004 bd3 ba3k sqft1613 Wooten Ct, Wake Forest, NC 27587For SaleMLS ID #10182553, Carolyn Strickland. Doorify MLS
- $625,0005 bd4 ba3.6k sqft6024 Jones Farm Rd, Wake Forest, NC 27587For SaleMLS ID #10171038, Jim Allen. Doorify MLS
- $585,0003 bd3 ba2.9k sqft1022 Hillside Falls Dr, Wake Forest, NC 27587For SaleMLS ID #10189193, Missy Farrell. Doorify MLS
- $775,0005 bd4 ba3.4k sqft4116 Alpine Clover Dr, Wake Forest, NC 27587For SaleMLS ID #10196294, Albert Spadin. Doorify MLS
- $662,5003 bd3 ba2.5k sqft5908 Deep Spring Cir, Wake Forest, NC 27587For SaleMLS ID #10183906, Malorie Ingold. Doorify MLS
- $564,9005 bd3 ba2.9k sqft508 Granite View Dr, Rolesville, NC 27571For SaleMLS ID #10191475, J.T. Atwell. Doorify MLS
- $575,0002 bd2 ba2.6k sqft1438 Stonemill Falls Dr, Wake Forest, NC 27587For SaleMLS ID #10188019, Ashley Quinn. Doorify MLS
- $427,0004 bd3 ba2.3k sqft6312 Ridgemount St, Wake Forest, NC 27587For SaleMLS ID #10175691, Thomas Ladane Shoupe. Doorify MLS
- $457,3405 bd3 ba2.8k sqftHanover, Wake Forest, NC 27587New ConstructionDoorify MLS
- $461,0003 bd3 ba2.6k sqft1304 Litchborough Way, Wake Forest, NC 27587For SaleMLS ID #10189152, Thomas Ladane Shoupe. Doorify MLS
- $695,0004 bd4 ba3.2k sqft4132 Field Oak Dr, Wake Forest, NC 27587For SaleMLS ID #10190093, Allison Caudle. Doorify MLS
- $589,0004 bd4 ba3.4k sqft277 Kavanaugh Rd, Wake Forest, NC 27587For SaleMLS ID #10182433, Robert Joines. Doorify MLS
