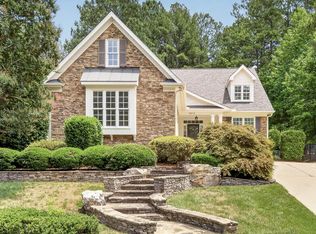
Welcome home! With a new roof (September 2026) and new carpet throughout the second and third floors (September 2026), this beautiful home offers a fabulous open floor plan filled with natural light. Step inside and immediately notice the beautiful picture-frame molding that enhances both the welcoming foyer and formal dining room. Engineered hardwood flooring flows throughout the entire first floor, creating a warm and cohesive feel. Just off the foyer is a versatile sitting room—perfect for a home office, reading room, playroom, or whatever best suits your lifestyle. The spacious kitchen features ample cabinetry, granite countertops, a center island, gas range, microwave, and neutral tile backsplash. Open to the family room, this inviting space is ideal for everyday living and entertaining, with convenient access to the back deck and patio overlooking the level backyard. All bedrooms and a spacious loft are located on the second floor. The generous primary suite includes an adjoining sitting room or office, offering a wonderful private retreat. The primary bath features a dual-sink vanity, soaking tub, separate shower, private water closet, and walk-in closet. The loft provides another fabulous gathering space for family and friends. Still need more room? Venture to the third floor, where you'll find a large bonus room with a half bath and an oversized storage closet—ideal for a media room, recreation space, home gym, or guest retreat. Completing this wonderful home is a three-car, side-entry garage and a level backyard with plenty of room to relax, play, and entertain. This is a relocation property, therefore there is NO DUE DILIGENCE and there will be Sirva/BGRS disclosures for the buyer to sign
For sale
$612,500
1116 Litchborough Way, Wake Forest, NC 27587
4beds
3,780sqft
Single Family Residence
Built in 2013
9,147 Square Feet Lot
$599,800 Zestimate®
$162/sqft
$48/mo HOA
What's special
Versatile sitting roomThree-car side-entry garageSpacious kitchenCenter islandGranite countertopsGas rangeWelcoming foyer
- 43 days
- 195
- 13
Zillow last checked:
Listing updated:
Listed by:
Connie Batten 919-961-0808,
Coldwell Banker HPW
Source: Doorify MLS,MLS#: 10194826
Facts & features
Interior
Bedrooms & bathrooms
- Bedrooms: 4
- Bathrooms: 4
- Full bathrooms: 2
- 1/2 bathrooms: 2
Primary bedroom
- Level: Second
- Area: 225 Square Feet
- Dimensions: 15.0 x 15.0
Bedroom 2
- Level: Second
- Area: 142.74 Square Feet
- Dimensions: 12.2 x 11.7
Bedroom 3
- Level: Second
- Area: 132 Square Feet
- Dimensions: 12.0 x 11.0
Bedroom 4
- Level: Second
- Area: 129.6 Square Feet
- Dimensions: 12.0 x 10.8
Bonus room
- Level: Third
- Area: 413.1 Square Feet
- Dimensions: 25.5 x 16.2
Breakfast room
- Level: Main
- Area: 130 Square Feet
- Dimensions: 13.0 x 10.0
Dining room
- Level: Main
- Area: 150 Square Feet
- Dimensions: 12.5 x 12.0
Family room
- Level: Main
- Area: 240 Square Feet
- Dimensions: 16.0 x 15.0
Kitchen
- Level: Main
- Area: 143 Square Feet
- Dimensions: 13.0 x 11.0
Laundry
- Level: Second
- Area: 40.28 Square Feet
- Dimensions: 7.6 x 5.3
Loft
- Level: Second
- Area: 225 Square Feet
- Dimensions: 15.0 x 15.0
Other
- Description: Sitting Room
- Level: Second
- Area: 230.49 Square Feet
- Dimensions: 19.7 x 11.7
Other
- Description: Sitting Room/
- Level: Main
- Area: 133.34 Square Feet
- Dimensions: 11.8 x 11.3
Heating
- Forced Air, Natural Gas
Cooling
- Central Air, Ceiling Fan(s)
Appliances
- Included: Disposal, Dishwasher, Gas Range, Microwave, Refrigerator, Stainless Steel Appliance(s), Water Heater
- Laundry: Electric Dryer Hookup, Laundry Room, Upper Level, Washer Hookup
Features
- Ceiling Fan(s), Entrance Foyer, Granite Counters, Kitchen Island, Open Floorplan, Walk-In Closet(s), Separate Shower, Walk-In Shower, Water Closet, Smooth Ceilings
- Flooring: Carpet, Hardwood, Tile, Vinyl
- Number of fireplaces: 1
- Fireplace features: Family Room, Gas Log
- Common walls with other units/homes: No Common Walls
Interior area
- Total structure area: 3,780
- Total interior livable area: 3,780 sqft
- Finished area above ground: 3,780
- Finished area below ground: 0
Property
Parking
- Total spaces: 3
- Parking features: Attached, Driveway, Garage Faces Side, Garage, Kitchen Level
- Garage spaces: 3
- Has uncovered spaces: Yes
Features
- Levels: Three Or More
- Stories: 2
- Patio & porch: Deck, Front Porch, Patio
- Exterior features: Rain Gutters, Fenced Yard
- Fencing: Back Yard,Fenced
Lot
- Size: 9,147 Square Feet
- Features: Back Yard, Front Yard, Landscaped
Details
- Parcel number: 185004510209000 0362301
- Zoning: GR3
- Special conditions: Third Party Approval
Construction
Type & style
- Home type: SingleFamily
- Architectural style: Traditional,Transitional
- Property subtype: Single Family Residence
Materials
- Brick, Fiber Cement
- Foundation: Crawlspace
- Roof: Shingle
Condition
- New construction: No
- Year built: 2013
Utilities & green energy
- Sewer: Public Sewer
- Water: Public
- Utilities for property: Cable Connected, Electricity Connected, Natural Gas Connected, Sewer Connected, Water Connected
Community & HOA
Community
- Features: Playground, Pool, Sidewalks
- Security: Smoke Detector(s), Security System
HOA
- Has HOA: Yes
- Amenities included: Pool
- Services included: None
- HOA fee: $145 quarterly
- HOA name: Northampton HOA
- HOA phone: 919-878-8787
Location
- Region: Wake Forest
Financial & listing details
- Price per square foot: $162/sqft
- Tax assessed value: $578,584
- Annual tax amount: $5,557
- Date on market: 9/25/2026
- Listing agreement: Exclusive Right To Sell
- Listing terms: Cash,Conventional,VA Loan
- Road surface type: Asphalt
Estimated market value
$599,800
$570,000 - $630,000
$3,421/mo
Price history
| Date | Event | Price |
|---|---|---|
| 9/25/2026 | Listed for sale | $612,500+53.5%$162/sqft |
Source:  Doorify MLS #10194826 Report a problem | ||
| 12/17/2020 | Sold | $399,000-0.2%$106/sqft |
Source: Doorify MLS #2342255 Report a problem | ||
| 11/7/2020 | Pending sale | $399,900$106/sqft |
Source: Fathom Realty NC, LLC #2342255 Report a problem | ||
| 10/28/2020 | Price change | $399,900-1.3%$106/sqft |
Source: Fathom Realty NC, LLC #2342255 Report a problem | ||
| 10/12/2020 | Price change | $405,000-2.4%$107/sqft |
Source: Fathom Realty NC, LLC #2342255 Report a problem | ||
| 9/11/2020 | Listed for sale | $415,000+1196.9%$110/sqft |
Source: Fathom Realty NC, LLC #2342255 Report a problem | ||
| 2/28/2014 | Sold | $32,000$8/sqft |
Source: Public Record Report a problem | ||
Public tax history
| Year | Property taxes | Tax assessment |
|---|---|---|
| 2025 | $5,442 +0.4% | $578,584 |
| 2024 | $5,421 +17.4% | $578,584 +46.3% |
| 2023 | $4,617 +4.2% | $395,582 |
| 2022 | $4,429 +1.8% | $395,582 |
| 2021 | $4,352 | $395,582 |
| 2020 | $4,352 +3.1% | $395,582 +16.8% |
| 2019 | $4,222 | $338,682 |
| 2018 | $4,222 +9.3% | $338,682 |
| 2017 | $3,864 +1.3% | $338,682 |
| 2016 | $3,815 -5.2% | $338,682 -4% |
| 2015 | $4,022 +54.1% | $352,762 +442.7% |
| 2014 | $2,609 | $65,000 |
Find assessor info on the county website
Monthly payment
Est. payment
Payment breakdown
Explore the cost of this home by adjusting the details. Changes won't be saved.Climate risks
Neighborhood: 27587
Nearby schools
Schools provided by the listing agent
- Elementary: Wake - Jones Dairy Elementary
- Middle: Wake - Heritage Middle
- High: Wake - Wake Forest High School
Source: Doorify MLS. This data may not be complete. We recommend contacting the local school district to confirm school assignments for this home.
- $595,800-- bd3 ba3.4k sqft1112 Litchborough Way, Wake Forest, NC 27587Off Market
- $579,200-- bd3 ba3.2k sqft1120 Litchborough Way, Wake Forest, NC 27587Off Market
- $553,0005 bd3 ba3.2k sqft6028 Clapton Dr, Wake Forest, NC 27587Off Market

- $602,7005 bd4 ba4.5k sqft6024 Clapton Dr, Wake Forest, NC 27587Off Market

Similar homes
- $625,0005 bd4 ba3.6k sqft6024 Jones Farm Rd, Wake Forest, NC 27587For Sale

 MLS ID #10171038, Jim Allen. Doorify MLS
- $615,0004 bd3 ba3k sqft1613 Wooten Ct, Wake Forest, NC 27587For Sale
 MLS ID #10182553, Carolyn Strickland. Doorify MLS
- $524,9995 bd3 ba3k sqft6108 Tiffield Way, Wake Forest, NC 27587For Sale
 MLS ID #10194434, Kelli Meyer. Doorify MLS
- $625,0004 bd3 ba2.8k sqft1617 Heritage Links Dr, Wake Forest, NC 27587For Sale
 MLS ID #10199202, Jeremy Carroll. Doorify MLS
- $600,0005 bd4 ba2.5k sqft4217 Field Oak Dr, Wake Forest, NC 27587For SaleMLS ID #10191359, Sue Goodwin. Doorify MLS
- $620,0005 bd4 ba3.5k sqft512 Copper Beech Ln, Wake Forest, NC 27587For SaleMLS ID #10198405, Hector M Vega. Doorify MLS
- $689,9004 bd4 ba3.2k sqft4132 Field Oak Dr, Wake Forest, NC 27587For SaleMLS ID #10190093, Allison Caudle. Doorify MLS
- $600,0003 bd3 ba2.4k sqft1300 Groves Field Ln, Wake Forest, NC 27587For SaleMLS ID #10199890, Helen Croghan. Doorify MLS
- $574,9004 bd4 ba3.4k sqft277 Kavanaugh Rd, Wake Forest, NC 27587For SaleMLS ID #10182433, Robert Joines. Doorify MLS
- $659,9003 bd3 ba2.5k sqft5908 Deep Spring Cir, Wake Forest, NC 27587For SaleMLS ID #10183906, Malorie Ingold. Doorify MLS
- $574,9004 bd3 ba2.8k sqft248 Kavanaugh Rd, Wake Forest, NC 27587For SaleMLS ID #10195158, Jim Dicks. Doorify MLS
- $699,9004 bd3 ba3.3k sqft1149 Golden Star Way, Wake Forest, NC 27587For SaleMLS ID #10193780, Allison Caudle. Doorify MLS
- $455,0004 bd3 ba2.5k sqft6004 Tiffield Way, Wake Forest, NC 27587For SaleMLS ID #10196946, John Collins. Doorify MLS
- $565,0004 bd4 ba3k sqft219 Friesan Way, Rolesville, NC 27571For SaleMLS ID #10198094, Mary Welch. Doorify MLS
- $719,9005 bd3 ba3.2k sqft904 Hidden Jewel Ln, Wake Forest, NC 27587For SaleMLS ID #10198165, Michael Sanders. Doorify MLS
- $654,0004 bd3 ba2.8k sqft3800 Orange Cosmos Ave, Wake Forest, NC 27587For SaleMLS ID #10197676, Johanna Miller. Doorify MLS
- $760,0004 bd4 ba3.3k sqft1513 Heritage Reserve Ct, Wake Forest, NC 27587For SaleMLS ID #10200756, Taylor Dixon Zundel. Doorify MLS
- $850,0004 bd4 ba3.8k sqft1157 Golden Star Way, Wake Forest, NC 27587For SaleMLS ID #10201990, Tina Caul. Doorify MLS
- $462,0005 bd3 ba2.8k sqft5997 Jones Farm Road, Wake Forest, NC 27587For Sale
 MLS ID #100597968, Kyle Rank, Mark Spain Real Estate. Hive MLS
- $679,5006 bd4 ba3.6k sqft1548 Main Divide Dr, Wake Forest, NC 27587For SaleMLS ID #10175601, Alex Druar. Doorify MLS
