Welcome to this spacious and beautiful home, where the living is easy! Spend less time on yardwork and more time enjoying the lifestyle of Wake Forest and Heritage! This well-maintained home features two bedrooms and two full baths on the main level. Upstairs, discover a third bedroom, full bath, generous bonus room, and walk-in attic storage. This beautifully appointed home pairs everyday convenience with HOA-provided lawn care and exterior maintenance. Set on a quiet street, this bright and sunny home offers approximately 2,410 square feet with an open layout, hardwood floors, detailed crown molding and an oversized side entry garage. A gas fireplace anchors the inviting family room, while French doors open to a screened porch. The oversized deck with pergola creates another welcoming spot for morning coffee or outdoor dining. The bright kitchen features granite countertops, built-in bookcases, maple cabinetry, stainless steel appliances, and a breakfast nook, complemented by a formal dining area. The main-level owner's suite includes a walk-in closet, soaking tub, separate shower, and dual vanities. A second bedroom, full bath, and laundry room add flexibility and convenience. An oversized, side-entry two-car garage provides additional space. Notable updates include a new Lennox heating and air-conditioning system in 2026, water heater in 2024, and roof in 2019. HOA services include landscaping, annual aerating and seeding, hedge trimming, pine straw, exterior painting, and wood rot repair. Enjoy Heritage's trails, fishing ponds, parks, playgrounds, and public clubhouse dining, with optional golf, swim, and tennis memberships. Shopping, restaurants, and medical facilities are conveniently nearby.
For sale
$600,000
1300 Groves Field Ln, Wake Forest, NC 27587
3beds
2,410sqft
Single Family Residence
Built in 2001
10,454 Square Feet Lot
$585,900 Zestimate®
$249/sqft
$24/mo HOA
What's special
Bright and sunny homeHardwood floorsBuilt-in bookcasesDetailed crown moldingSpacious and beautiful homeSeparate showerBreakfast nook
- 15 days
- 972
- 41
Likely to sell faster than
Zillow last checked:
Listing updated:
Listed by:
Helen Croghan 919-889-5252,
Coldwell Banker HPW
Source: Doorify MLS,MLS#: 10199890
Facts & features
Interior
Bedrooms & bathrooms
- Bedrooms: 3
- Bathrooms: 3
- Full bathrooms: 3
- Main level bathrooms: 2
- Main level bedrooms: 2
Primary bedroom
- Level: Main
- Area: 192.21 Square Feet
- Dimensions: 14.9 x 12.9
Bedroom 2
- Level: Main
- Area: 140.4 Square Feet
- Dimensions: 13.5 x 10.4
Bedroom 3
- Level: Second
- Area: 148.24 Square Feet
- Dimensions: 10.9 x 13.6
Bonus room
- Level: Second
- Area: 255.36 Square Feet
- Dimensions: 16.8 x 15.2
Breakfast room
- Level: Main
- Area: 156.21 Square Feet
- Dimensions: 12.7 x 12.3
Dining room
- Level: Main
- Area: 177.6 Square Feet
- Dimensions: 14.8 x 12.0
Other
- Level: Main
- Area: 48.6 Square Feet
- Dimensions: 5.4 x 9.0
Kitchen
- Level: Main
- Area: 155.94 Square Feet
- Dimensions: 13.8 x 11.3
Laundry
- Level: Main
- Area: 30.24 Square Feet
- Dimensions: 5.4 x 5.6
Living room
- Level: Main
- Area: 266 Square Feet
- Dimensions: 17.5 x 15.2
Heating
- Central, Fireplace(s), Natural Gas, Zoned
Cooling
- Central Air, Ceiling Fan(s), ENERGY STAR Qualified Equipment, Zoned
Appliances
- Included: Dryer, Disposal, Dishwasher, Electric Range, Free-Standing Electric Range, Free-Standing Refrigerator, Free-Standing Range, Ice Maker, Microwave, Oven, Range, Refrigerator, Self Cleaning Oven, Stainless Steel Appliance(s), Washer, Washer/Dryer, Water Heater
- Laundry: Inside, Laundry Room, Main Level, Washer Hookup
Features
- Breakfast Bar, Cathedral Ceiling(s), Ceiling Fan(s), Chandelier, Crown Molding, Double Vanity, Entrance Foyer, Eat-in Kitchen, Granite Counters, High Ceilings, High Speed Internet, Open Floorplan, Pantry, Primary Downstairs, Recessed Lighting, Smart Camera(s)/Recording, Soaking Tub, Storage, Vaulted Ceiling(s), Walk-In Closet(s), Living/Dining Room Combination, Separate Shower, Bathtub/Shower Combination, Walk-In Shower, Water Closet, Smooth Ceilings
- Flooring: Carpet, Combination, Ceramic Tile, Hardwood, Tile, Wood
- Doors: French Doors
- Windows: Blinds, Double Pane Windows, Skylight(s), Window Coverings
- Number of fireplaces: 1
- Fireplace features: Gas, Glass Doors, Gas Log, Living Room, Fireplace Screen
- Common walls with other units/homes: No Common Walls
Interior area
- Total structure area: 2,410
- Total interior livable area: 2,410 sqft
- Finished area above ground: 2,410
- Finished area below ground: 0
Video & virtual tour
Property
Parking
- Total spaces: 6
- Parking features: Attached, Concrete, Driveway, Garage Faces Side, Garage, Inside Entrance, Parking Pad
- Garage spaces: 2
- Uncovered spaces: 4
Accessibility
- Accessibility features: Accessible Kitchen, Common Area, Visitor Bathroom, Level Flooring
Features
- Levels: One,One and One Half,Two
- Stories: 2
- Entry location: Main
- Patio & porch: Covered, Deck, Enclosed, Front Porch, Porch, Rear Porch, Screened
- Exterior features: Garden, Rain Gutters, Smart Camera(s)/Recording
Lot
- Size: 10,454 Square Feet
- Dimensions: 146 x 53 x 175 x 69
- Features: Back Yard, Front Yard, Garden, Interior Lot, Sprinklers In Front, Sprinklers In Rear, Sloped, Hardwood Trees
Details
- Additional structures: Pergola
- Parcel number: 184004828357000 0289028
- Special conditions: Standard
Construction
Type & style
- Home type: SingleFamily
- Architectural style: Cape Cod,Ranch,Craftsman,Traditional,Transitional
- Property subtype: Single Family Residence
Materials
- Fiber Cement, HardiPlank Type
- Foundation: Concrete Perimeter, Crawlspace
- Roof: Shingle
Condition
- Updated/Remodeled
- New construction: No
- Year built: 2001
- Major remodel year: 2001
Utilities & green energy
- Sewer: Public Sewer
- Water: Public
- Utilities for property: Cable Available, Natural Gas Connected
Green energy
- Energy efficient items: HVAC
Community & HOA
Community
- Features: Clubhouse, Fishing, Golf, Park, Playground, Pool, Sidewalks, Tennis Court(s)
- Security: Smoke Detector(s), Security System
- Subdivision: Heritage
HOA
- Has HOA: Yes
- Amenities included: Golf Course, Jogging Path, Landscaping, Maintenance, Maintenance Grounds, Park, Picnic Area, Playground, Pool, Recreation Room, Tennis Court(s), Trail(s)
- Services included: Maintenance Grounds
- HOA fee: $289 annually
- HOA name: Charleston Management
- HOA phone: 919-847-3003
- Second HOA name: CAS
Location
- Region: Wake Forest
Financial & listing details
- Price per square foot: $249/sqft
- Tax assessed value: $528,665
- Annual tax amount: $5,079
- Date on market: 10/23/2026
- Listing agreement: Exclusive Right To Sell
- Listing terms: Cash,Conventional,FHA,VA Loan
- Road surface type: Asphalt
Estimated market value
$585,900
$557,000 - $615,000
$2,486/mo
Price history
| Date | Event | Price |
|---|---|---|
| 10/23/2026 | Listed for sale | $600,000+76.5%$249/sqft |
Source:  Doorify MLS #10199890 Report a problem | ||
| 5/28/2020 | Sold | $340,000+38.5%$141/sqft |
Source: Public Record Report a problem | ||
| 2/28/2002 | Sold | $245,500$102/sqft |
Source: Public Record Report a problem | ||
Public tax history
| Year | Property taxes | Tax assessment |
|---|---|---|
| 2025 | $4,974 +0.4% | $528,665 |
| 2024 | $4,955 +17.5% | $528,665 +46.3% |
| 2023 | $4,218 +4.2% | $361,311 |
| 2022 | $4,047 +1.8% | $361,311 |
| 2021 | $3,976 | $361,311 |
| 2020 | $3,976 +8.7% | $361,311 +23.2% |
| 2019 | $3,657 | $293,167 |
| 2018 | $3,657 +9.3% | $293,167 |
| 2017 | $3,347 +1.3% | $293,167 |
| 2016 | $3,305 -5.1% | $293,167 -3.9% |
| 2015 | $3,483 | $305,208 |
| 2014 | -- | $305,208 |
| 2013 | -- | $305,208 |
| 2012 | -- | $305,208 |
| 2011 | -- | $305,208 |
| 2010 | -- | $305,208 |
| 2009 | -- | $305,208 |
| 2008 | -- | -- |
| 2007 | -- | -- |
| 2006 | -- | -- |
| 2005 | -- | -- |
| 2004 | -- | -- |
| 2003 | -- | -- |
| 2002 | -- | -- |
Find assessor info on the county website
Monthly payment
Est. payment
Payment breakdown
Explore the cost of this home by adjusting the details. Changes won't be saved.Climate risks
Neighborhood: 27587
Nearby schools
Schools provided by the listing agent
- Elementary: Wake - Heritage Elementary
- Middle: Wake - Heritage Middle
- High: Wake - Heritage High School
Source: Doorify MLS. This data may not be complete. We recommend contacting the local school district to confirm school assignments for this home.
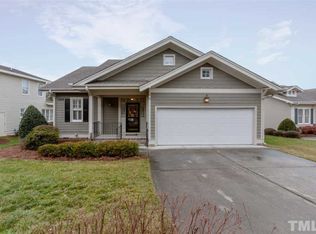
- $496,7003 bd3 ba1.9k sqft1304 Groves Field Ln, Wake Forest, NC 27587Off Market
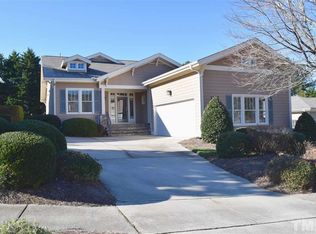
- $531,0003 bd3 ba2.7k sqft1216 Groves Field Ln, Wake Forest, NC 27587Off Market

- $420,0003 bd3 ba1.7k sqft1308 Groves Field Ln, Wake Forest, NC 27587Sold

- $515,5003 bd3 ba2.4k sqft1212 Groves Field Ln, Wake Forest, NC 27587Off Market
Similar homes
- $565,0004 bd3 ba2.8k sqft9133 Linslade Way, Wake Forest, NC 27587For Sale
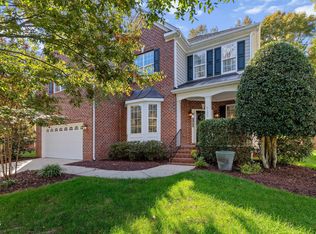
 MLS ID #10202130, Don Gomez. Doorify MLS
- $590,0004 bd3 ba2.7k sqft905 Hosta Valley Ct, Wake Forest, NC 27587For Sale
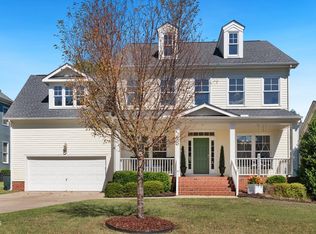 MLS ID #10196328, Mary Jo Coppola. Doorify MLS
- $495,0003 bd3 ba2k sqft1205 Groves Field Ln, Wake Forest, NC 27587For Sale
 MLS ID #10199065, Margaret McPhail. Doorify MLS
- $625,0004 bd3 ba2.8k sqft1617 Heritage Links Dr, Wake Forest, NC 27587For Sale
 MLS ID #10199202, Jeremy Carroll. Doorify MLS
- $600,0005 bd4 ba2.5k sqft4217 Field Oak Dr, Wake Forest, NC 27587For SaleMLS ID #10191359, Sue Goodwin. Doorify MLS
- $615,0004 bd3 ba3k sqft1613 Wooten Ct, Wake Forest, NC 27587For SaleMLS ID #10182553, Carolyn Strickland. Doorify MLS
- $659,9003 bd3 ba2.5k sqft5908 Deep Spring Cir, Wake Forest, NC 27587For SaleMLS ID #10183906, Malorie Ingold. Doorify MLS
- $589,9004 bd4 ba3.2k sqft1721 Gracechurch St, Wake Forest, NC 27587For SaleMLS ID #10197713, Maiddo Esho. Doorify MLS
- $654,0004 bd3 ba2.8k sqft3800 Orange Cosmos Ave, Wake Forest, NC 27587For SaleMLS ID #10197676, Johanna Miller. Doorify MLS
- $579,9004 bd3 ba2.9k sqft445 Old Dairy Dr, Wake Forest, NC 27587For SaleMLS ID #10189626, Heather Layne. Doorify MLS
- $719,9005 bd3 ba3.2k sqft904 Hidden Jewel Ln, Wake Forest, NC 27587For SaleMLS ID #10198165, Michael Sanders. Doorify MLS
- $560,0004 bd4 ba2.8k sqft428 Old Dairy Dr, Wake Forest, NC 27587For SaleMLS ID #10197206, Myron Gwyn. Doorify MLS
- $669,0004 bd4 ba2.8k sqft3805 Orange Cosmos Ave, Wake Forest, NC 27587For SaleMLS ID #10192838, Leah Kruger. Doorify MLS
- $685,0004 bd4 ba2.8k sqft1220 Fanning Dr, Wake Forest, NC 27587For SaleMLS ID #10182481, Leah Kruger. Doorify MLS
- $524,9995 bd3 ba3k sqft6108 Tiffield Way, Wake Forest, NC 27587For SaleMLS ID #10194434, Kelli Meyer. Doorify MLS
- $760,0004 bd4 ba3.3k sqft1513 Heritage Reserve Ct, Wake Forest, NC 27587For SaleMLS ID #10200756, Taylor Dixon Zundel. Doorify MLS
- $525,0003 bd2 ba1.8k sqft1308 Copper Trace Ct, Wake Forest, NC 27587For SaleMLS ID #10199980, Jordan Clark. Doorify MLS
- $770,0004 bd4 ba2.9k sqft1505 Marshall Farm St, Wake Forest, NC 27587For SaleMLS ID #10198599, Stephanie Santiago. Doorify MLS
- $579,0004 bd3 ba2.7k sqft417 Bridgeton Ave, Wake Forest, NC 27587For SaleMLS ID #10179228, Erica Jevons Sizemore. Doorify MLS
- $689,9004 bd4 ba3.2k sqft4132 Field Oak Dr, Wake Forest, NC 27587For SaleMLS ID #10190093, Allison Caudle. Doorify MLS
