Beautiful, move-in ready RANCH home in the highly desirable Stonemill Falls community of Wake Forest! This well-maintained home features an open floor plan with 3 bedrooms, 2 full baths, and a 2-car garage. Gorgeous LVP flooring throughout adds a fresh, modern touch. The spacious chef's kitchen offers a gas range, stainless steel appliances, and abundant cabinet and counter space, seamlessly connecting to the dining area and cozy living room with a gas log fireplace—perfect for everyday living and entertaining. The private primary suite features two walk-in closets, a double vanity, and a walk-in shower. The third bedroom, complete with French doors, makes an ideal home office or flex space. Enjoy your morning coffee, unwind with a good book, or entertain guests on the screened porch overlooking the flat, fenced backyard, which backs to a naturally wooded area for added privacy and a peaceful setting. Conveniently located just minutes from shopping, dining, Wegmans, Falls Lake, charming downtown Wake Forest, and The Factory—Wake Forest's popular destination for year-round dining, sports, skating, and entertainment—this home offers the perfect combination of comfort, functionality, and location!
For sale
$525,000
1308 Copper Trace Ct, Wake Forest, NC 27587
3beds
1,839sqft
Single Family Residence
Built in 2020
7,840 Square Feet Lot
$519,000 Zestimate®
$285/sqft
$58/mo HOA
What's special
Gas log fireplaceWalk-in showerOpen floor planFlat fenced backyardGorgeous lvp flooring throughoutGas rangeScreened porch
- 1 day
- 192
- 15
Likely to sell faster than
Zillow last checked:
Listing updated:
Listed by:
Jordan Clark 919-901-5080,
Real Broker, LLC
Source: Doorify MLS,MLS#: 10199980
Facts & features
Interior
Bedrooms & bathrooms
- Bedrooms: 3
- Bathrooms: 2
- Full bathrooms: 2
- Main level bedrooms: 3
Primary bedroom
- Level: Main
- Area: 238.65 Square Feet
- Dimensions: 18.5 x 12.9
Bedroom 2
- Level: Main
- Area: 140.61 Square Feet
- Dimensions: 12.9 x 10.9
Bedroom 3
- Level: Main
- Area: 140.61 Square Feet
- Dimensions: 12.9 x 10.9
Dining room
- Level: Main
- Area: 172.01 Square Feet
- Dimensions: 16.7 x 10.3
Other
- Level: Main
- Area: 48.59 Square Feet
- Dimensions: 11.3 x 4.3
Kitchen
- Level: Main
- Area: 214.7 Square Feet
- Dimensions: 19.0 x 11.3
Laundry
- Level: Main
- Area: 39.44 Square Feet
- Dimensions: 6.8 x 5.8
Heating
- Fireplace(s), Forced Air, Natural Gas, Solar
Cooling
- Central Air, Ceiling Fan(s)
Appliances
- Included: Dryer, Dishwasher, Gas Range, Microwave, Range, Refrigerator, Washer, Washer/Dryer
- Laundry: Laundry Room, Main Level
Features
- Breakfast Bar, Ceiling Fan(s), Crown Molding, Double Vanity, Eat-in Kitchen, Granite Counters, His and Hers Closets, Kitchen Island, Open Floorplan, Pantry, Recessed Lighting, Storage, Stone Counters, Walk-In Closet(s), Shower Only, Separate Shower, Bathtub/Shower Combination, Walk-In Shower, Smooth Ceilings
- Flooring: Luxury Vinyl, Tile
- Doors: French Doors
- Number of fireplaces: 1
- Fireplace features: Glass Doors, Gas Log, Living Room
- Common walls with other units/homes: No Common Walls
Interior area
- Total structure area: 1,839
- Total interior livable area: 1,839 sqft
- Finished area above ground: 1,839
- Finished area below ground: 0
Property
Parking
- Total spaces: 4
- Parking features: Attached, Driveway, Garage
- Garage spaces: 2
- Uncovered spaces: 2
Features
- Levels: One
- Stories: 1
- Patio & porch: Enclosed, Patio, Screened
- Exterior features: Awning(s), Private Yard, Rain Gutters, Smart Camera(s)/Recording
- Fencing: Back Yard,Fenced
Lot
- Size: 7,840 Square Feet
- Features: Back Yard, Landscaped
Details
- Parcel number: 175901289172000 0472730
- Zoning: GR5
- Special conditions: Standard
Construction
Type & style
- Home type: SingleFamily
- Architectural style: Ranch,Craftsman
- Property subtype: Single Family Residence
Materials
- Brick, Brick Veneer, Fiber Cement
- Foundation: Slab
- Roof: Shingle
Condition
- New construction: No
- Year built: 2020
Utilities & green energy
- Sewer: Public Sewer
- Water: Public
Green energy
- Energy generation: Solar
Community & HOA
Community
- Features: Curbs, Suburban, Street Lights, Sidewalks
- Subdivision: Stonemill Falls
HOA
- Has HOA: Yes
- Amenities included: Maintenance Grounds, Park, Trail(s)
- Services included: Maintenance Grounds
- HOA fee: $350 semi-annually
- HOA name: Associa HRW - Stonemill Falls
- HOA phone: 919-787-9000
Location
- Region: Wake Forest
Financial & listing details
- Price per square foot: $285/sqft
- Tax assessed value: $454,655
- Annual tax amount: $4,371
- Date on market: 10/23/2026
- Listing agreement: Exclusive Right To Sell
- Listing terms: Cash,Conventional,FHA,VA Loan
Estimated market value
$519,000
$493,000 - $545,000
$2,281/mo
Price history
| Date | Event | Price |
|---|---|---|
| 10/23/2026 | Listed for sale | $525,000-4.5%$285/sqft |
Source:  Doorify MLS #10199980 Report a problem | ||
| 8/25/2026 | Listing removed | $549,900$299/sqft |
Source: Doorify MLS #10152701 Report a problem | ||
| 7/14/2026 | Price change | $549,900-3.5%$299/sqft |
Source: Doorify MLS #10152701 Report a problem | ||
| 5/26/2026 | Price change | $569,900-0.9%$310/sqft |
Source: Doorify MLS #10152701 Report a problem | ||
| 4/11/2026 | Price change | $574,900-4.2%$313/sqft |
Source: Doorify MLS #10152701 Report a problem | ||
| 3/13/2026 | Listed for sale | $599,900+81.8%$326/sqft |
Source: Doorify MLS #10152701 Report a problem | ||
| 7/6/2020 | Sold | $330,000$179/sqft |
Source: Public Record Report a problem | ||
Public tax history
| Year | Property taxes | Tax assessment |
|---|---|---|
| 2025 | $4,281 +0.4% | $454,655 |
| 2024 | $4,264 +14.9% | $454,655 +43.2% |
| 2023 | $3,710 +4.2% | $317,553 |
| 2022 | $3,559 +1.8% | $317,553 |
| 2021 | $3,497 | $317,553 +323.4% |
| 2020 | -- | $75,000 |
Find assessor info on the county website
Monthly payment
Est. payment
Payment breakdown
Explore the cost of this home by adjusting the details. Changes won't be saved.Climate risks
Neighborhood: 27587
Nearby schools
Schools provided by the listing agent
- Elementary: Wake - Jones Dairy Elementary
- Middle: Burke - Heritage Middle
- High: Wake - Wake Forest High School
Source: Doorify MLS. This data may not be complete. We recommend contacting the local school district to confirm school assignments for this home.
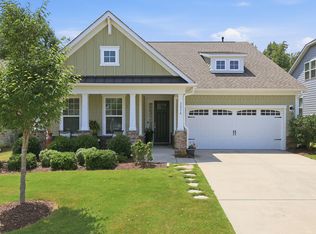
- $560,500-- bd2 ba2.6k sqft1312 Copper Trace Ct, Wake Forest, NC 27587Off Market
- $477,0003 bd2 ba1.8k sqft1304 Copper Trace Ct, Wake Forest, NC 27587Off Market
- $662,6004 bd3 ba2.8k sqft4373 Heritage Gates Dr, Rolesville, NC 27571Off Market
- $605,0003 bd3 ba2.9k sqft1316 Copper Trace Ct, Wake Forest, NC 27587Sold
Similar homes
- $600,0003 bd3 ba2.4k sqft1300 Groves Field Ln, Wake Forest, NC 27587For Sale
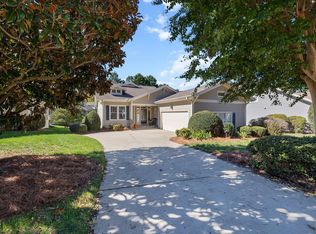
 MLS ID #10199890, Helen Croghan. Doorify MLS
- $429,0003 bd3 ba2k sqft1833 Birdhouse Ln, Wake Forest, NC 27587For Sale
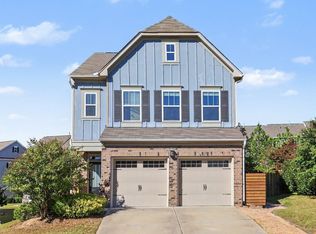 MLS ID #10199943, Jaime Gutierrez. Doorify MLS
- $515,0003 bd3 ba2k sqft1205 Groves Field Ln, Wake Forest, NC 27587For Sale
 MLS ID #10199065, Margaret McPhail. Doorify MLS
- $530,0004 bd4 ba2.6k sqft1225 Stonemill Falls Dr, Wake Forest, NC 27587For Sale
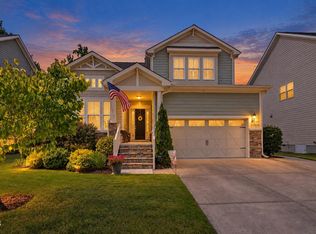 MLS ID #10183336, Samara Presley. Doorify MLS
- $600,0005 bd4 ba2.5k sqft4217 Field Oak Dr, Wake Forest, NC 27587For SaleMLS ID #10191359, Sue Goodwin. Doorify MLS
- $415,0003 bd2 ba2k sqft6001 Titanic Ct, Wake Forest, NC 27587For SaleMLS ID #10191487, Cushandra Lanetta Burnett. Doorify MLS
- $465,0004 bd3 ba2.5k sqft6004 Tiffield Way, Wake Forest, NC 27587For SaleMLS ID #10196946, John Collins. Doorify MLS
- $659,9003 bd3 ba2.5k sqft5908 Deep Spring Cir, Wake Forest, NC 27587For SaleMLS ID #10183906, Malorie Ingold. Doorify MLS
- $450,0003 bd3 ba2.6k sqft1304 Litchborough Way, Wake Forest, NC 27587For SaleMLS ID #10189152, Thomas Ladane Shoupe. Doorify MLS
- $439,0005 bd3 ba2.3k sqft(Undisclosed Address), Wake Forest, NC 27587For SaleMLS ID #10197621, Jordan Powell. Doorify MLS
- $275,0003 bd2 ba1.7k sqft1327 Legacy Greene Ave, Wake Forest, NC 27587For SaleMLS ID #10199972, Tonya Tomlinson. Doorify MLS
- $530,0005 bd3 ba2.6k sqft2224 Birdhouse Ln, Wake Forest, NC 27587For SaleMLS ID #10195497, Jessica Hunt. Doorify MLS
- $430,0003 bd3 ba1.8k sqft1612 Heritage Garden St, Wake Forest, NC 27587For SaleMLS ID #10195950, Sharon Evans. Doorify MLS
- $510,0004 bd3 ba2.3k sqft221 Lily Oak Dr, Rolesville, NC 27571For SaleMLS ID #10198429, Charlie Jaeckels. Doorify MLS
- $449,9004 bd3 ba2.3k sqft1808 Austin Ridge Pkwy, Wake Forest, NC 27587For SaleMLS ID #10171547, Elliott Squires. Doorify MLS
- $400,0003 bd3 ba2.1k sqft1701 Forestville Rd, Wake Forest, NC 27587For SaleMLS ID #10191600, Sandy Ellington-Graves. Doorify MLS
- $416,0003 bd3 ba1.8k sqft800 Meadow Flowers Ave, Wake Forest, NC 27587For SaleMLS ID #10171847, Jill Donley. Doorify MLS
- $409,0003 bd3 ba1.8k sqft1625 Main Divide Dr, Wake Forest, NC 27587For SaleMLS ID #10178612, Martin Verdi. Doorify MLS
- $339,5003 bd3 ba1.7k sqft6321 Calico Ct, Wake Forest, NC 27587For SaleMLS ID #10181052, Andrea Andrado Ochoa. Doorify MLS
- $550,0004 bd4 ba2.5k sqft2505 Chalk Rd, Rolesville, NC 27571For SaleMLS ID #10182153, Andrea Andrado Ochoa. Doorify MLS
