The wait is OVER, and this Wake Forest beauty was worth every minute!
Classic brick charm, over 3,000 square feet, and a location that checks all the boxes? This is the kind of home that makes you want to pack your bags before the tour is even over!
Step inside and discover a home that offers the perfect blend of timeless character, comfortable living, and room to spread out! The inviting living room welcomes you with beautiful built-in shelving and a cozy gas fireplace, creating the perfect setting for everything from quiet evenings to lively gatherings.
The kitchen brings both style and function to the table with granite countertops, a gas cooktop, abundant cabinetry, a convenient breakfast bar, and a spacious eat-in dining area. Whether you're hosting a crowd or enjoying your morning coffee, there's room for it all!
And the sunroom? Prepare to fall in love! Flooded with natural light and overlooking the spacious backyard, it's the kind of space that makes you want to slow down, sip your coffee, and stay awhile. A separate dining room is ready for holidays and special occasions, while an additional main-level room offers endless possibilities! Home office, cozy reading retreat, hobby space, or guest room? You decide!
Upstairs, you'll find four generously sized bedrooms and a MASSIVE bonus room that deserves its own moment! Think movie marathons, game-day gatherings, playroom adventures, or the ultimate hangout space. Whatever your lifestyle calls for, this home has room to make it happen!
Step outside to your own backyard retreat! A fenced in yard with mature trees and an expansive back deck, plus the storage shed that adds even more functionality!
And just when you think it can't get any better, the LOCATION seals the deal! Enjoy convenient access to The Shoppes at Heritage Village, Gateway Commons, and the charm of Downtown Wake Forest, along with highly regarded area schools, shopping, dining, and everyday conveniences! Don't just scroll past this one. Come see what makes it special!
For sale
$564,900
6220 Ridgemount St, Wake Forest, NC 27587
4beds
3,009sqft
Single Family Residence
Built in 2004
0.38 Acres Lot
$553,500 Zestimate®
$188/sqft
$48/mo HOA
What's special
Massive bonus roomCozy gas fireplaceExpansive back deckClassic brick charmGranite countertopsOverlooking the spacious backyardGas cooktop
- 2 days
- 425
- 53
Likely to sell faster than
Zillow last checked:
Listing updated:
Listed by:
Carmen Hopper 919-618-3856,
Highgarden Real Estate NC
Source: Doorify MLS,MLS#: 10203164
Facts & features
Interior
Bedrooms & bathrooms
- Bedrooms: 4
- Bathrooms: 3
- Full bathrooms: 2
- 1/2 bathrooms: 1
Primary bedroom
- Level: Second
- Area: 30551 Square Feet
- Dimensions: 223.0 x 137.0
Breakfast room
- Level: Lower
- Area: 15481 Square Feet
- Dimensions: 113.0 x 137.0
Dining room
- Level: Lower
- Area: 147606 Square Feet
- Dimensions: 1011.0 x 146.0
Other
- Level: Lower
- Area: 142911 Square Feet
- Dimensions: 711.0 x 201.0
Kitchen
- Level: Lower
- Area: 13289 Square Feet
- Dimensions: 97.0 x 137.0
Living room
- Level: Lower
- Area: 26304 Square Feet
- Dimensions: 192.0 x 137.0
Sunroom
- Level: Lower
- Area: 13563 Square Feet
- Dimensions: 99.0 x 137.0
Heating
- Central
Cooling
- Central Air
Appliances
- Included: Dishwasher, Gas Range, Refrigerator, Water Heater
Features
- Breakfast Bar, Built-in Features, Eat-in Kitchen, Granite Counters
- Flooring: Hardwood
- Number of fireplaces: 1
- Fireplace features: Gas Log
- Common walls with other units/homes: No Common Walls
Interior area
- Total structure area: 3,009
- Total interior livable area: 3,009 sqft
- Finished area above ground: 3,009
- Finished area below ground: 0
Property
Parking
- Total spaces: 2
- Parking features: Concrete, Driveway
- Garage spaces: 2
- Has uncovered spaces: Yes
Features
- Levels: Two
- Stories: 2
- Patio & porch: Deck
- Exterior features: Storage, Fenced Yard
Lot
- Size: 0.38 Acres
- Features: Back Yard, Few Trees
Details
- Parcel number: 185004501316000 0312851
- Zoning: GR3
- Special conditions: Standard
Construction
Type & style
- Home type: SingleFamily
- Architectural style: Traditional
- Property subtype: Single Family Residence
Materials
- Brick Veneer, HardiPlank Type
- Foundation: Crawlspace
- Roof: Shingle
Condition
- New construction: No
- Year built: 2004
Utilities & green energy
- Sewer: Public Sewer
- Water: Public
Community & HOA
Community
- Features: Playground, Pool
HOA
- Has HOA: Yes
- Services included: Maintenance Grounds
- HOA fee: $145 quarterly
- HOA name: Northampton HOA
- HOA phone: 919-878-8787
Location
- Region: Wake Forest
Financial & listing details
- Price per square foot: $188/sqft
- Tax assessed value: $491,720
- Annual tax amount: $4,726
- Date on market: 11/13/2026
- Listing agreement: Exclusive Right To Sell
- Listing terms: Cash,Conventional,FHA,VA Loan
Estimated market value
$553,500
$526,000 - $581,000
$2,824/mo
Price history
| Date | Event | Price |
|---|---|---|
| 11/13/2026 | Listed for sale | $564,900+122.8%$188/sqft |
Source:  Doorify MLS #10203164 Report a problem | ||
| 2/20/2004 | Sold | $253,500$84/sqft |
Source: Public Record Report a problem | ||
Public tax history
| Year | Property taxes | Tax assessment |
|---|---|---|
| 2025 | $4,628 +0.4% | $491,720 |
| 2024 | $4,610 +18.4% | $491,720 +47.5% |
| 2023 | $3,893 +4.2% | $333,280 |
| 2022 | $3,734 +1.8% | $333,280 |
| 2021 | $3,669 | $333,280 |
| 2020 | $3,669 +2.2% | $333,280 +15.8% |
| 2019 | $3,591 | $287,806 |
| 2018 | $3,591 +9.3% | $287,806 |
| 2017 | $3,287 +1.3% | $287,806 |
| 2016 | $3,245 -9.3% | $287,806 -8.2% |
| 2015 | $3,577 +3.3% | $313,503 |
| 2014 | $3,462 | $313,503 |
| 2013 | -- | $313,503 |
| 2012 | -- | $313,503 |
| 2011 | -- | $313,503 |
| 2010 | -- | $313,503 |
| 2009 | -- | $313,503 |
| 2008 | -- | -- |
| 2007 | -- | -- |
| 2006 | -- | -- |
| 2005 | -- | -- |
Find assessor info on the county website
Monthly payment
Est. payment
Payment breakdown
Explore the cost of this home by adjusting the details. Changes won't be saved.Climate risks
Neighborhood: 27587
Nearby schools
Schools provided by the listing agent
- Elementary: Wake - Jones Dairy Elementary
- Middle: Wake - Heritage Middle
- High: Wake - Wake Forest High School
Source: Doorify MLS. This data may not be complete. We recommend contacting the local school district to confirm school assignments for this home.

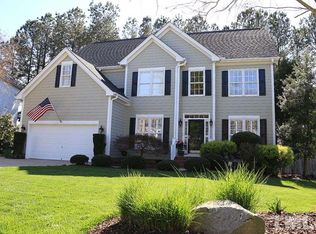
Similar homes
- $575,0004 bd4 ba3.7k sqft1312 Litchborough Way, Wake Forest, NC 27587For Sale
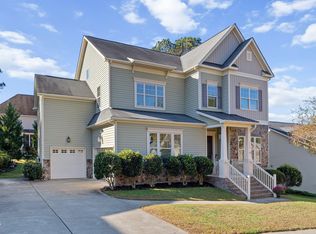
 MLS ID #10203107, Samara Presley. Doorify MLS
- $--4 bd4 ba4k sqft1816 Birdhouse Ln, Wake Forest, NC 27587AuctionAuction.com 2
- $524,9995 bd3 ba3k sqft6108 Tiffield Way, Wake Forest, NC 27587For Sale
 MLS ID #10194434, Kelli Meyer. Doorify MLS
- $610,0004 bd4 ba3.1k sqft4209 Heritage View Trl, Wake Forest, NC 27587For Sale
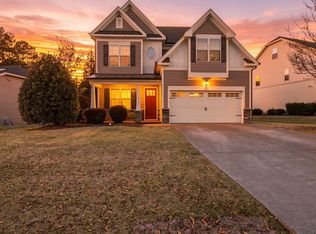 MLS ID #10202440, Emily Ann Murphy. Doorify MLS
- $600,0005 bd4 ba2.5k sqft4217 Field Oak Dr, Wake Forest, NC 27587For SaleMLS ID #10191359, Sue Goodwin. Doorify MLS
- $612,5004 bd4 ba3.7k sqft1116 Litchborough Way, Wake Forest, NC 27587For SaleMLS ID #10194826, Connie Batten. Doorify MLS
- $565,0004 bd4 ba3k sqft219 Friesan Way, Rolesville, NC 27571For SaleMLS ID #10198094, Mary Welch. Doorify MLS
- $639,0004 bd3 ba2.9k sqft261 Lily Oak Dr, Wake Forest, NC 27587For SaleMLS ID #10202756, Michelle Keaton-Barrow. Doorify MLS
- $455,0004 bd3 ba2.5k sqft6004 Tiffield Way, Wake Forest, NC 27587For SaleMLS ID #10196946, John Collins. Doorify MLS
- $615,0004 bd3 ba3k sqft1613 Wooten Ct, Wake Forest, NC 27587For SaleMLS ID #10182553, Carolyn Strickland. Doorify MLS
- $574,9004 bd3 ba2.8k sqft248 Kavanaugh Rd, Wake Forest, NC 27587For SaleMLS ID #10195158, Jim Dicks. Doorify MLS
- $600,0003 bd3 ba2.4k sqft1300 Groves Field Ln, Wake Forest, NC 27587For SaleMLS ID #10199890, Helen Croghan. Doorify MLS
- $550,0003 bd3 ba2.9k sqft1022 Hillside Falls Dr, Wake Forest, NC 27587For SaleMLS ID #10189193, Missy Farrell. Doorify MLS
- $659,9003 bd3 ba2.5k sqft5908 Deep Spring Cir, Wake Forest, NC 27587For SaleMLS ID #10183906, Malorie Ingold. Doorify MLS
- $462,0005 bd3 ba2.8k sqft5997 Jones Farm Road, Wake Forest, NC 27587For Sale
 MLS ID #100597968, Kyle Rank, Mark Spain Real Estate. Hive MLS
- $574,9004 bd4 ba3.4k sqft277 Kavanaugh Rd, Wake Forest, NC 27587For SaleMLS ID #10182433, Robert Joines. Doorify MLS
- $689,9004 bd4 ba3.2k sqft4132 Field Oak Dr, Wake Forest, NC 27587For SaleMLS ID #10190093, Allison Caudle. Doorify MLS
- $439,0005 bd3 ba2.3k sqft1312 Sweetclover Dr, Wake Forest, NC 27587For SaleMLS ID #10197621, Jordan Powell. Doorify MLS
- $654,0004 bd3 ba2.8k sqft3800 Orange Cosmos Ave, Wake Forest, NC 27587For SaleMLS ID #10197676, Johanna Miller. Doorify MLS
- $525,0003 bd2 ba1.8k sqft1308 Copper Trace Ct, Wake Forest, NC 27587For SaleMLS ID #10199980, Jordan Clark. Doorify MLS
