Virtually Staged. Virtually Staged. Under Construction. This new neighborhood is situated in the amenity-rich community of Avalon Park Wesley Chapel, which offers the perfect blend of modern convenience, small-town charm, and thoughtfully planned design. Located in the heart of Wesley Chapel, one of Tampa’s most sought-after suburbs, this well-established master-planned community spans over 1,600 acres and is designed to provide residents with an exceptional quality of life. With quick access to 54, I-75, and SR 301, commuting to employment hubs and area attractions is simple and convenient. The community is situated adjacent to a future Town Center and includes neighborhood parks, and multiple community amenities such as pools, cabanas, tot lots, and a 2-acre amphitheater park—ensuring there’s always something to do just steps from home. From the walkable layout and resort-style amenities to its prime location and attainable home prices, Avalon Park Wesley Chapel is a vibrant place to live, work, and play. This brand-new, two-level single-family cottage home spans an impressive 2,198 square feet, offering a perfect blend of modern design and functionality. As you step inside, you are greeted by a clever open-concept layout that seamlessly connects the spacious kitchen, dining area, and living room, making it ideal for both entertaining guests and enjoying quiet moments. The first floor also features a convenient guest room and a powder room, ensuring comfort for visitors. Upstairs, the primary suite awaits, boasting a spacious walk-in closet and a double vanity bath, providing a serene retreat at the end of the day. Two additional bedrooms and a flex room offer ample space, while a thoughtfully placed laundry room adds to the home's practicality. With energy-efficient features and a rear two-car garage, the Overton exemplifies low-maintenance living without sacrificing space or style.*Photos are from a similar home. Receive 5% in CC (plan specific) as well as up to $20,000 towards closing costs, and special interest rates with the use of our preferred lender - terms and conditions apply; check with onsite salesperson for details!
New construction
Price cut: $3K (7/17)
$366,990
WESLEY CHAPEL, FL 33543
4beds
2,198sqft
Single Family Residence
Built in 2026
3,604 Square Feet Lot
$-- Zestimate®
$167/sqft
$83/mo HOA
What's special
Two additional bedroomsFlex roomThoughtfully placed laundry roomSpacious kitchenClever open-concept layoutDining areaPowder room
- 59 days
- 108
- 4
Zillow last checked:
Listing updated:
Listed by:
Matthew Kurkiewicz 262-443-0149,
SM FLORIDA BROKERAGE LLC 770-365-2982
Source: Stellar MLS,MLS#: TB8525655 Originating MLS: Orlando Regional
Originating MLS: Orlando Regional
Facts & features
Interior
Bedrooms & bathrooms
- Bedrooms: 4
- Bathrooms: 3
- Full bathrooms: 3
Rooms
- Room types: Great Room, Utility Room
Primary bedroom
- Features: En Suite Bathroom, Walk-In Closet(s)
- Level: Second
- Area: 168 Square Feet
- Dimensions: 14x12
Bedroom 2
- Features: Built-in Closet
- Level: First
- Area: 90 Square Feet
- Dimensions: 9x10
Bedroom 3
- Features: Built-in Closet
- Level: Second
- Area: 110 Square Feet
- Dimensions: 11x10
Bedroom 4
- Features: Built-in Closet
- Level: Second
- Area: 121 Square Feet
- Dimensions: 11x11
Primary bathroom
- Features: Dual Sinks, Shower No Tub
- Level: Second
Bathroom 1
- Features: Sink - Pedestal
- Level: First
Bathroom 2
- Features: Single Vanity, Tub With Shower
- Level: Second
Dining room
- Level: First
- Area: 77 Square Feet
- Dimensions: 7x11
Great room
- Level: First
- Area: 255 Square Feet
- Dimensions: 15x17
Kitchen
- Features: Dual Sinks, Kitchen Island, Pantry
- Level: First
- Area: 192 Square Feet
- Dimensions: 16x12
Laundry
- Level: Second
Loft
- Level: Second
- Area: 121 Square Feet
- Dimensions: 11x11
Heating
- Central, Electric
Cooling
- Central Air
Appliances
- Included: Dishwasher, Disposal, Microwave, Range
- Laundry: Inside, Laundry Room, Upper Level
Features
- Eating Space In Kitchen, Kitchen/Family Room Combo, Living Room/Dining Room Combo, Open Floorplan, PrimaryBedroom Upstairs, Thermostat, Walk-In Closet(s)
- Flooring: Carpet, Ceramic Tile
- Has fireplace: No
Interior area
- Total structure area: 2,198
- Total interior livable area: 2,198 sqft
Video & virtual tour
Property
Parking
- Total spaces: 2
- Parking features: Driveway, Garage Faces Rear
- Attached garage spaces: 2
- Has uncovered spaces: Yes
- Details: Garage Dimensions: 22x21
Features
- Levels: Two
- Stories: 2
- Patio & porch: Covered, Patio, Porch
- Exterior features: Irrigation System, Lighting, Sidewalk
Lot
- Size: 3,604 Square Feet
- Features: Cleared, Landscaped, Sidewalk
- Residential vegetation: Trees/Landscaped
Details
- Parcel number: 132620000000020000080
- Zoning: MPUD
- Special conditions: None
Construction
Type & style
- Home type: SingleFamily
- Property subtype: Single Family Residence
- Attached to another structure: Yes
Materials
- Block, HardiPlank Type, Stucco
- Foundation: Slab
- Roof: Shingle
Condition
- Completed
- New construction: Yes
- Year built: 2026
Details
- Builder model: Overton G
- Builder name: Stanley Martin Homes LLC
- Warranty included: Yes
Utilities & green energy
- Sewer: Public Sewer
- Water: Public
- Utilities for property: Electricity Connected, Public, Sewer Connected, Underground Utilities
Community & HOA
Community
- Features: Clubhouse, Deed Restrictions, Dog Park, Playground, Pool
- Security: Smoke Detector(s)
- Pet fee: $0 monthly
- Subdivision: AVALON PARK WEST
HOA
- Has HOA: Yes
- Amenities included: Basketball Court, Clubhouse, Playground, Pool, Trail(s)
- Services included: Community Pool, Maintenance Grounds, Pool Maintenance, Recreational Facilities
- HOA fee: $83 monthly
- HOA name: Leland Management
- HOA phone: 352-382-1900
Location
- Region: Wesley Chapel
Financial & listing details
- Price per square foot: $167/sqft
- Annual tax amount: $5,045
- Date on market: 7/2/2026
- Cumulative days on market: 35 days
- Listing terms: Cash,Conventional,FHA,VA Loan
- Ownership: Fee Simple
- Total actual rent: 0
- Electric utility on property: Yes
- Road surface type: Paved
Estimated market value
Not available
Estimated sales range
Not available
Not available
Price history
| Date | Event | Price |
|---|---|---|
| 7/17/2026 | Price change | $366,990-0.8%$167/sqft |
Source:  Stellar MLS #TB8525655 Report a problem Stellar MLS #TB8525655 Report a problem | ||
| 7/2/2026 | Listed for sale | $369,990$168/sqft |
Source: Stellar MLS #TB8525655 Report a problem | ||
Public tax history
Tax history is unavailable.
Monthly payment
Est. payment
Payment breakdown
Explore the cost of this home by adjusting the details. Changes won't be saved.Climate risks
Neighborhood: 33543
Nearby schools
Schools provided by the listing agent
- Elementary: New River Elementary
- Middle: Thomas E Weightman Middle-PO
- High: Wesley Chapel High-PO
Source: Stellar MLS. This data may not be complete. We recommend contacting the local school district to confirm school assignments for this home.
- $294,9903 bd3 ba1.4k sqft33151 Happy Heart Dr, Wesley Chapel, FL 33543New Construction

- $374,9904 bd3 ba2.1k sqft4678 Inner World Ln, Wesley Chapel, FL 33543Pending
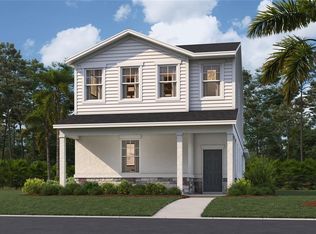
- $279,9903 bd3 ba1.4k sqft4686 Inner World Ln, Wesley Chapel, FL 33543Sold
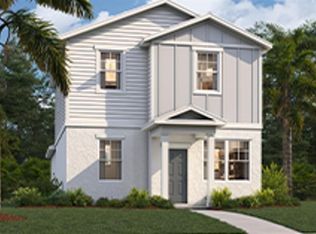
- $351,4533 bd3 ba1.7k sqft4698 Inner World Ln, Wesley Chapel, FL 33543Sold
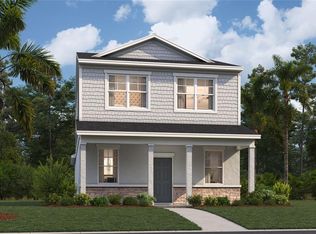
Similar homes
- $366,9904 bd3 ba2.1k sqft(Undisclosed Address), WESLEY CHAPEL, FL 33543New Construction

 MLS ID #TB8525660, Matthew Kurkiewicz, SM FLORIDA BROKERAGE LLC. Stellar MLS
 - $370,9904 bd3 ba2.1k sqft(Undisclosed Address), WESLEY CHAPEL, FL 33543New Construction
 MLS ID #TB8525749, Matthew Kurkiewicz, SM FLORIDA BROKERAGE LLC. Stellar MLS
 - $294,9903 bd3 ba1.4k sqft33151 HAPPY HEART DRIVE, WESLEY CHAPEL, FL 33543New ConstructionStellar MLS
- $375,0003 bd2 ba1.7k sqft30710 NICKERSON LOOP, WESLEY CHAPEL, FL 33543For Sale
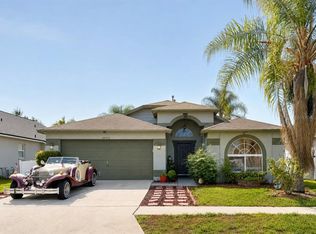 MLS ID #TB8516564, Coleen Garner, CENTURY 21 ELITE LOCATIONS, INC. Stellar MLS
 - $389,9904 bd3 ba2.2k sqft9128 BELLEVIEW FOREST PASS, DADE CITY, FL 33525New ConstructionMLS ID #TB8542640, Michael Human, CASA FRESCA REALTY. Stellar MLS
- $369,0004 bd3 ba1.8k sqft4828 WESSEX WAY, LAND O LAKES, FL 34639For SaleMLS ID #TB8536732, Maritza Diaz, COLDWELL BANKER REALTY. Stellar MLS
- $360,9904 bd3 ba1.8k sqft9864 PELICAN COAST DRIVE, DADE CITY, FL 33525New ConstructionMLS ID #TB8531857, Michael Human, CASA FRESCA REALTY. Stellar MLS
- $353,0005 bd3 ba2.3k sqft6259 BACK FORTY LOOP, ZEPHYRHILLS, FL 33541For SaleMLS ID #TB8507600, Frank McClendon, KELLER WILLIAMS TAMPA PROPERTIES. Stellar MLS
- $425,0004 bd3 ba2.2k sqft35609 WELBY COURT, ZEPHYRHILLS, FL 33541For SaleMLS ID #TB8512675, Zuleidys Ares, SELLING USA, LLC. Stellar MLS
- $376,4263 bd3 ba1.7k sqft34866 ARBOR RETREAT DRIVE, DADE CITY, FL 33525New ConstructionMLS ID #TB8540919, Candace Merry, MATTAMY REAL ESTATE SERVICES. Stellar MLS
- $276,9003 bd3 ba1.6k sqft32971 PEZ LANDING LANE, WESLEY CHAPEL, FL 33543For SaleMLS ID #TB8537264, Marialejandr Kandutsch, REALTY PROPERTY GROUP LLC. Stellar MLS
- $464,9004 bd3 ba2.7k sqft8693 BOWER BASS CIRCLE, WESLEY CHAPEL, FL 33545For SaleMLS ID #TB8498851, Keriann Rodriguez, BHHS FLORIDA PROPERTIES GROUP. Stellar MLS
- $349,9904 bd3 ba1.9k sqft9155 BELLEVIEW FOREST PASS, DADE CITY, FL 33525New ConstructionMLS ID #TB8522656, Michael Human, CASA FRESCA REALTY. Stellar MLS
- $384,9904 bd3 ba2.2k sqft34620 SILENT PINE RUN, DADE CITY, FL 33525New ConstructionMLS ID #TB8518476, Michael Human, CASA FRESCA REALTY. Stellar MLS
- $353,9904 bd3 ba1.9k sqft9162 BENT BRANCH, DADE CITY, FL 33525New ConstructionMLS ID #TB8512138, Michael Human, CASA FRESCA REALTY. Stellar MLS
- $351,9904 bd3 ba1.9k sqft9170 BENT BRANCH, DADE CITY, FL 33525New ConstructionStellar MLS
- $489,0004 bd3 ba2.8k sqft34286 EVERGREEN HILL COURT, WESLEY CHAPEL, FL 33545For SaleMLS ID #TB8509029, Lei Cheng, SERVICE NEAR REALTY. Stellar MLS
- $369,9004 bd3 ba2.2k sqft8505 BROKEN WILLOW COURT, TAMPA, FL 33647For SaleMLS ID #TB8537544, Junie Cook, FUTURE HOME REALTY INC. Stellar MLS
