Virtually Staged. Discover the Overton at Avalon Park Wesley Chapel Single Family Homes, an amenity-rich community with pools, playgrounds, and nearby dining and shopping options.. This Overton puts 2,200 square feet across two floors, with four bedrooms, three full baths, and a two-car garage. The main level opens into a kitchen with a pantry that connects directly to the dining area and family room, so cooking and conversation share the same space without anyone feeling far from the action. A first-floor bedroom with a full bath sits nearby, ready for overnight guests without disrupting the rest of the house. A covered patio extends the main level outside, adding a shaded spot that holds up well beyond any single season. Upstairs, the primary suite includes a walk-in closet and a double vanity bath, while two additional bedrooms and an upper-level laundry room round out the floor. With dinner on the range and plates lined up on the island, the whole main level stays connected from the first bite to the last dish. Design selections can still be made for this home. Current pricing reflects base and structural options; pricing may adjust with final Design Collection selection. Your new home features: The secondary bath upstairs includes a dual vanity. GE electric appliances are in place in the kitchen. Upper-level laundry keeps the end-of-day routine contained to one floor. See what sets this home apart. Schedule a private showing and imagine life here.
New construction
Price cut: $8K (7/17)
$366,990
WESLEY CHAPEL, FL 33543
4beds
2,198sqft
Single Family Residence
Built in 2026
5,040 Square Feet Lot
$-- Zestimate®
$167/sqft
$83/mo HOA
What's special
Two-car garageFour bedroomsUpper-level laundry roomKitchen with a pantry
- 59 days
- 70
- 3
Zillow last checked:
Listing updated:
Listed by:
Matthew Kurkiewicz 262-443-0149,
SM FLORIDA BROKERAGE LLC 770-365-2982
Source: Stellar MLS,MLS#: TB8525660 Originating MLS: Orlando Regional
Originating MLS: Orlando Regional
Facts & features
Interior
Bedrooms & bathrooms
- Bedrooms: 4
- Bathrooms: 3
- Full bathrooms: 3
Rooms
- Room types: Great Room, Utility Room
Primary bedroom
- Features: En Suite Bathroom, Walk-In Closet(s)
- Level: Second
- Area: 168 Square Feet
- Dimensions: 14x12
Bedroom 2
- Features: Built-in Closet
- Level: First
- Area: 90 Square Feet
- Dimensions: 9x10
Bedroom 3
- Features: Built-in Closet
- Level: Second
- Area: 110 Square Feet
- Dimensions: 11x10
Bedroom 4
- Features: Built-in Closet
- Level: Second
- Area: 121 Square Feet
- Dimensions: 11x11
Primary bathroom
- Features: Dual Sinks, Shower No Tub
- Level: Second
Bathroom 1
- Features: Sink - Pedestal
- Level: First
Bathroom 2
- Features: Single Vanity, Tub With Shower
- Level: Second
Dining room
- Level: First
- Area: 77 Square Feet
- Dimensions: 7x11
Great room
- Level: First
- Area: 255 Square Feet
- Dimensions: 15x17
Kitchen
- Features: Dual Sinks, Kitchen Island, Pantry
- Level: First
- Area: 192 Square Feet
- Dimensions: 16x12
Laundry
- Level: Second
Loft
- Level: Second
- Area: 121 Square Feet
- Dimensions: 11x11
Heating
- Central, Electric
Cooling
- Central Air
Appliances
- Included: Dishwasher, Disposal, Microwave, Range
- Laundry: Inside, Laundry Room, Upper Level
Features
- Eating Space In Kitchen, Kitchen/Family Room Combo, Living Room/Dining Room Combo, Open Floorplan, PrimaryBedroom Upstairs, Thermostat, Walk-In Closet(s)
- Flooring: Carpet, Ceramic Tile
- Has fireplace: No
Interior area
- Total structure area: 2,198
- Total interior livable area: 2,198 sqft
Property
Parking
- Total spaces: 2
- Parking features: Driveway, Garage Faces Rear
- Attached garage spaces: 2
- Has uncovered spaces: Yes
- Details: Garage Dimensions: 22x21
Features
- Levels: Two
- Stories: 2
- Patio & porch: Covered, Patio, Porch
- Exterior features: Irrigation System, Lighting, Sidewalk
Lot
- Size: 5,040 Square Feet
- Features: Cleared, Landscaped, Sidewalk
- Residential vegetation: Trees/Landscaped
Details
- Parcel number: 1326200000000200000800
- Zoning: MPUD
- Special conditions: None
Construction
Type & style
- Home type: SingleFamily
- Property subtype: Single Family Residence
- Attached to another structure: Yes
Materials
- Block, HardiPlank Type, Stucco
- Foundation: Slab
- Roof: Shingle
Condition
- Completed
- New construction: Yes
- Year built: 2026
Details
- Builder model: Overton E
- Builder name: Stanley Martin Homes LLC
- Warranty included: Yes
Utilities & green energy
- Sewer: Public Sewer
- Water: Public
- Utilities for property: Electricity Connected, Public, Sewer Connected, Underground Utilities
Community & HOA
Community
- Features: Clubhouse, Deed Restrictions, Dog Park, Playground, Pool
- Security: Smoke Detector(s)
- Pet fee: $0 monthly
- Subdivision: AVALON PARK WEST
HOA
- Has HOA: Yes
- Amenities included: Basketball Court, Clubhouse, Playground, Pool, Trail(s)
- Services included: Community Pool, Maintenance Grounds, Pool Maintenance, Recreational Facilities
- HOA fee: $83 monthly
- HOA name: Leland Management
- HOA phone: 352-382-1900
Location
- Region: Wesley Chapel
Financial & listing details
- Price per square foot: $167/sqft
- Annual tax amount: $5,045
- Date on market: 7/2/2026
- Cumulative days on market: 35 days
- Listing terms: Cash,Conventional,FHA,VA Loan
- Ownership: Fee Simple
- Total actual rent: 0
- Electric utility on property: Yes
- Road surface type: Paved
Estimated market value
Not available
Estimated sales range
Not available
Not available
Price history
| Date | Event | Price |
|---|---|---|
| 7/17/2026 | Price change | $366,990-2.1%$167/sqft |
Source:  Stellar MLS #TB8525660 Report a problem Stellar MLS #TB8525660 Report a problem | ||
| 7/2/2026 | Listed for sale | $374,990$171/sqft |
Source: Stellar MLS #TB8525660 Report a problem | ||
Public tax history
Tax history is unavailable.
Monthly payment
Est. payment
Payment breakdown
Explore the cost of this home by adjusting the details. Changes won't be saved.Climate risks
Neighborhood: 33543
Nearby schools
Schools provided by the listing agent
- Elementary: New River Elementary
- Middle: Thomas E Weightman Middle-PO
- High: Wesley Chapel High-PO
Source: Stellar MLS. This data may not be complete. We recommend contacting the local school district to confirm school assignments for this home.
- $294,9903 bd3 ba1.4k sqft33151 Happy Heart Dr, Wesley Chapel, FL 33543New Construction

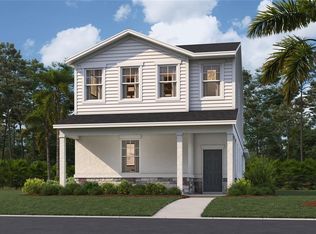
- $374,9904 bd3 ba2.1k sqft4678 Inner World Ln, Wesley Chapel, FL 33543Pending
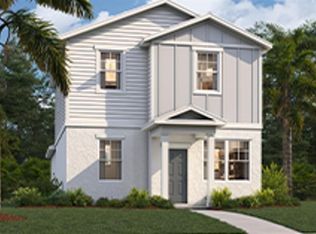
- $279,9903 bd3 ba1.4k sqft4686 Inner World Ln, Wesley Chapel, FL 33543Sold
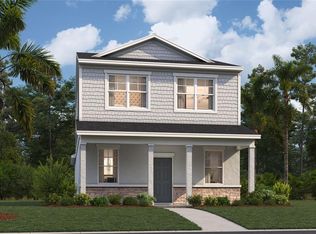
- $351,4533 bd3 ba1.7k sqft4698 Inner World Ln, Wesley Chapel, FL 33543Sold
Similar homes
- $366,9904 bd3 ba2.1k sqft(Undisclosed Address), WESLEY CHAPEL, FL 33543New Construction

 MLS ID #TB8525655, Matthew Kurkiewicz, SM FLORIDA BROKERAGE LLC. Stellar MLS
 - $370,9904 bd3 ba2.1k sqft(Undisclosed Address), WESLEY CHAPEL, FL 33543New ConstructionMLS ID #TB8525749, Matthew Kurkiewicz, SM FLORIDA BROKERAGE LLC. Stellar MLS
- $294,9903 bd3 ba1.4k sqft33151 HAPPY HEART DRIVE, WESLEY CHAPEL, FL 33543New ConstructionStellar MLS
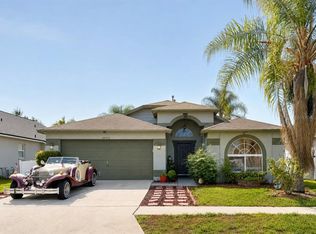
- $375,0003 bd2 ba1.7k sqft30710 NICKERSON LOOP, WESLEY CHAPEL, FL 33543For Sale
 MLS ID #TB8516564, Coleen Garner, CENTURY 21 ELITE LOCATIONS, INC. Stellar MLS
 - $389,9904 bd3 ba2.2k sqft9128 BELLEVIEW FOREST PASS, DADE CITY, FL 33525New ConstructionMLS ID #TB8542640, Michael Human, CASA FRESCA REALTY. Stellar MLS
- $369,0004 bd3 ba1.8k sqft4828 WESSEX WAY, LAND O LAKES, FL 34639For SaleMLS ID #TB8536732, Maritza Diaz, COLDWELL BANKER REALTY. Stellar MLS
- $360,9904 bd3 ba1.8k sqft9864 PELICAN COAST DRIVE, DADE CITY, FL 33525New ConstructionMLS ID #TB8531857, Michael Human, CASA FRESCA REALTY. Stellar MLS
- $353,0005 bd3 ba2.3k sqft6259 BACK FORTY LOOP, ZEPHYRHILLS, FL 33541For SaleMLS ID #TB8507600, Frank McClendon, KELLER WILLIAMS TAMPA PROPERTIES. Stellar MLS
- $425,0004 bd3 ba2.2k sqft35609 WELBY COURT, ZEPHYRHILLS, FL 33541For SaleMLS ID #TB8512675, Zuleidys Ares, SELLING USA, LLC. Stellar MLS
- $376,4263 bd3 ba1.7k sqft34866 ARBOR RETREAT DRIVE, DADE CITY, FL 33525New ConstructionMLS ID #TB8540919, Candace Merry, MATTAMY REAL ESTATE SERVICES. Stellar MLS
- $276,9003 bd3 ba1.6k sqft32971 PEZ LANDING LANE, WESLEY CHAPEL, FL 33543For SaleMLS ID #TB8537264, Marialejandr Kandutsch, REALTY PROPERTY GROUP LLC. Stellar MLS
- $464,9004 bd3 ba2.7k sqft8693 BOWER BASS CIRCLE, WESLEY CHAPEL, FL 33545For SaleMLS ID #TB8498851, Keriann Rodriguez, BHHS FLORIDA PROPERTIES GROUP. Stellar MLS
- $349,9904 bd3 ba1.9k sqft9155 BELLEVIEW FOREST PASS, DADE CITY, FL 33525New ConstructionMLS ID #TB8522656, Michael Human, CASA FRESCA REALTY. Stellar MLS
- $353,9904 bd3 ba1.9k sqft9162 BENT BRANCH, DADE CITY, FL 33525New ConstructionMLS ID #TB8512138, Michael Human, CASA FRESCA REALTY. Stellar MLS
- $351,9904 bd3 ba1.9k sqft9170 BENT BRANCH, DADE CITY, FL 33525New ConstructionStellar MLS
- $489,0004 bd3 ba2.8k sqft34286 EVERGREEN HILL COURT, WESLEY CHAPEL, FL 33545For SaleMLS ID #TB8509029, Lei Cheng, SERVICE NEAR REALTY. Stellar MLS
- $369,9004 bd3 ba2.2k sqft8505 BROKEN WILLOW COURT, TAMPA, FL 33647For SaleMLS ID #TB8537544, Junie Cook, FUTURE HOME REALTY INC. Stellar MLS
- $339,9903 bd3 ba1.7k sqft9880 PELICAN COAST DRIVE, DADE CITY, FL 33525New ConstructionMLS ID #TB8531806, Michael Human, CASA FRESCA REALTY. Stellar MLS
- $259,0003 bd3 ba1.7k sqft4393 FENNWOOD CT, WESLEY CHAPEL, FL 33543For SaleMLS ID #TB8486968, Nellie Martinez, MARTINEZ 2 & ASSOCIATES OF FLO. Stellar MLS
