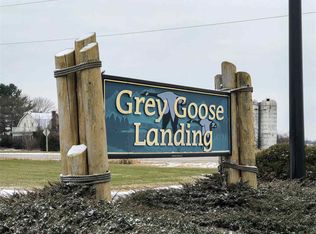
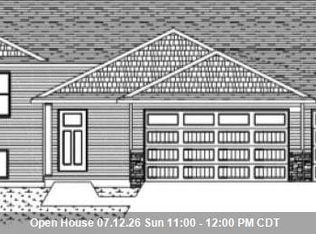
Welcome home to the Grey Goose Landing subdivision in Fremont from Tom McHugh Construction! Lot 8 features the Cherry 1328 sqft floor plan with 3 bedrooms(split), 2 full baths, and a ranch design. Standard features include LVP throughout living area, insulated garage doors, fiberglass exterior doors, 2 panel solid poplar interior doors, 1 egress window, central AC, basement stubbed for a future bath. Photo is computer generated. The Open House will be held at the Model at 1501 Liberty Ave. Neenah, WI on Sunday, July 12 from 11-12
Active-no offer
$364,900
White Tail Dr, Fremont, WI 54940
3beds
1,328sqft
Single Family Residence
Built in 2026
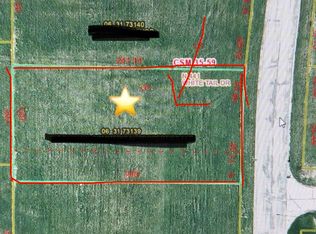
0.83 Acres Lot
$364,400 Zestimate®
$275/sqft
$4/mo HOA
What's special
Ranch designInsulated garage doorsFiberglass exterior doorsCentral ac
- 15 days |
- 159 |
- 6 |
Zillow last checked:
Listing updated:
Listed by:
Jason R Rieckmann 920-939-3297,
Coaction Real Estate, LLC
Source: RANW as distributed by MLS GRID,MLS#: 50327900
Loading...
Facts & features
Interior
Bedrooms & bathrooms
- Bedrooms: 3
- Bathrooms: 2
- Full bathrooms: 2
Bedroom 1
- Level: Main
- Dimensions: 12x13
Bedroom 2
- Level: Main
- Dimensions: 10x10
Bedroom 3
- Level: Main
- Dimensions: 10x10
Dining room
- Level: Main
- Dimensions: 11x9
Kitchen
- Level: Main
- Dimensions: 11x9
Living room
- Level: Main
- Dimensions: 13x16
Other
- Description: Laundry
- Level: Main
- Dimensions: 10x5
Heating
- Forced Air
Cooling
- Forced Air, Central Air
Features
- Basement: Full,Finished
- Has fireplace: No
- Fireplace features: None
Interior area
- Total interior livable area: 1,328 sqft
- Finished area above ground: 1,328
- Finished area below ground: 0
Property
Parking
- Total spaces: 2
- Parking features: Attached
- Attached garage spaces: 2
Accessibility
- Accessibility features: 1st Floor Bedroom, 1st Floor Full Bath, Laundry 1st Floor
Lot
- Size: 0.83 Acres
Details
- Parcel number: 06 31 73133
- Zoning: Residential
Construction
Type & style
- Home type: SingleFamily
- Property subtype: Single Family Residence
Materials
- Vinyl Siding
- Foundation: Poured Concrete
Condition
- New construction: No
- Year built: 2026
Details
- Builder name: Tom McHugh Construction
Utilities & green energy
- Sewer: Public Sewer
- Water: Well
Community & HOA
HOA
- Has HOA: Yes
- HOA fee: $50 annually
Location
- Region: Fremont
Financial & listing details
- Price per square foot: $275/sqft
- Annual tax amount: $345
- Date on market: 6/23/2026
Estimated market value
$364,400
$346,000 - $383,000
$1,960/mo
Price history
| Date | Event | Price |
|---|---|---|
| 6/23/2026 | Listed for sale | $364,900$275/sqft |
Source: RANW as distributed by MLS GRID #50327900 Report a problem | ||
Public tax history
Tax history is unavailable.
Monthly payment
Est. payment$--/mo
Payment breakdown
Explore the cost of this home by adjusting the details. Changes won't be saved.All calculations are estimates and provided by Zillow, Inc. for informational purposes only. Actual amounts may vary.
HOA fees may include property taxes on listings classified as Co-Ops. Contact the listing agent and/or owner for fee details.
Mortgage interest rates are dependent on a number of factors, including credit score, down payment, and repayment length. Interest rate data provided by Zillow Group Marketplace, Inc. as of 1/1/1970 from various mortgage lenders with which we have lead or other similar arrangements; the Estimated Payment is an average of those rates.
See how much you could borrow to make a competitive offer.
Climate risks
Neighborhood: 54940
Nearby schools
GreatSchools rating
- 9/10Fremont Elementary SchoolGrades: K-5Distance: 1.5 mi
- 9/10Weyauwega Middle SchoolGrades: 6-8Distance: 6.2 mi
- 3/10Weyauwega High SchoolGrades: 9-12Distance: 6.1 mi
A local agent can set up tours, give advice and negotiate with sellers.


- Wisconsin
- Waupaca County
- Fremont
- 54940
- White Tail Dr
Nearby cities
Nearby neighborhoods
Nearby zip codes
Other Fremont Topics
